
3956 Lavine Way #114 Street, Corona, CA 92883
Local realty services provided by:CENTURY 21 Masters
3956 Lavine Way #114 Street,Corona, CA 92883
$710,000
- 3 Beds
- 3 Baths
- 1,560 sq. ft.
- Condominium
- Active
Listed by: randy g. brandon
Office: real estate source inc
MLS#:IN26081861
Source:San Diego MLS via CRMLS
Price summary
- Price:$710,000
- Price per sq. ft.:$455.13
- Monthly HOA dues:$443
About this home
This beautiful condominium in a wonderfully planned community is a must-see beautiful rolling hills of Corona, California. This condominium has three bedrooms, 2.5 bathrooms, two-car finish garage with coated flooring tankless water heater perfect space for get togethers partying enjoying the whole family. This unit also features solar panels that have already been paid for. No worries about that. Property has recessed lighting quart countertops, kitchen refrigerator, Microwave ave Island sink And plenty of food storage. This could be your dream home. Located on the corner lot for easy entry with only one common wall, front patio area, Beautiful flooring, gorgeous blinds, ceiling fan, beautiful kitchen and living area. For those great dinner parties and entertaining guests, property is freeway closed and there's a New shopping center adjacent to the property within walking distance. The complex consist of swimming pool, barbecue area, a gym, and a green area that is simply beautiful. This is a must-see you want to take your time and and come out and do a walkthrough of the whole community. This is resort living everyday you drive in relax and enjoy your new home! Plenty of walking space and green space throughout. This could be your own private Oasis everyday....
Contact an agent
Home facts
- Year built:2021
- Listing ID #:IN26081861
- Added:2 day(s) ago
- Updated:July 17, 2026 at 02:02 PM
Rooms and interior
- Bedrooms:3
- Total bathrooms:3
- Full bathrooms:2
- Half bathrooms:1
- Flooring:Laminate
- Kitchen Description:Gas & Electric Range, Gas Oven, Refrigerator, Self Cleaning Oven
- Living area:1,560 sq. ft.
Heating and cooling
- Cooling:Central Forced Air
Structure and exterior
- Roof:Composition
- Year built:2021
- Building area:1,560 sq. ft.
- Architectural Style:Contemporary
- Construction Materials:Glass, Hardboard, Stucco
- Levels:2 Story
Utilities
- Water:Public, Water Connected
- Sewer:Public Sewer, Sewer Connected
Finances and disclosures
- Price:$710,000
- Price per sq. ft.:$455.13
Features and amenities
- Appliances:Gas & Electric Range, Gas Oven, Refrigerator, Self Cleaning Oven, Solar Panels
- Pool features:Association, Below Ground, Pool
Parking
- Total parking spaces:2
- Parking description:Garage
- Garage spaces:2
 This information is deemed reliable but not guaranteed. You should rely on this information only to decide whether or not to further investigate a particular property. BEFORE MAKING ANY OTHER DECISION, YOU SHOULD PERSONALLY INVESTIGATE THE FACTS (e.g. square footage and lot size) with the assistance of an appropriate professional. You may use this information only to identify properties you may be interested in investigating further. All uses except for personal, non-commercial use in accordance with the foregoing purpose are prohibited. Redistribution or copying of this information, any photographs or video tours is strictly prohibited. This information is derived from the Internet Data Exchange (IDX) service provided by San Diego MLS®. Displayed property listings may be held by a brokerage firm other than the broker and/or agent responsible for this display. The information and any photographs and video tours and the compilation from which they are derived is protected by copyright. Compilation © 2020 San Diego MLS®, Inc. SANDICOR Member Broker: Randy Thompson
New listings near 3956 Lavine Way #114 Street
- New
 $995,000Active4 beds 3 baths3,703 sq. ft.
23422 Camino Terraza, Corona, CA 92883
MLS# IG26155951Listed by: KELLER WILLIAMS REALTY - New
 $697,000Active3 beds 3 baths1,523 sq. ft.
1700 Mojave View Circle, Corona, CA 92882
MLS# SR26146552Listed by: BERKSHIRE HATHAWAY HOMESERVICES TROTH, REALTORS - New
 $705,000Active4 beds 3 baths1,948 sq. ft.
13443 Placid Hill Drive, Corona, CA 92883
MLS# SW26155962Listed by: BRIX REALTY - Coming Soon
 $1,197,777Coming Soon4 beds 3 baths
2582 Marigold Circle, Corona, CA 92881
MLS# IG26156122Listed by: COMPASS - New
 $925,000Active4 beds 4 baths2,711 sq. ft.
2605 Via Caceres, Corona, CA 92881
MLS# IG26155292Listed by: ELEVATE REAL ESTATE AGENCY - Open Sat, 11am to 3pmNew
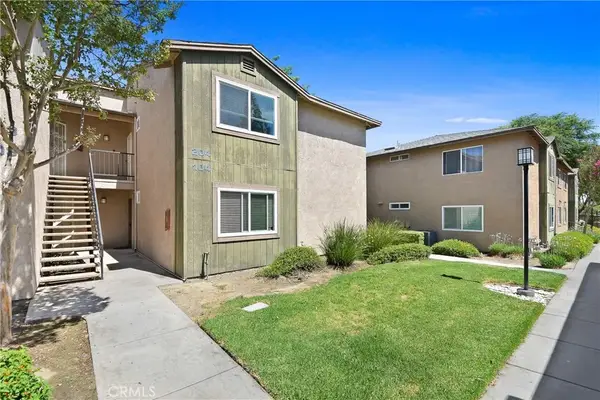 $409,999Active2 beds 2 baths956 sq. ft.
2608 Avenida Del #E104, Corona, CA 92882
MLS# PW26155950Listed by: CAMINO REAL REALTORS - New
 $749,999Active4 beds 3 baths1,990 sq. ft.
1860 Coolidge Street, Corona, CA 92879
MLS# CV26155241Listed by: RE/MAX TIME REALTY - New
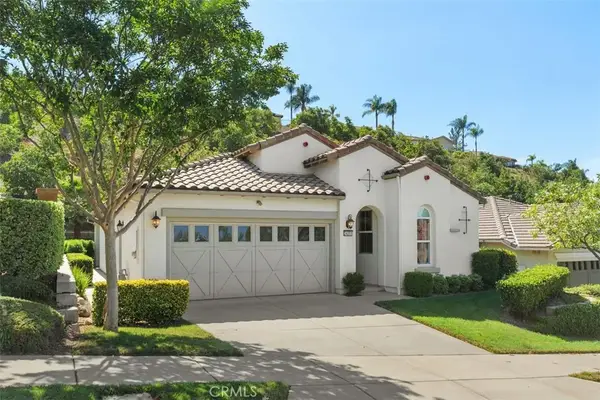 $589,000Active2 beds 2 baths1,501 sq. ft.
24251 Augusta, Corona, CA 92883
MLS# IG26153987Listed by: REALTY MASTERS & ASSOCIATES - New
 $265,000Active3 beds 2 baths1,658 sq. ft.
1550 Rimpau #35, Corona, CA 92881
MLS# IV26131220Listed by: COMPASS - New
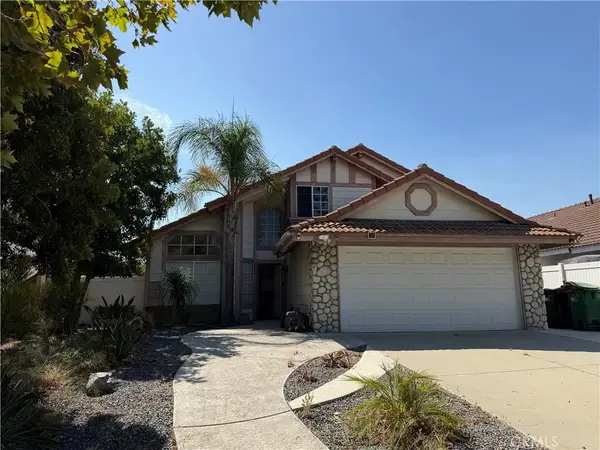 $675,000Active4 beds 3 baths1,852 sq. ft.
1069 Redberry, Corona, CA 92882
MLS# PW26154894Listed by: FIRST TEAM REAL ESTATE


Protect your home and budget from life's surprises with an Assurant Home Warranty, backed by a partner that supports you through every step of homeownership. Explore Plans.
©2026 Century 21 Real Estate LLC. All rights reserved. CENTURY 21®, the CENTURY 21 Logo and C21® are service marks owned by Century 21 Real Estate LLC. Century 21 Real Estate LLC fully supports the principles of the Fair Housing Act and the Equal Opportunity Act. Each office is independently owned and operated. Listing information is deemed reliable but not guaranteed accurate.