
4061 Judy, Corona, CA 92881
Local realty services provided by:CENTURY 21 Select Real Estate, Inc.
4061 Judy,Corona, CA 92881
$2,395,000
- 5 Beds
- 6 Baths
- 5,251 sq. ft.
- Single family
- Active
Listed by: john simcoe
Office: keller williams realty951-271-3000
MLS#:IG26230375
Source:CRMLS
Price summary
- Price:$2,395,000
- Price per sq. ft.:$456.1
- Monthly HOA dues:$302
About this home
LUXURY ESTATE LIVING LOCATED IN THE EXCLUSIVE SCENIC HILLS OF THE "PINNACLE." 360-DEGREE PANORAMIC VIEWS , RESORT-STYLE AMENITIES AND MUCH MORE.
Welcome to an extraordinary estate offering approximately 5,251 square feet of living space on an expansive 29,621 square-foot lot , circular driveway, porte-cochere and 4 car garage. Ideally situated at the end of a cul-de-sac, this impressive five-bedroom, six-bathroom residence showcases panoramic city lights and mountain views, exceptional indoor-outdoor living, and an incredible array of amenities.
A grand entry with soaring 15-foot ceilings and double glass front doors creates an impressive first impression. Two separate living rooms provide flexible living space, with one ideal for a private office. The gourmet kitchen features an oversized island, stainless steel appliances, 48" Built-In refrigerator, cooktop, built-in desk, spacious breakfast nook, and breakfast bar, making it the perfect gathering place for family and friends.
The expansive family room is designed for entertaining, featuring a custom built-in entertainment center, fireplace, built-in bar with wine rack, and a dedicated area for a pool table. The thoughtfully designed floor plan offers five bedrooms and six bathrooms, including two additional en-suite bedrooms ideal for multigenerational living or accommodating extended family.
The luxurious primary suite offers a private retreat with its own fireplace, creating a peaceful escape. The spa-inspired primary bathroom features a Jacuzzi tub, Emperador marble shower and tub surrounds, and a spacious walk-in closet.
Step outside to your own private resort! The backyard boasts a stunning sparkling saltwater swimming pool and spa with Caribbean Blue Pebble Tec finish, reef step, fire-pit, offering the perfect setting for relaxing or entertaining. Enjoy an impressive combination basketball and pickleball court, and approximately 60 feet of RV parking for RV, boat or recreation vehicles.
Additional highlights include a paid 16 kW solar system with two backup batteries, plantation shutters, French doors, soft-water system with Rev-Osmosis, built-in speakers throughout the home, 12 ft ceilings, and ceiling fans in every room.
Combining impressive scale, versatile living spaces, energy-conscious features, and exceptional outdoor amenities, this remarkable estate offers a rare opportunity to enjoy privacy, entertaining, and spectacular panoramic views in one extraordinary property....
Contact an agent
Home facts
- Year built:2005
- Subdivision & Development:PINNACLE
- Listing ID #:IG26230375
- Added:1 day(s) ago
- Updated:October 28, 2026 at 09:40 PM
Rooms and interior
- Bedrooms:5
- Total bathrooms:6
- Full bathrooms:4
- Half bathrooms:2
- Flooring:Tile
- Kitchen Description:Dishwasher, Disposal, Exhaust Fan, Gas Cooktop, Microwave, Pantry, Refrigerator, Self Cleaning Oven, Warming Drawer, Water To Refrigerator
- Living area:5,251 sq. ft.
Heating and cooling
- Cooling:Central Air, Zoned
- Heating:Central, Forced Air
- Central air:Yes
Structure and exterior
- Roof:Tile
- Year built:2005
- Building area:5,251 sq. ft.
- Lot area:0.68 Acres
- Lot Features:Back Yard, Cul De Sac, Front Yard, Irregular Lot, Landscaped, Lawn, Level with Street, Near Park, Street Level
- Architectural Style:Mediterranean
- Construction Materials:Stucco
- Exterior Features:Concrete, RainGutters, SportCourt
- Foundation Description:Slab
- Levels:1 Story
Schools
- High school:Santiago
- Middle school:Citrus Hills
- Elementary school:Eisenhower
Utilities
- Water:Public, Water Connected
- Sewer:Public Sewer, Sewer Connected
Finances and disclosures
- Price:$2,395,000
- Price per sq. ft.:$456.1
Features and amenities
- Appliances:Dishwasher, Disposal
- Amenities:All Bedrooms Down, Bar, Carbon Monoxide (CO2) Detector, Cathedral Ceilings, Ceiling Fans, Dressing Area, Foyer Entrance, Gas Water Heater, Granite Counters, High Ceilings, In Law Floor Plan, Open Floor Plan, Rain Gutters, Recessed Lighting, Shutters, Smart Home, Stone Counters, Storage, Water Heater, Water Purifier, Water Softner
- Pool features:Filtered, Gas Heat, Gunite, Heated, In Ground, Pebble, Private, Salt Water
Parking
- Total parking spaces:4
- Parking description:Circular Driveway, Direct Access, Driveway, Garage, Porte Cochere
- Garage:Yes
- Garage spaces:4
New listings near 4061 Judy
- Coming Soon
 $162,000Coming Soon2 beds 2 baths1,440 sq. ft.
13381 Magnolia Avenue #41, Corona, CA 92879
MLS# IG26232290Listed by: KELLER WILLIAMS REALTY - Coming Soon
 $689,000Coming Soon2 beds 2 baths1,746 sq. ft.
11877 Wandering Way, Corona, CA 92883
MLS# IG26232116Listed by: ELEVATE REAL ESTATE AGENCY - Coming Soon
 $7,000,000Coming Soon4 beds 4 baths1,994 sq. ft.
411 Termino Avenue, Corona, CA 92879
MLS# CV26231347Listed by: ANOMALY REAL ESTATE - Coming Soon
 $820,000Coming Soon5 beds 3 baths3,512 sq. ft.
10393 Mojeska Summit, Corona, CA 92883
MLS# CV26231694Listed by: THE AGENCY - Coming Soon
 $699,900Coming Soon3 beds 2 baths1,280 sq. ft.
3523 Grey Bull, Corona, CA 92882
MLS# IV26230680Listed by: EDWARD ALLAN REAL ESTATE - Coming Soon
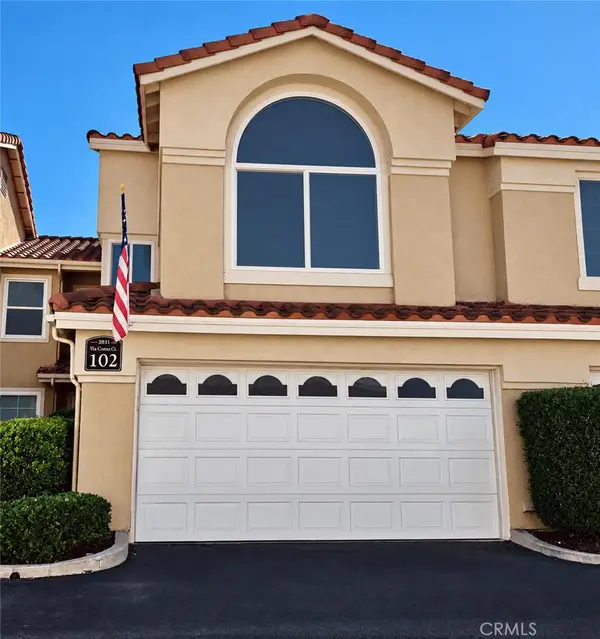 $625,000Coming Soon3 beds 3 baths1,298 sq. ft.
2031 Via Como Court #102, Corona, CA 92881
MLS# SB26230957Listed by: KELLER WILLIAMS REALTY - Coming SoonOpen Sat, 11am to 2pm
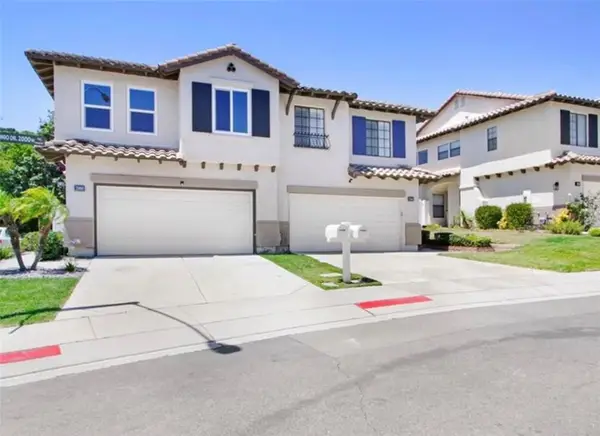 $800,000Coming Soon3 beds 3 baths1,684 sq. ft.
2000 San Antonio Drive, Corona, CA 92882
MLS# OC26230130Listed by: BERKSHIRE HATHAWAY HOMESERVICE - Coming SoonOpen Sat, 1 to 5pm
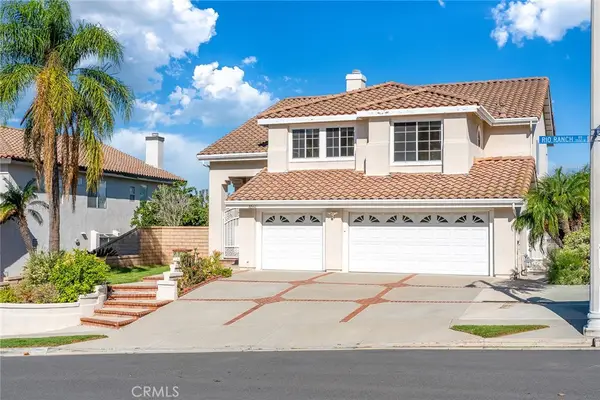 $1,088,888Coming Soon4 beds 3 baths2,891 sq. ft.
3561 Rio Ranch Road, Corona, CA 92882
MLS# OC26230699Listed by: REAL BROKER - Coming Soon
 $915,000Coming Soon5 beds 3 baths3,140 sq. ft.
25589 Foxglove, Corona, CA 92883
MLS# OC26230396Listed by: TAULER HUGHES CALIFORNIA REALTY - Coming Soon
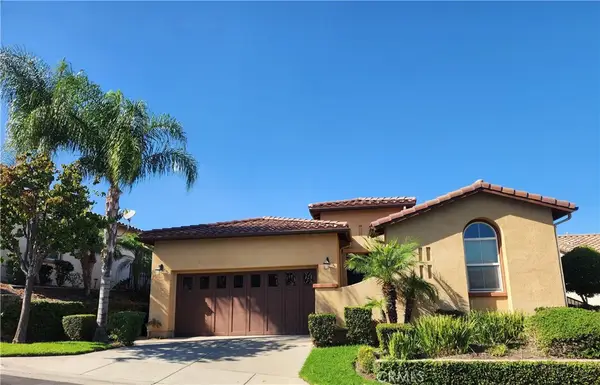 $799,800Coming Soon2 beds 2 baths1,758 sq. ft.
23905 Fawnskin Drive, Corona, CA 92883
MLS# PW26227275Listed by: COLDWELL BANKER BEST REALTY


Protect your home and budget from life's surprises with an Assurant Home Warranty, backed by a partner that supports you through every step of homeownership. Explore Plans.
©2026 Century 21 Real Estate LLC. All rights reserved. CENTURY 21®, the CENTURY 21 Logo and C21® are service marks owned by Century 21 Real Estate LLC. Century 21 Real Estate LLC fully supports the principles of the Fair Housing Act and the Equal Opportunity Act. Each office is independently owned and operated. Listing information is deemed reliable but not guaranteed accurate.