
588 Hillsborough Way, Corona, CA 92879
Local realty services provided by:CENTURY 21 Cornerstone
588 Hillsborough Way,Corona, CA 92879
$965,000
- 4 Beds
- 3 Baths
- 2,511 sq. ft.
- Single family
- Active
Listed by: kevin jones
Office: curb - 100% commission broker888-279-4230
MLS#:IG26143174
Source:CRMLS
Price summary
- Price:$965,000
- Price per sq. ft.:$384.31
About this home
Set in the sought-after Corona Hills, this 4-bedroom, 3-bath home offers 2,511 sq ft on a 10,019 sq ft elevated view lot. A custom leaded-glass double-door entry with transom window sets the tone, opening to two-story ceilings and a curved staircase. Living and dining rooms flow beneath soaring windows, while a family room — fireplace, beamed ceiling, crown molding — opens to the kitchen with a granite island, pantry, wine fridge, gas cooktop, and stainless appliances. French doors lead to the backyard and pool. All three baths feature upgraded tubs, showers, and flooring, granite in two of three. Bamboo flooring throughout. Front and back bedrooms have tinted windows with thermal shades. Upstairs, the primary suite includes a fireplace, soaking tub, and walk-in closet. The backyard is enclosed by a finished, stuccoed block-wall perimeter with a natural rock pool and waterfall, stamped concrete patio, outdoor kitchen, covered pergola, playhouse/storage, and a bridge to a gazebo with 180-degree views. New front landscaping complete; rear turf underway. VA assumable loan at 2.75%, below current rates. Near Promenade Elementary, parks, shopping, and the 91/15 freeways.
Listing Agent: Owner Kevin Jones, REALTOR — DRE #01867022...
Contact an agent
Home facts
- Year built:1992
- Subdivision & Development:Horsethief Canyon
- Listing ID #:IG26143174
- Added:48 day(s) ago
- Updated:August 20, 2026 at 10:35 AM
Rooms and interior
- Bedrooms:4
- Total bathrooms:3
- Full bathrooms:3
- Flooring:Bamboo, Carpet, Laminate, Stone
- Kitchen Description:Barbecue, Built In Range, Convection Oven, Dishwasher, Disposal, Electric Oven, Gas Cooktop, Microwave, Pantry, Water To Refrigerator
- Living area:2,511 sq. ft.
Heating and cooling
- Cooling:Attic Fan, Central Air, Electric, Whole House Fan
- Heating:Central
- Central air:Yes
Structure and exterior
- Roof:Tile
- Year built:1992
- Building area:2,511 sq. ft.
- Lot area:0.23 Acres
- Lot Features:Back Yard, Cul De Sac, Front Yard, Garden, Gentle Sloping, Landscaped, Lawn, Near Park, Near Public Transit, Sloped Down, Sloped Up, Trees, Walkstreet, Yard
- Architectural Style:Contemporary
- Construction Materials:Block, Brick, Drywall, Frame, Glass, Hardboard, Plaster, Stucco
- Exterior Features:Barbecue, Concrete, Covered, FrontPorch, Lanai, Open, Patio, Wood
- Foundation Description:Permanent, Slab
- Levels:2 Story
Schools
- High school:Hillcrest
- Middle school:Villegas
- Elementary school:Promenade
Utilities
- Water:Public
- Sewer:Public Sewer, Sewer Tap Paid
Finances and disclosures
- Price:$965,000
- Price per sq. ft.:$384.31
Features and amenities
- Appliances:Barbecue, Built In Range, Convection Oven, Dishwasher, Disposal, Electric Oven
- Laundry features:Inside
- Amenities:Beamed Ceilings, Block Walls, Carbon Monoxide (CO2) Detector, Cathedral Ceilings, Ceiling Fans, Crown Molding, Drapes, Foyer Entrance, Gas Water Heater, Granite Counters, High Ceilings, Open Floor Plan, Prewired, Recessed Lighting, Smart Home, Storage, Sunken Living Room, Two Story Ceilings, Water Heater, Water Purifier, Water Softner
- Pool features:Fenced, Gas Heat, Gunite, Heated, In Ground, Pebble, Permits, Private, Waterfall
Parking
- Total parking spaces:6
- Parking description:Concrete, Direct Access, Door-Multi, Driveway, Driveway Up Slope From Street, Garage, Garage Door Opener, Garage Faces Front, Off Street, Storage
- Garage:Yes
- Garage spaces:3
New listings near 588 Hillsborough Way
- Coming Soon
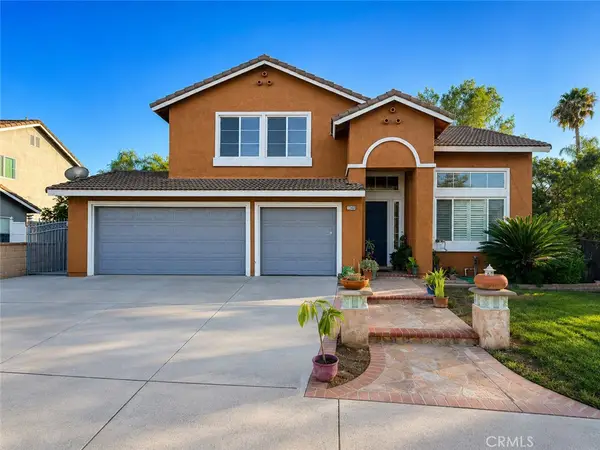 $849,000Coming Soon6 beds 3 baths
1340 Whispering Wind, Corona, CA 92881
MLS# PW26180280Listed by: EXP REALTY OF CALIFORNIA INC - Coming SoonOpen Sat, 12 to 2pm
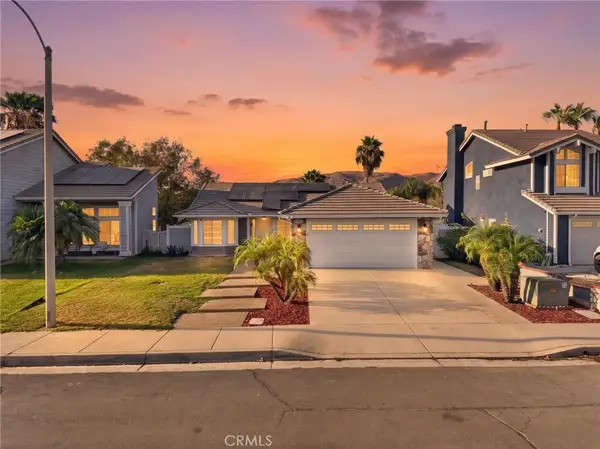 $615,000Coming Soon3 beds 2 baths
13226 Hitching Rail, Corona, CA 92883
MLS# SW26179724Listed by: ONYX HOMES - Coming Soon
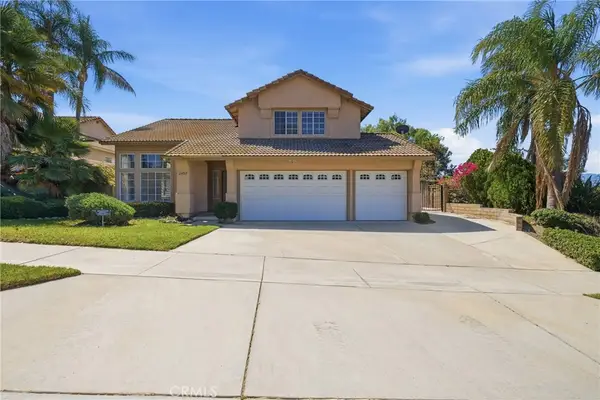 $849,999Coming Soon5 beds 3 baths
2482 Steven Drive, Corona, CA 92879
MLS# PW26177853Listed by: REAL BROKERAGE TECHNOLOGIES - Coming Soon
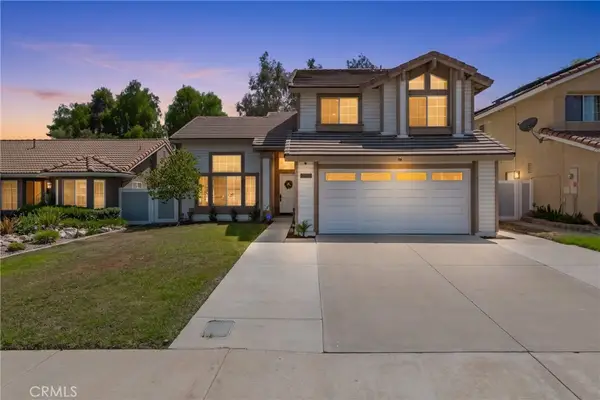 $699,900Coming Soon4 beds 3 baths
13109 Broken Bit, Corona, CA 92883
MLS# IG26179206Listed by: REALTY ONE GROUP WEST - Coming Soon
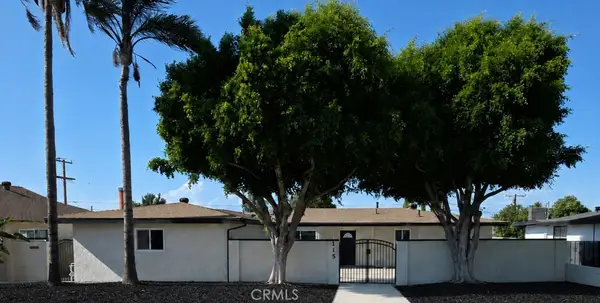 $999,000Coming Soon3 beds 4 baths
115 W Rancho Rd., Corona, CA 92882
MLS# IN26178046Listed by: REAL ESTATE SOURCE INC. - Coming Soon
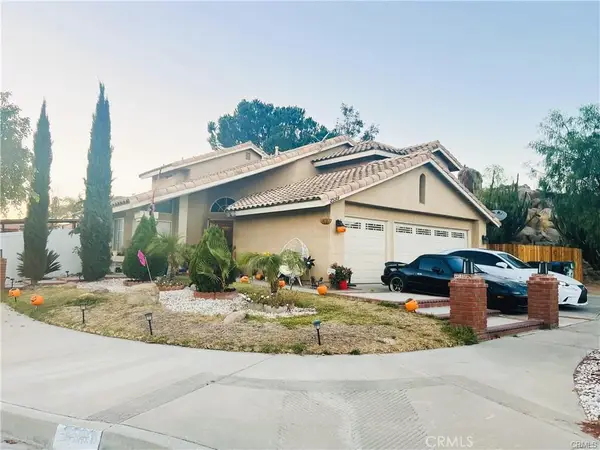 $850,000Coming Soon3 beds 3 baths
2599 Pinnacle, Corona, CA 92879
MLS# PW26176840Listed by: REALTY MASTERS & ASSOCIATES - New
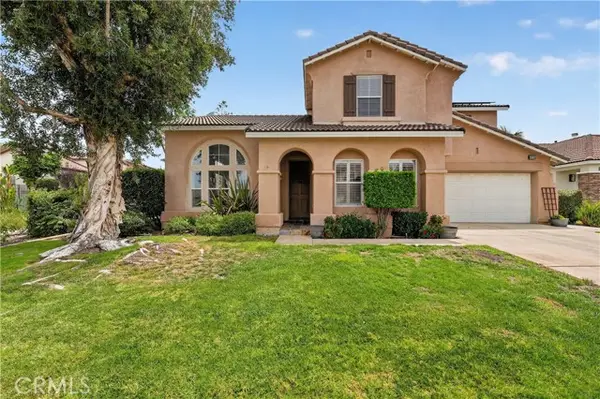 $885,000Active4 beds 3 baths2,604 sq. ft.
3725 Delta, Corona, CA 92881
MLS# IV26178748Listed by: KELLER WILLIAMS RIVERSIDE CENT
- New
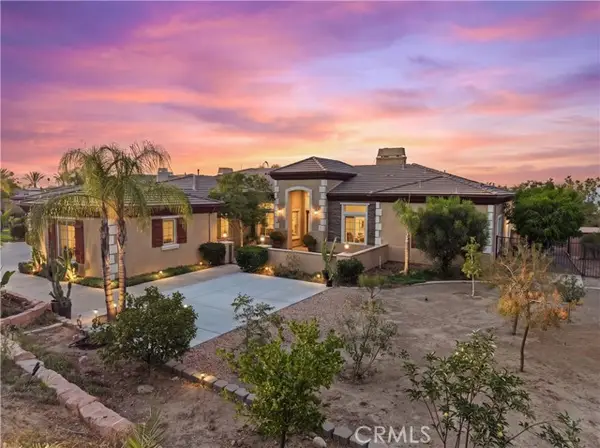 $1,849,000Active5 beds 4 baths3,943 sq. ft.
4071 Judy Circle, Corona, CA 92881
MLS# OC26169425Listed by: DOUGLAS ELLIMAN OF CALIFORNIA - New
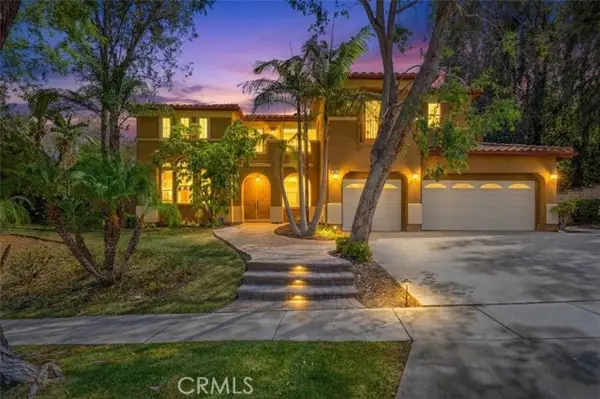 $1,450,000Active4 beds 5 baths4,531 sq. ft.
1568 Vandagriff, Corona, CA 92883
MLS# OC26182429Listed by: HOMESMART, EVERGREEN REALTY - New
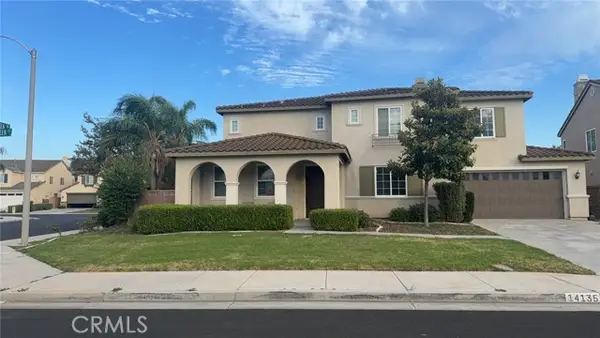 $1,299,900Active5 beds 5 baths4,103 sq. ft.
14135 Autumn Creek Court, Corona, CA 92880
MLS# WS26176047Listed by: AMDJ REALTY, INC.


Protect your home and budget from life's surprises with an Assurant Home Warranty, backed by a partner that supports you through every step of homeownership. Explore Plans.
©2026 Century 21 Real Estate LLC. All rights reserved. CENTURY 21®, the CENTURY 21 Logo and C21® are service marks owned by Century 21 Real Estate LLC. Century 21 Real Estate LLC fully supports the principles of the Fair Housing Act and the Equal Opportunity Act. Each office is independently owned and operated. Listing information is deemed reliable but not guaranteed accurate.