
8634 Hunt Canyon Road, Corona, CA 92883
Local realty services provided by:CENTURY 21 Coastal Properties
8634 Hunt Canyon Road,Corona, CA 92883
$1,150,000
- 5 Beds
- 4 Baths
- 3,939 sq. ft.
- Single family
- Active
Listed by: yukinori yoshimura
Office: yes properties, inc.949-287-1220
MLS#:PW26110624
Source:CRMLS
Price summary
- Price:$1,150,000
- Price per sq. ft.:$291.95
- Monthly HOA dues:$85
About this home
Welcome to this beautifully updated Montecito Ranch home offering nearly 4,000 sqft of spacious living.
Featuring 5 bedrooms and 4 bathrooms, including 2 bedrooms on the main floor, this flexible layout is ideal for multigenerational living, guests, or work-from-home needs. Step inside to soaring ceilings, abundant natural light, a dramatic wrought-iron staircase, and an open-concept floor plan perfect for everyday living and entertaining.
The expansive kitchen features a large center island, granite countertops, butler’s pantry, and seamless flow into the oversized family room with built-in media center and fireplace.
Upstairs, the spacious primary suite offers mountain views, a retreat area, spa-inspired bathroom, and custom walk-in closet. Enjoy your private backyard oasis complete with a sparkling pool and spa, BBQ island, mature landscaping, and multiple outdoor entertaining areas.
Additional highlights include FULLY PAID SOLAR, EV charger, DUAL A/C systems, epoxy-finished 3-car garage. More than $50K upgrades to swimming pool with LIFETIME WARRANTY. Prime location near top-rated schools, shopping, dining, Dos Lagos, Glen Ivy, and easy freeway access.
Experience the perfect blend of space, comfort, and Southern California lifestyle....
Contact an agent
Home facts
- Year built:2003
- Listing ID #:PW26110624
- Added:57 day(s) ago
- Updated:July 17, 2026 at 11:20 AM
Rooms and interior
- Bedrooms:5
- Total bathrooms:4
- Full bathrooms:3
- Flooring:Carpet, Tile
- Kitchen Description:Barbecue, Dishwasher, Electric Oven, Gas Range, Microwave, Pantry, Refrigerator
- Living area:3,939 sq. ft.
Heating and cooling
- Cooling:Central Air
- Heating:Central
- Central air:Yes
Structure and exterior
- Year built:2003
- Building area:3,939 sq. ft.
- Lot area:0.23 Acres
- Lot Features:Landscaped, Lawn, Paved
- Architectural Style:Contemporary
- Exterior Features:Barbecue, Concrete, FrontPorch
- Levels:2 Story
Schools
- High school:Santiago
- Elementary school:Temescal Valley
Utilities
- Water:Public
- Sewer:Public Sewer
Finances and disclosures
- Price:$1,150,000
- Price per sq. ft.:$291.95
Features and amenities
- Appliances:Barbecue, Dishwasher, Electric Oven
- Amenities:Carbon Monoxide (CO2) Detector, Cathedral Ceilings, Ceiling Fans, Coffered Ceilings, Crown Molding, Granite Counters, High Ceilings, Loft room, Open Floor Plan, Storage, Walk In Closets, Water Heater
- Pool features:Private
Parking
- Total parking spaces:3
- Parking description:Direct Access, Door-Multi, Driveway, Garage, Garage Door Opener, Garage Faces Front
- Garage:Yes
- Garage spaces:3
New listings near 8634 Hunt Canyon Road
- Coming Soon
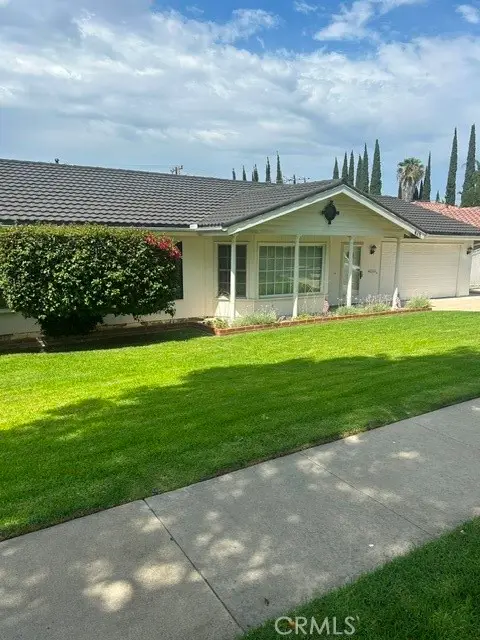 $824,999Coming Soon4 beds 3 baths
415 E Kendall Street, Corona, CA 92879
MLS# IV26156796Listed by: BETTER HOMES AND GARDENS REAL ESTATE CHAMPIONS - Open Sun, 12 to 3pmNew
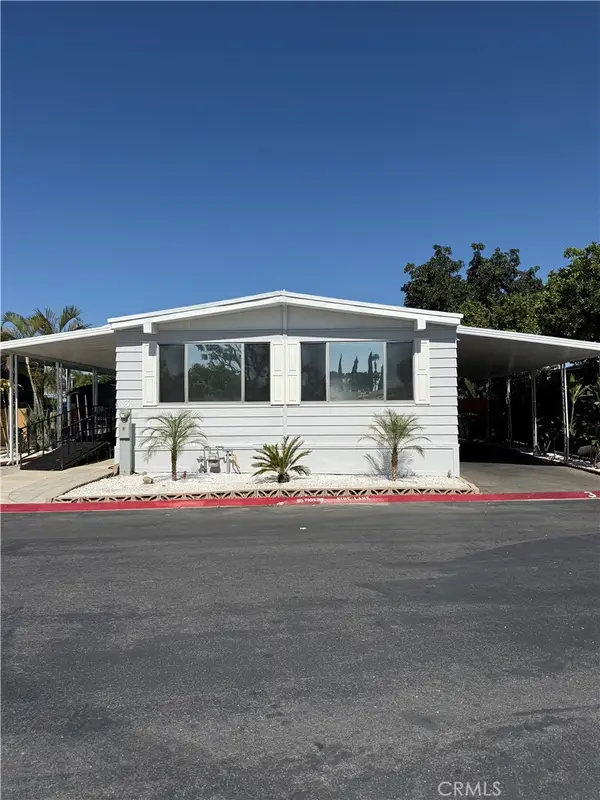 $125,000Active2 beds 2 baths
995 Pomona Rd#3, Corona, CA 92882
MLS# CV26156769Listed by: HOMEQUEST REAL ESTATE - Coming Soon
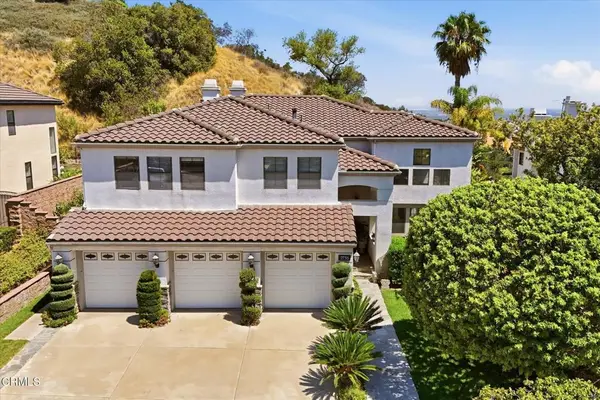 $1,152,000Coming Soon5 beds 3 baths
2735 Hidden Hills Way W, Corona, CA 92882
MLS# P1-28084Listed by: COMPASS - New
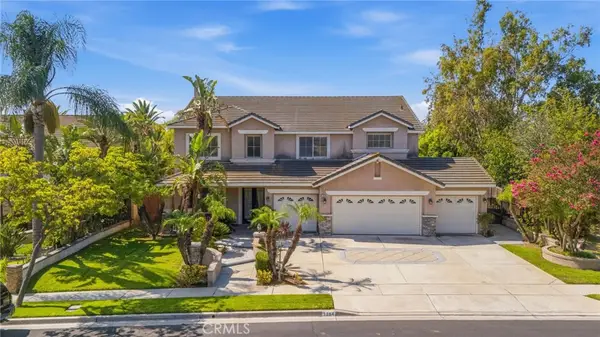 $980,000Active5 beds 3 baths3,185 sq. ft.
1184 Tesoro, Corona, CA 92879
MLS# CV26156450Listed by: ACEVEDO REAL ESTATE PROFESSIONALS - Coming Soon
 $479,999Coming Soon3 beds 2 baths
1007 Norwich Way, Corona, CA 92882
MLS# SW26155720Listed by: MOGUL REAL ESTATE - Coming SoonOpen Sat, 12 to 2pm
 $749,990Coming Soon3 beds 3 baths
26280 Bergen Court, Corona, CA 92883
MLS# SW26156012Listed by: ABUNDANCE REAL ESTATE - Coming Soon
 $699,990Coming Soon2 beds 2 baths
11890 Sagecrest Court, Corona, CA 92883
MLS# SW26156336Listed by: ABUNDANCE REAL ESTATE - New
 $750,000Active5 beds 3 baths2,860 sq. ft.
24764 Rockston Drive, Corona, CA 92883
MLS# WS26155110Listed by: RE/MAX MASTERS
- Coming Soon
 $449,999Coming Soon2 beds 3 baths
Address Withheld By Seller, Corona, CA 92881
MLS# 260017583SDListed by: EXP REALTY OF CALIFORNIA, INC. - New
 $675,000Active4 beds 3 baths1,852 sq. ft.
1069 Redberry, Corona, CA 92882
MLS# PW26154894Listed by: FIRST TEAM REAL ESTATE


Protect your home and budget from life's surprises with an Assurant Home Warranty, backed by a partner that supports you through every step of homeownership. Explore Plans.
©2026 Century 21 Real Estate LLC. All rights reserved. CENTURY 21®, the CENTURY 21 Logo and C21® are service marks owned by Century 21 Real Estate LLC. Century 21 Real Estate LLC fully supports the principles of the Fair Housing Act and the Equal Opportunity Act. Each office is independently owned and operated. Listing information is deemed reliable but not guaranteed accurate.