
28000 Underwood Road, Corral De Tierra, CA 93908
Local realty services provided by:CENTURY 21 Masters
28000 Underwood Road,Corral de Tierra, CA 93908
$3,475,000
- 3 Beds
- 2 Baths
- 2,958 sq. ft.
- Single family
- Active
Listed by: heinrich brooksher
Office: carmel realty company
MLS#:82036346
Source:MLSListings
Price summary
- Price:$3,475,000
- Price per sq. ft.:$1,174.78
About this home
Perched on a commanding ridge with panoramic views across Corral de Tierra's historic ranchlands west to the Pacific, 28000 Underwood Road offers exceptional privacy and quiet repose. Rich in regional history, the area inspired Steinbeck's celebrated Pastures of Heaven. The property includes a remodeled three-bedroom, two-bath custom log home, workshop, and equipment shed, set among multiple vantage points where summer night skies come alive overhead and spring paints the undulating hillsides in green. The land and climate are ideal for vineyards, olive trees, beekeeping, and more but the true draw is the serene, view-oriented landscape that requires little of its owner and quietly exceeds expectation. You feel lighter as you climb the ridge and enter the gates. Infrastructure highlights include a 400-amp electrical service, a productive well, and ample water storage and propane capacity. Extensive renovations including a new Corten steel roof, updated water and heating systems, and driveway improvements a turnkey retreat only minutes away from the sights and amenities of Monterey, Carmel, and Big Sur....
Contact an agent
Home facts
- Year built:1999
- Listing ID #:82036346
- Added:180 day(s) ago
- Updated:August 26, 2026 at 05:01 PM
Rooms and interior
- Bedrooms:3
- Total bathrooms:2
- Full bathrooms:2
- Flooring:Carpet, Hardwood
- Dining Description:Breakfast Bar, Formal Dining Room
- Bathrooms Description:2 or More Stall Showers, Double Sinks, Full on Ground Floor, Skylight, Tile, Updated Bath
- Kitchen Description:Built-in Oven/Range Combo, Dishwasher, Garbage Disposal, Microwave, Pantry, Refrigerator
- Bedroom Description:Ground Floor Bedroom, Walk-In Closet
- Living area:2,958 sq. ft.
Heating and cooling
- Cooling:Ceiling Fan
- Heating:Radiant, Radiant Floors, Two or More Heating Zones
Structure and exterior
- Roof:Metal
- Year built:1999
- Building area:2,958 sq. ft.
- Lot area:127.75 Acres
- Lot Features:Rolling, Sloped Down, Surveyed, Varies, Views
- Architectural Style:Log
- Exterior Features:Fire Pit
- Foundation Description:Concrete Perimeter and Slab
Utilities
- Water:Domestic Well, Water Filter - Owned, Water Softener (Owned)
- Sewer:Septic Tank / Pump
Finances and disclosures
- Price:$3,475,000
- Price per sq. ft.:$1,174.78
Features and amenities
- Laundry features:Dryer, Inside, Tub / Sink, Washer
- Amenities:Fire Sprinkler System, Satellite Dish, Security Alarm, Vaulted Ceiling
Parking
- Parking description:Electric Gate, Parking Area, Room for Oversized Vehicle, Uncovered Parking
 The information being provided by Mlslistings Inc is for the consumer's personal, non-commercial use and may not be used for any purpose other than to identify prospective properties consumer may be interested in purchasing. Any information relating to real estate for sale referenced on this web site comes from the Internet Data Exchange (IDX) program of the Mlslistings Inc. CENTURY 21 Masters is not a Multiple Listing Service (MLS), nor does it offer MLS access. This website is a service of CENTURY 21 Masters, a broker participant of Mlslistings Inc. This web site may reference real estate listing(s) held by a brokerage firm other than the broker and/or agent who owns this web site.
The accuracy of all information, regardless of source, including but not limited to open house information, square footages and lot sizes, is deemed reliable but not guaranteed and should be personally verified through personal inspection by and/or with the appropriate professionals. The data contained herein is copyrighted by Mlslistings Inc and is protected by all applicable copyright laws. Any unauthorized dissemination of this information is in violation of copyright laws and is strictly prohibited.
Properties in listings may have been sold or may no longer be available.
Copyright 2026 Mlslistings Inc. All rights reserved. CAREIL Member Broker: Randy Thompson
The information being provided by Mlslistings Inc is for the consumer's personal, non-commercial use and may not be used for any purpose other than to identify prospective properties consumer may be interested in purchasing. Any information relating to real estate for sale referenced on this web site comes from the Internet Data Exchange (IDX) program of the Mlslistings Inc. CENTURY 21 Masters is not a Multiple Listing Service (MLS), nor does it offer MLS access. This website is a service of CENTURY 21 Masters, a broker participant of Mlslistings Inc. This web site may reference real estate listing(s) held by a brokerage firm other than the broker and/or agent who owns this web site.
The accuracy of all information, regardless of source, including but not limited to open house information, square footages and lot sizes, is deemed reliable but not guaranteed and should be personally verified through personal inspection by and/or with the appropriate professionals. The data contained herein is copyrighted by Mlslistings Inc and is protected by all applicable copyright laws. Any unauthorized dissemination of this information is in violation of copyright laws and is strictly prohibited.
Properties in listings may have been sold or may no longer be available.
Copyright 2026 Mlslistings Inc. All rights reserved. CAREIL Member Broker: Randy ThompsonNew listings near 28000 Underwood Road
- Open Sat, 1 to 3pm
 $2,695,000Active4 beds 5 baths4,702 sq. ft.
13101 Corte De Encanto, CORRAL DE TIERRA, CA 93908
MLS# 82052784Listed by: CARMEL REALTY COMPANY 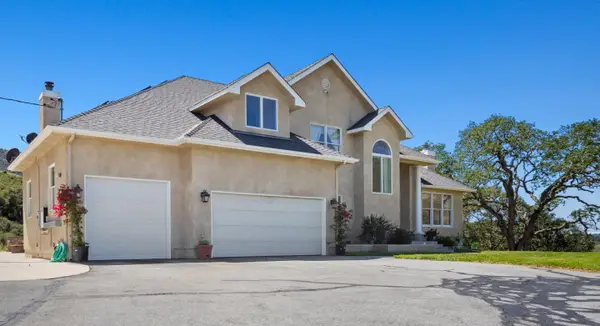 $2,395,000Active4 beds 3 baths3,059 sq. ft.
28837 Underwood Road, CORRAL DE TIERRA, CA 93908
MLS# 82045252Listed by: SOTHEBYS INTERNATIONAL REALTY


Protect your home and budget from life's surprises with an Assurant Home Warranty, backed by a partner that supports you through every step of homeownership. Explore Plans.
©2026 Century 21 Real Estate LLC. All rights reserved. CENTURY 21®, the CENTURY 21 Logo and C21® are service marks owned by Century 21 Real Estate LLC. Century 21 Real Estate LLC fully supports the principles of the Fair Housing Act and the Equal Opportunity Act. Each office is independently owned and operated. Listing information is deemed reliable but not guaranteed accurate.