
1806 Hummingbird Drive, Costa Mesa, CA 92626
Local realty services provided by:CENTURY 21 Masters
1806 Hummingbird Drive,Costa Mesa, CA 92626
$3,195,000
- 4 Beds
- 3 Baths
- 2,724 sq. ft.
- Single family
- Active
Listed by: keven stirdivant
Office: kase real estate
MLS#:OC26216319
Source:San Diego MLS via CRMLS
Price summary
- Price:$3,195,000
- Price per sq. ft.:$1,172.91
About this home
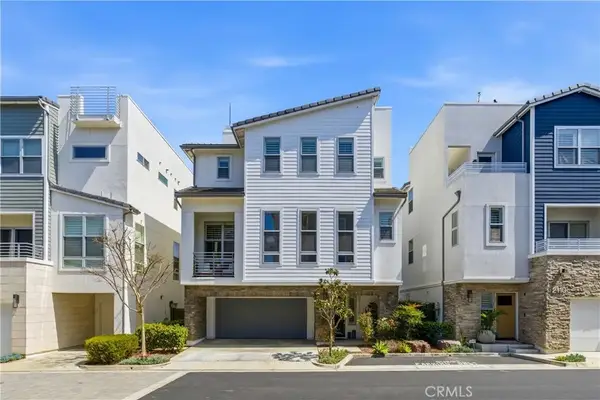
Tucked away in the peaceful Upper Birds neighborhood, this beautifully reimagined residence offers a rare blend of privacy, thoughtful design, and effortless Southern California living. Completely remodeled in 2026, the home has been transformed into a modern retreat where every detail has been carefully considered. Offering approximately 2,724 square feet of living space, 4 bedrooms, 3 bathrooms, and a 6,890-square-foot lot, the property balances refined interiors with inviting outdoor spaces designed for relaxation and entertaining. Inside, engineered oak flooring, Level 5 smooth-finish walls, designer lighting, and custom fireplaces create a warm, sophisticated atmosphere throughout. The completely redesigned kitchen features custom cabinetry, porcelain countertops, a Thor gas range, and a custom built-in hood, complemented by a wet bar with beverage refrigerator. All three bathrooms have been fully renovated with new finishes and fixtures, while custom interior details elevate the home's understated aesthetic. Outdoors, the property unfolds into a private sanctuary surrounded by refreshed landscaping, lush greenery, and an olive tree. A tranquil fountain, inviting firepit, and BBQ grill with outdoor refrigerator create an ideal environment for quiet mornings, intimate gatherings, and evenings spent under the stars. Beyond its aesthetic transformation, the residence has been extensively upgraded with a new roof, PEX plumbing, copper wiring, 200-amp electrical panel, HVAC system and ductwork, insulation, and EV-ready garage outlet. All renovation work was permitted, inspe...
Contact an agent
Home facts
- Year built:1969
- Listing ID #:OC26216319
- Added:18 day(s) ago
- Updated:October 26, 2026 at 02:43 PM
Rooms and interior
- Bedrooms:4
- Total bathrooms:3
- Full bathrooms:3
- Flooring:Wood
- Kitchen Description:6 Burner Stove, Barbecue, Convection Oven, Dishwasher, Gas Oven, Gas Range, Refrigerator
- Living area:2,724 sq. ft.
Heating and cooling
- Cooling:Central Forced Air
- Heating:Forced Air Unit
Structure and exterior
- Roof:Composition
- Year built:1969
- Building area:2,724 sq. ft.
- Architectural Style:Modern, Traditional
- Exterior Features:Brick
- Levels:2 Story
Utilities
- Water:Public, Water Available
- Sewer:Public Sewer, Sewer Available
Finances and disclosures
- Price:$3,195,000
- Price per sq. ft.:$1,172.91
Features and amenities
- Appliances:6 Burner Stove, Barbecue, Convection Oven, Dishwasher, Gas Oven, Gas Range, Refrigerator, Water Purifier
Parking
- Total parking spaces:6
- Parking description:Garage
- Garage spaces:3
 This information is deemed reliable but not guaranteed. You should rely on this information only to decide whether or not to further investigate a particular property. BEFORE MAKING ANY OTHER DECISION, YOU SHOULD PERSONALLY INVESTIGATE THE FACTS (e.g. square footage and lot size) with the assistance of an appropriate professional. You may use this information only to identify properties you may be interested in investigating further. All uses except for personal, non-commercial use in accordance with the foregoing purpose are prohibited. Redistribution or copying of this information, any photographs or video tours is strictly prohibited. This information is derived from the Internet Data Exchange (IDX) service provided by San Diego MLS®. Displayed property listings may be held by a brokerage firm other than the broker and/or agent responsible for this display. The information and any photographs and video tours and the compilation from which they are derived is protected by copyright. Compilation © 2020 San Diego MLS®, Inc. SANDICOR Member Broker: Randy Thompson
New listings near 1806 Hummingbird Drive
- Coming Soon
 $830,000Coming Soon2 beds 2 baths1,017 sq. ft.
749 Schenley Bay, Costa Mesa, CA 92626
MLS# OC26230644Listed by: COMPASS - Coming Soon
 $2,295,000Coming Soon7 beds 4 baths3,411 sq. ft.
347 Woodland Place #A, Costa Mesa, CA 92627
MLS# 26101858Listed by: REAL BROKER - Coming Soon
 $1,425,000Coming Soon4 beds 2 baths1,735 sq. ft.
2873 Drake, Costa Mesa, CA 92626
MLS# PW26221368Listed by: TORELLI REALTY - Coming Soon
 $1,095,000Coming Soon4 beds 2 baths1,296 sq. ft.
534 Pierpont, Costa Mesa, CA 92626
MLS# OC26225475Listed by: KASE REAL ESTATE - Coming Soon
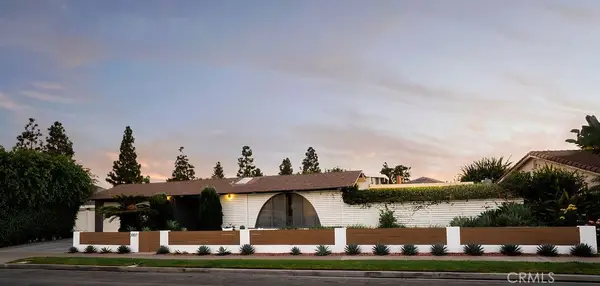 $2,895,000Coming Soon4 beds 3 baths2,580 sq. ft.
3007 Java Road, Costa Mesa, CA 92626
MLS# OC26217925Listed by: KASE REAL ESTATE - New
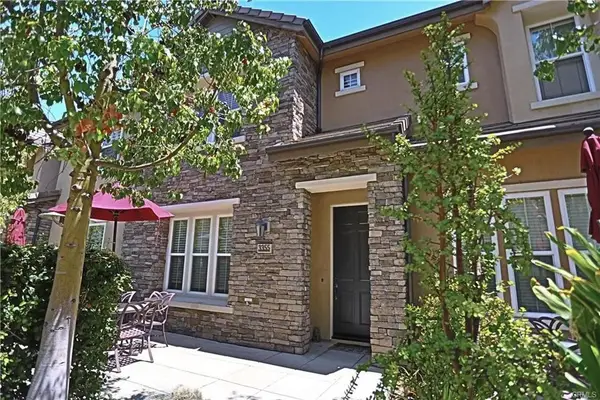 $1,150,000Active3 beds 3 baths1,502 sq. ft.
3355 Via Sienna, Costa Mesa, CA 92626
MLS# PW26230660Listed by: LEVERAGE REAL ESTATE - New
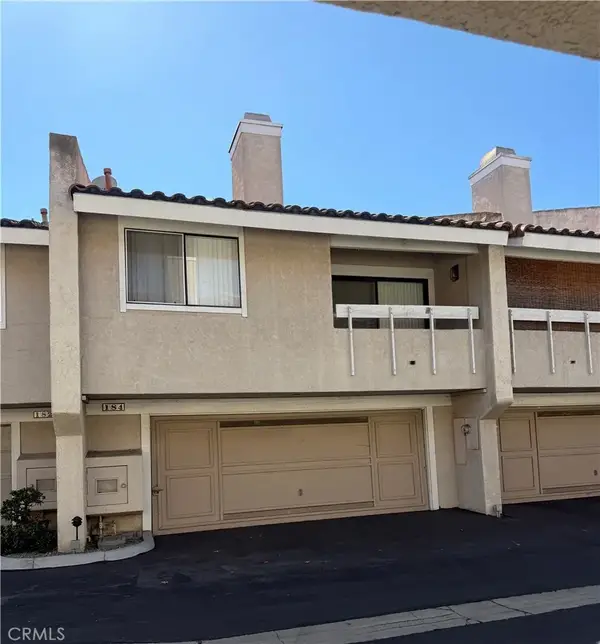 $730,000Active2 beds 2 baths1,522 sq. ft.
184 Fairwinds, Costa Mesa, CA 92626
MLS# CV26230575Listed by: RE/MAX INNOVATIONS - Open Sat, 1 to 4pmNew
 $1,399,995Active3 beds 3 baths1,847 sq. ft.
3055 Paragon, Costa Mesa, CA 92626
MLS# OC26228788Listed by: THE L3 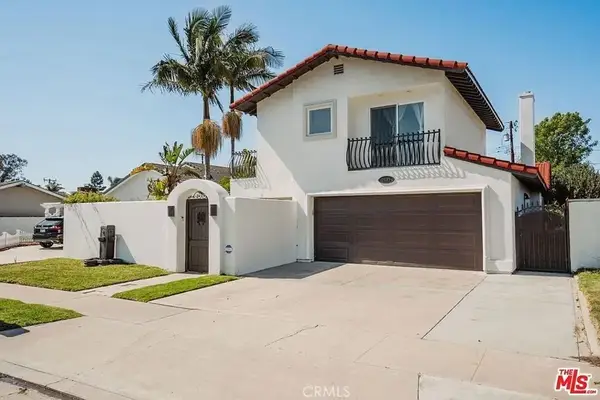 $1,400,000Pending4 beds 3 baths2,416 sq. ft.
2039 Irvine, Costa Mesa, CA 92627
MLS# AR26228976Listed by: STRIVE REAL ESTATE- New
 $1,650,000Active3 beds 3 baths1,996 sq. ft.
2112 Tidewater Circle, Costa Mesa, CA 92627
MLS# NP26229018Listed by: KASTELL REAL ESTATE GROUP


Protect your home and budget from life's surprises with an Assurant Home Warranty, backed by a partner that supports you through every step of homeownership. Explore Plans.
©2026 Century 21 Real Estate LLC. All rights reserved. CENTURY 21®, the CENTURY 21 Logo and C21® are service marks owned by Century 21 Real Estate LLC. Century 21 Real Estate LLC fully supports the principles of the Fair Housing Act and the Equal Opportunity Act. Each office is independently owned and operated. Listing information is deemed reliable but not guaranteed accurate.