
181 Yorktown Lane, Costa Mesa, CA 92626
Local realty services provided by:CENTURY 21 Masters
181 Yorktown Lane,Costa Mesa, CA 92626
$875,000
- 4 Beds
- 2 Baths
- 1,420 sq. ft.
- Townhouse
- Active
Listed by: michelle williams
Office: remax one
MLS#:IG26193298
Source:San Diego MLS via CRMLS
Price summary
- Price:$875,000
- Price per sq. ft.:$616.2
- Monthly HOA dues:$480
About this home
NEWLY INSTALLED AIR CONDITIONING, REMODELED DOWNSTAIRS SHOWER, AND ADDITIONAL RECENT UPGRADES! Discover the added comfort and thoughtful improvements of this beautifully refreshed 4-bedroom, 2-bathroom end-unit home in Costa Mesa's desirable Monticello community. Recent enhancements include a newly installed air conditioning system, remodeled downstairs shower with a new bathroom ventilation fan, and an upgraded, larger-capacity water heater. Combined with fresh interior paint, new upstairs carpeting, updated lighting, refreshed bathrooms, and durable wood-look plank tile flooring throughout the main level, this home offers an inviting blend of comfort, functionality, and style. Featuring only one shared wall and windows on three sides, this light-filled residence enjoys a welcoming sense of openness. A versatile main-level bedroom and full bathroom provide flexibility for guests, a home office, or additional living space. The bright, functional kitchen features freshly painted cabinetry, updated hardware, generous counter space, and a window above the sink that brings in natural light. An adjacent dining area with a stylish new pendant light provides a comfortable setting for everyday meals and entertaining. Built-in cabinetry on both levels offers valuable additional storage and organization. Upstairs, the spacious primary bedroom features a generously sized closet, while new carpeting adds warmth and comfort throughout the upper level. Step outside to your private patio, an inviting extension of the living space that's perfect for morning coffee, outdoor dining, or relax...
Contact an agent
Home facts
- Year built:1964
- Subdivision & Development:Monticello Townhomes (MONT)
- Listing ID #:IG26193298
- Added:57 day(s) ago
- Updated:October 31, 2026 at 07:05 PM
Rooms and interior
- Bedrooms:4
- Total bathrooms:2
- Full bathrooms:2
- Flooring:Carpet, Tile
- Kitchen Description:Dishwasher, Disposal, Gas Oven, Gas Range, Microwave
- Living area:1,420 sq. ft.
Heating and cooling
- Heating:Forced Air Unit
Structure and exterior
- Year built:1964
- Building area:1,420 sq. ft.
- Architectural Style:Traditional
- Exterior Features:Concrete
- Levels:2 Story
Utilities
- Water:Public, Water Connected
- Sewer:Public Sewer
Finances and disclosures
- Price:$875,000
- Price per sq. ft.:$616.2
Features and amenities
- Appliances:Dishwasher, Disposal, Gas Oven, Gas Range, Microwave
- Laundry features:Gas, Washer Hookup
- Pool features:Association, Pool
Parking
- Total parking spaces:2
- Parking description:Garage, Garage Door Opener
- Garage spaces:2
 This information is deemed reliable but not guaranteed. You should rely on this information only to decide whether or not to further investigate a particular property. BEFORE MAKING ANY OTHER DECISION, YOU SHOULD PERSONALLY INVESTIGATE THE FACTS (e.g. square footage and lot size) with the assistance of an appropriate professional. You may use this information only to identify properties you may be interested in investigating further. All uses except for personal, non-commercial use in accordance with the foregoing purpose are prohibited. Redistribution or copying of this information, any photographs or video tours is strictly prohibited. This information is derived from the Internet Data Exchange (IDX) service provided by San Diego MLS®. Displayed property listings may be held by a brokerage firm other than the broker and/or agent responsible for this display. The information and any photographs and video tours and the compilation from which they are derived is protected by copyright. Compilation © 2020 San Diego MLS®, Inc. SANDICOR Member Broker: Randy Thompson
New listings near 181 Yorktown Lane
- Coming Soon
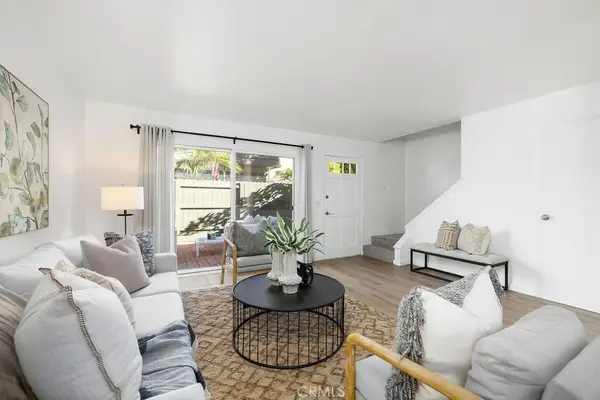 $700,000Coming Soon2 beds 1 baths908 sq. ft.
1630 Iowa Street #D, Costa Mesa, CA 92626
MLS# OC26234588Listed by: GATEHOUSE PROPERTIES - Coming Soon
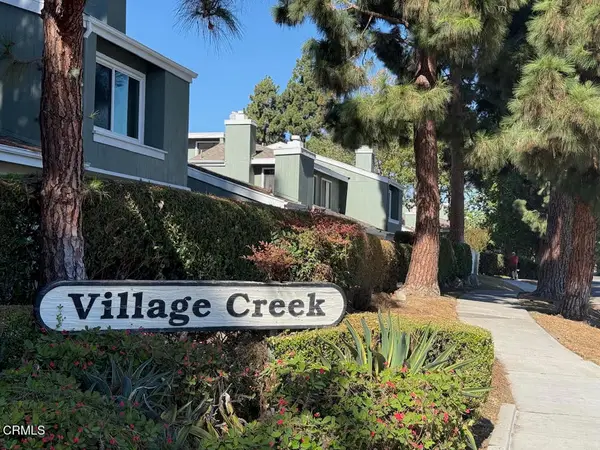 $750,000Coming Soon3 beds 2 baths1,736 sq. ft.
3410 Meadow #29, Costa Mesa, CA 92626
MLS# V1-39482Listed by: COMFORT REAL ESTATE SERVICES - Coming Soon
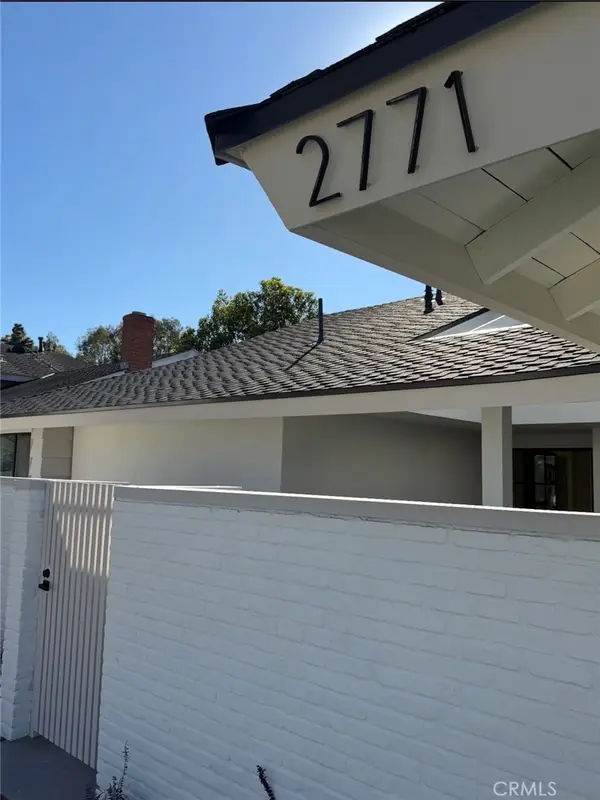 $2,599,000Coming Soon4 beds 3 baths1,993 sq. ft.
2771 Tern Circle, Costa Mesa, CA 92626
MLS# OC26229324Listed by: ARDOR HOMES - Coming Soon
 $830,000Coming Soon2 beds 2 baths1,017 sq. ft.
749 Schenley Bay, Costa Mesa, CA 92626
MLS# OC26230644Listed by: COMPASS - Coming Soon
 $2,295,000Coming Soon7 beds 4 baths3,411 sq. ft.
347 Woodland Place #A, Costa Mesa, CA 92627
MLS# 26101858Listed by: REAL BROKER - Coming Soon
 $1,095,000Coming Soon4 beds 2 baths1,296 sq. ft.
534 Pierpont, Costa Mesa, CA 92626
MLS# OC26225475Listed by: KASE REAL ESTATE - New
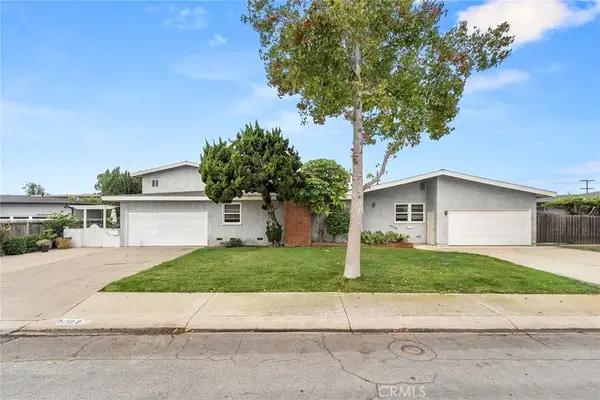 $1,800,000Active6 beds 5 baths
2150 Rural Lane, Costa Mesa, CA 92627
MLS# LG26233619Listed by: ARBOR REAL ESTATE - New
 $4,695,000Active4 beds 4 baths2,791 sq. ft.
1917 Tustin Avenue, Costa Mesa, CA 92627
MLS# SR26231537Listed by: MILLS REALTY OF CALIFORNIA - New
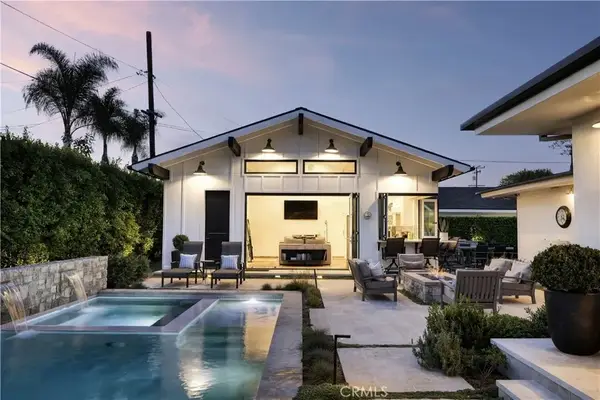 $3,795,000Active4 beds 3 baths2,413 sq. ft.
259 E 21st Street, Costa Mesa, CA 92627
MLS# NP26230733Listed by: COMPASS - New
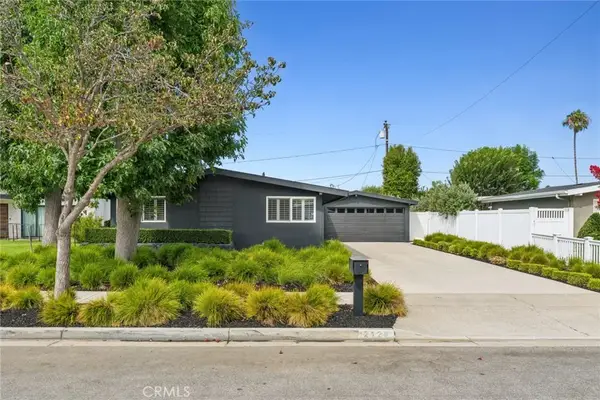 $1,299,000Active3 beds 2 baths1,149 sq. ft.
2127 College Avenue, Costa Mesa, CA 92627
MLS# NP26233138Listed by: COMPASS


Protect your home and budget from life's surprises with an Assurant Home Warranty, backed by a partner that supports you through every step of homeownership. Explore Plans.
©2026 Century 21 Real Estate LLC. All rights reserved. CENTURY 21®, the CENTURY 21 Logo and C21® are service marks owned by Century 21 Real Estate LLC. Century 21 Real Estate LLC fully supports the principles of the Fair Housing Act and the Equal Opportunity Act. Each office is independently owned and operated. Listing information is deemed reliable but not guaranteed accurate.