
2111 Breakaway, Costa Mesa, CA 92627
Local realty services provided by:CENTURY 21 Lois Lauer Realty
2111 Breakaway,Costa Mesa, CA 92627
$1,375,000
- 3 Beds
- 3 Baths
- - sq. ft.
- Single family
- Sold
Listed by: connor wiegmann, christian stubbs
Office: onyx homes949-649-4902
MLS#:OC26192867
Source:CRMLS
Sorry, we are unable to map this address
Price summary
- Price:$1,375,000
- Monthly HOA dues:$195
About this home
Walk into this beautiful 3 bed, 2.5 bath, two-story home and you will find just what you are looking for: an open floor plan, an abundance of natural light, and an inviting atmosphere around every corner. Elegant Oak Wood floors flow throughout the main living spaces and upstairs, adding timeless character while complimenting the home’s bright, modern feel. The charming layout offers plenty of room for everyday living and entertaining. This home comes with three spacious bedrooms, providing flexibility for your family, guests, or a home office. The outdoor space has a lot to offer, with a private yard perfect for morning coffee, weekend cookouts, or relaxing with a book. Unwind after a long day in the infrared sauna. This home is conveniently located near schools, parks and freeways, making your commute and everyday errands effortless. Enjoy world class shopping and dining at South Coast Plaza and Fashion Island. Don’t forget to plan a beach day at some of California’s most famous beaches just a quick drive to the coast. This is your opportunity to enjoy the space, comfort, convenience, and Southern California lifestyle you’ve been waiting for....
Contact an agent
Home facts
- Year built:2016
- Listing ID #:OC26192867
- Added:50 day(s) ago
- Updated:October 25, 2026 at 07:06 AM
Rooms and interior
- Bedrooms:3
- Total bathrooms:3
- Full bathrooms:2
- Half bathrooms:1
- Kitchen Description:Built In Range, Dishwasher, Gas Oven, Gas Range, Ice Maker, Microwave, Pantry, Refrigerator
Heating and cooling
- Cooling:Central Air
- Heating:Central
- Central air:Yes
Structure and exterior
- Year built:2016
- Lot Features:Back Yard, Landscaped, Lawn, Near Park, Yard
- Levels:1 Story
Schools
- High school:Estancia
Utilities
- Water:Public, Water Connected
- Sewer:Public Sewer, Sewer Connected
Finances and disclosures
- Price:$1,375,000
Features and amenities
- Appliances:Built In Range, Dishwasher, Dryer, Washer
- Laundry features:Dryer, Inside, Washer
- Amenities:All Bedrooms Up, Open Floor Plan, Quartz Counters, Recessed Lighting, Walk In Closets, Water Heater, Water Softner
Parking
- Total parking spaces:2
- Parking description:Assigned, Garage, Guest, On Site, On Street, Paved
- Garage:Yes
- Garage spaces:2
New listings near 2111 Breakaway
- Coming Soon
 $2,295,000Coming Soon7 beds 4 baths3,411 sq. ft.
347 Woodland Place #A, Costa Mesa, CA 92627
MLS# 26101858Listed by: REAL BROKER - Coming Soon
 $1,425,000Coming Soon4 beds 2 baths1,735 sq. ft.
2873 Drake, Costa Mesa, CA 92626
MLS# PW26221368Listed by: TORELLI REALTY - Coming Soon
 $1,095,000Coming Soon4 beds 2 baths1,296 sq. ft.
534 Pierpont, Costa Mesa, CA 92626
MLS# OC26225475Listed by: KASE REAL ESTATE - Coming Soon
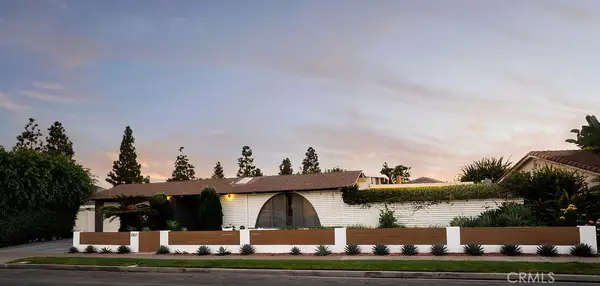 $2,895,000Coming Soon4 beds 3 baths2,580 sq. ft.
3007 Java Road, Costa Mesa, CA 92626
MLS# OC26217925Listed by: KASE REAL ESTATE - Open Sat, 1 to 4pmNew
 $1,399,995Active3 beds 3 baths1,847 sq. ft.
3055 Paragon, Costa Mesa, CA 92626
MLS# OC26228788Listed by: THE L3 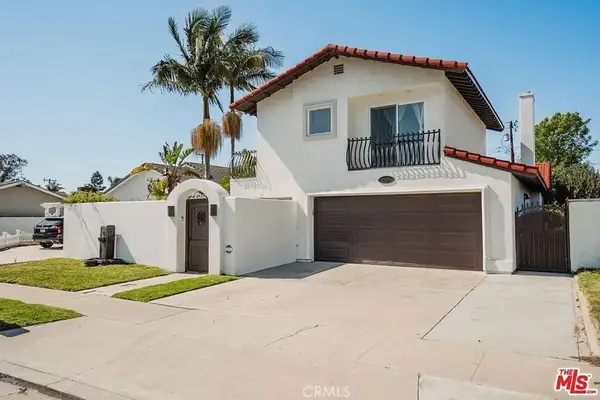 $1,400,000Pending4 beds 3 baths2,416 sq. ft.
2039 Irvine, Costa Mesa, CA 92627
MLS# AR26228976Listed by: STRIVE REAL ESTATE- New
 $1,650,000Active3 beds 3 baths1,996 sq. ft.
2112 Tidewater Circle, Costa Mesa, CA 92627
MLS# NP26229018Listed by: KASTELL REAL ESTATE GROUP - Open Sun, 1 to 4pmNew
 $1,950,000Active3 beds 3 baths2,541 sq. ft.
3367 Corte Levanto, Costa Mesa, CA 92626
MLS# NP26228737Listed by: COLDWELL BANKER REALTY - New
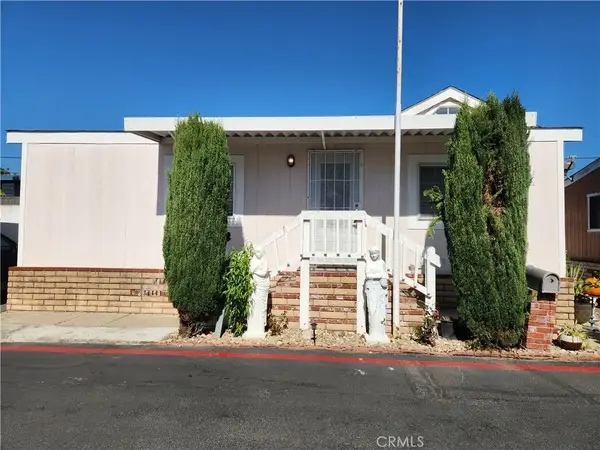 $125,000Active2 beds 2 baths
2191 Harbor #6, Costa Mesa, CA 92627
MLS# OC26228670Listed by: NOVA REALTY & REO INC. - Open Sun, 12 to 4pmNew
 $1,579,000Active4 beds 3 baths2,295 sq. ft.
1068 Concord, Costa Mesa, CA 92626
MLS# PW26228284Listed by: SUPREME LEGACY HOMES


Protect your home and budget from life's surprises with an Assurant Home Warranty, backed by a partner that supports you through every step of homeownership. Explore Plans.
©2026 Century 21 Real Estate LLC. All rights reserved. CENTURY 21®, the CENTURY 21 Logo and C21® are service marks owned by Century 21 Real Estate LLC. Century 21 Real Estate LLC fully supports the principles of the Fair Housing Act and the Equal Opportunity Act. Each office is independently owned and operated. Listing information is deemed reliable but not guaranteed accurate.