
322 Ford Road, Costa Mesa, CA 92627
Local realty services provided by:CENTURY 21 Affiliated
322 Ford Road,Costa Mesa, CA 92627
$999,900
- 2 Beds
- 3 Baths
- 1,295 sq. ft.
- Condominium
- Active
Listed by: abel sanchez
Office: first team real estate
MLS#:OC26197773
Source:San Diego MLS via CRMLS
Price summary
- Price:$999,900
- Price per sq. ft.:$772.12
- Monthly HOA dues:$377
About this home
Buyer incentive available with use of sellers preferred lender!!!! Welcome to 322 Ford Road, a beautifully appointed corner-unit residence in the heart of Costa Mesa, where modern elegance meets effortless Southern California living. The spacious open-concept floor plan seamlessly connects the living, dining, and kitchen areas, creating an ideal setting for both everyday living and entertaining. The sophisticated kitchen features a generous quartz island, custom backsplash, abundant cabinetry, stainless steel appliances, and direct access to a private patio. Large windows fill the home with natural light, while luxury vinyl plank flooring enhances the main living areas. Upstairs, two spacious bedrooms each offer a private ensuite bathroom and walk-in closet, providing comfort and privacy. A large attached two-car garage adds convenience and functionality. Residents enjoy a gated community with a landscaped park, grassy open space, fire-pit seating, ping-pong, and cornhole. Ideally located near the beach, premier shopping, dining, and entertainment, 322 Ford Road offers a refined coastal lifestyle in one of Costa Mesa's most desirable locations....
Contact an agent
Home facts
- Year built:2020
- Listing ID #:OC26197773
- Added:48 day(s) ago
- Updated:October 28, 2026 at 03:05 PM
Rooms and interior
- Bedrooms:2
- Total bathrooms:3
- Full bathrooms:2
- Half bathrooms:1
- Kitchen Description:Convection Oven, Dishwasher, Disposal, Freezer, Gas Oven, Gas Range, Gas Stove, Ice Maker, Microwave, Refrigerator
- Living area:1,295 sq. ft.
Heating and cooling
- Cooling:Central Forced Air
- Heating:Forced Air Unit
Structure and exterior
- Year built:2020
- Building area:1,295 sq. ft.
- Levels:3 Story
Utilities
- Water:Public
- Sewer:Public Sewer
Finances and disclosures
- Price:$999,900
- Price per sq. ft.:$772.12
Features and amenities
- Appliances:Convection Oven, Dishwasher, Disposal, Dryer, Freezer, Gas Oven, Gas Range, Gas Stove, Ice Maker, Microwave, Refrigerator, Washer
- Laundry features:Dryer, Gas, Washer, Washer Hookup
Parking
- Total parking spaces:2
- Garage spaces:2
 This information is deemed reliable but not guaranteed. You should rely on this information only to decide whether or not to further investigate a particular property. BEFORE MAKING ANY OTHER DECISION, YOU SHOULD PERSONALLY INVESTIGATE THE FACTS (e.g. square footage and lot size) with the assistance of an appropriate professional. You may use this information only to identify properties you may be interested in investigating further. All uses except for personal, non-commercial use in accordance with the foregoing purpose are prohibited. Redistribution or copying of this information, any photographs or video tours is strictly prohibited. This information is derived from the Internet Data Exchange (IDX) service provided by San Diego MLS®. Displayed property listings may be held by a brokerage firm other than the broker and/or agent responsible for this display. The information and any photographs and video tours and the compilation from which they are derived is protected by copyright. Compilation © 2020 San Diego MLS®, Inc. SANDICOR Member Broker: Nikki Coppa
New listings near 322 Ford Road
- Coming Soon
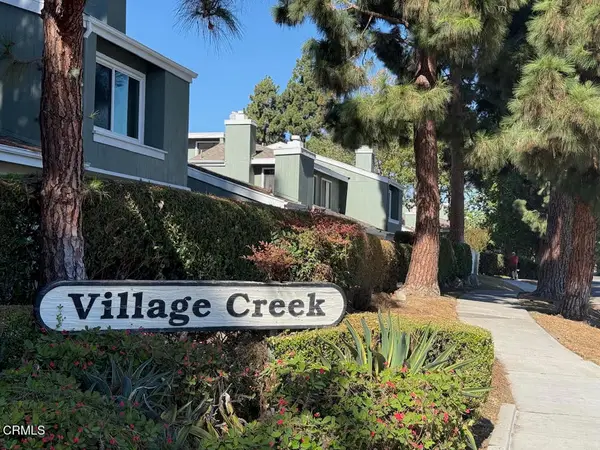 $750,000Coming Soon3 beds 2 baths1,736 sq. ft.
3410 Meadow #29, Costa Mesa, CA 92626
MLS# V1-39482Listed by: COMFORT REAL ESTATE SERVICES - Coming Soon
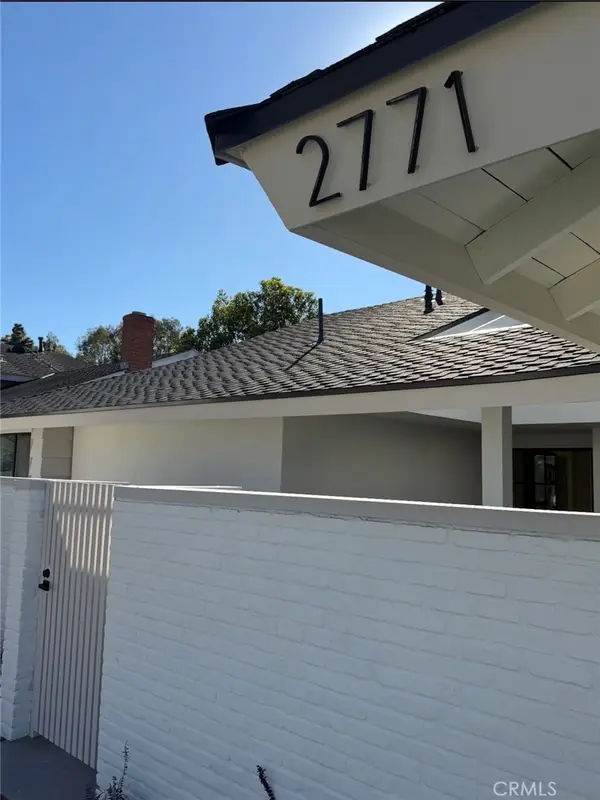 $2,599,000Coming Soon4 beds 3 baths1,993 sq. ft.
2771 Tern Circle, Costa Mesa, CA 92626
MLS# OC26229324Listed by: ARDOR HOMES - Coming SoonOpen Fri, 10:30am to 1:30pm
 $975,000Coming Soon2 beds 3 baths1,207 sq. ft.
2168 San Michel E #B, Costa Mesa, CA 92627
MLS# OC26230283Listed by: COLDWELL BANKER REALTY - Coming Soon
 $830,000Coming Soon2 beds 2 baths1,017 sq. ft.
749 Schenley Bay, Costa Mesa, CA 92626
MLS# OC26230644Listed by: COMPASS - Coming Soon
 $2,295,000Coming Soon7 beds 4 baths3,411 sq. ft.
347 Woodland Place #A, Costa Mesa, CA 92627
MLS# 26101858Listed by: REAL BROKER - Coming Soon
 $1,095,000Coming Soon4 beds 2 baths1,296 sq. ft.
534 Pierpont, Costa Mesa, CA 92626
MLS# OC26225475Listed by: KASE REAL ESTATE - Open Sat, 1 to 4pmNew
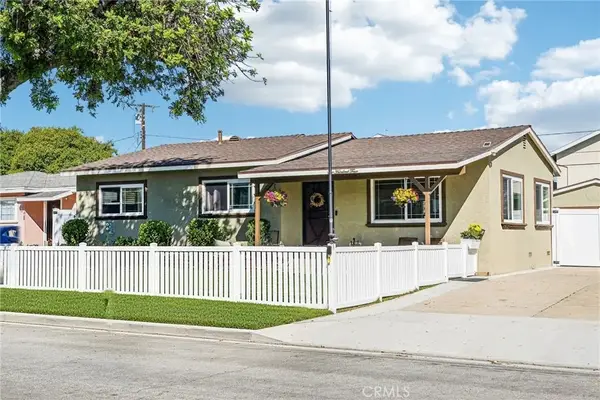 $1,299,999Active3 beds 2 baths1,706 sq. ft.
604 Knowell, Costa Mesa, CA 92627
MLS# OC26232272Listed by: NEST REALTY - New
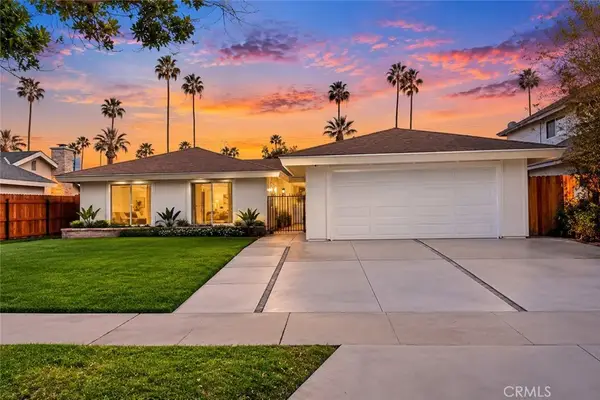 $1,499,000Active4 beds 2 baths1,652 sq. ft.
3108 Coolidge Avenue, Costa Mesa, CA 92626
MLS# WS26225622Listed by: RE/MAX 2000 REALTY - New
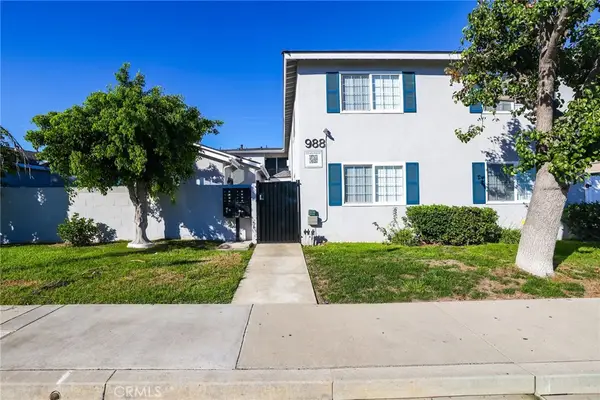 $3,300,000Active-- beds -- baths5,343 sq. ft.
988 El Camino, Costa Mesa, CA 92626
MLS# OC26230822Listed by: SEVEN GABLES REAL ESTATE - Open Fri, 12 to 3pmNew
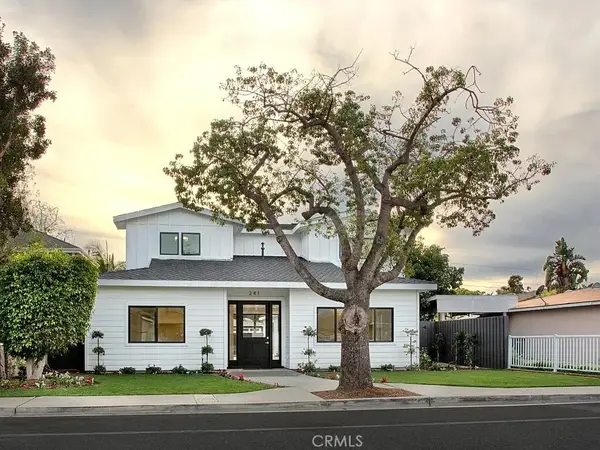 $2,975,000Active4 beds 4 baths3,039 sq. ft.
241 E 19th Street, Costa Mesa, CA 92627
MLS# OC26223988Listed by: DSJ PROPERTY MANAGEMENT INC.


Protect your home and budget from life's surprises with an Assurant Home Warranty, backed by a partner that supports you through every step of homeownership. Explore Plans.
©2026 Century 21 Real Estate LLC. All rights reserved. CENTURY 21®, the CENTURY 21 Logo and C21® are service marks owned by Century 21 Real Estate LLC. Century 21 Real Estate LLC fully supports the principles of the Fair Housing Act and the Equal Opportunity Act. Each office is independently owned and operated. Listing information is deemed reliable but not guaranteed accurate.