13 Manchester Court, Coto De Caza, CA 92679
Local realty services provided by:CENTURY 21 Masters
Listed by: flo bullock
Office: bullock russell re services
MLS#:OC26197590
Source:San Diego MLS via CRMLS
Price summary
- Price:$1,890,000
- Price per sq. ft.:$701.04
- Monthly HOA dues:$385
About this home
Upgraded 4-Bedroom Pool Home with 3-Car Garage in the Gated Community of Coto de Caza OWNED Solar Panoramic Views Soaring Ceilings Remodeled Kitchen featuring Center Island, Stainless Steel Appliances, 6-Burner Stove with Range Hood, Double Ovens, and Views of the Backyard Kitchen opens to Extended Family Room with Fireplace **Possibility to Convert into 5-Bedrooms: Previous Floorplan had a Downstairs Bedroom, turned into extended Family Room and can be converted back Full Bathroom Downstairs Newer Dual-Pane Windows Newer HVAC Formal Dining Room Opens to the Backyard, Perfect for Entertaining Abundance of Natural Light Remodeled Bathrooms Upstairs Primary Bedroom Features a Balcony Remodeled Primary Bathroom with stunning Walk-in Shower, Dual-Sinks, and Walk-in Closet Secondary Bedrooms complete the Upstairs plus Secondary Bathroom with Dual-Sinks and Shower/Tub Combo BACKYARD PARADISE: Sparking Pool and Spa plus Outdoor Kitchen featuring Built-in BBQ Area and Covered Patio Abundance of Space to Entertain with Panoramic Hill/Tree Views Recently Repiped by Previous Owner Newer Garage Doors Painted Exterior and Interior in 2022 24-Hour Gated community Enjoy access to world-class amenities Coto de Caza Golf and Racquet Club (optional memberships available), equestrian facilities, hiking/biking trails, and more!...
Contact an agent
Home facts
- Year built:1989
- Subdivision & Development:Stonehedge (STH)
- Listing ID #:OC26197590
- Added:4 day(s) ago
- Updated:September 15, 2026 at 01:40 AM
Rooms and interior
- Bedrooms:4
- Total bathrooms:3
- Full bathrooms:3
- Flooring:Carpet, Tile
- Kitchen Description:6 Burner Stove, Dishwasher, Double Oven, Microwave, Pantry
- Living area:2,696 sq. ft.
Heating and cooling
- Cooling:Central Forced Air
- Heating:Forced Air Unit
Structure and exterior
- Year built:1989
- Building area:2,696 sq. ft.
- Exterior Features:Covered, Patio
- Levels:2 Story
Utilities
- Water:Public, Water Connected
- Sewer:Public Sewer, Sewer Connected
Finances and disclosures
- Price:$1,890,000
- Price per sq. ft.:$701.04
Features and amenities
- Appliances:6 Burner Stove, Dishwasher, Double Oven, Microwave
- Pool features:Below Ground, Private
Parking
- Total parking spaces:6
- Parking description:Direct Garage Access, Garage, Garage - Two Door
- Garage spaces:3
 This information is deemed reliable but not guaranteed. You should rely on this information only to decide whether or not to further investigate a particular property. BEFORE MAKING ANY OTHER DECISION, YOU SHOULD PERSONALLY INVESTIGATE THE FACTS (e.g. square footage and lot size) with the assistance of an appropriate professional. You may use this information only to identify properties you may be interested in investigating further. All uses except for personal, non-commercial use in accordance with the foregoing purpose are prohibited. Redistribution or copying of this information, any photographs or video tours is strictly prohibited. This information is derived from the Internet Data Exchange (IDX) service provided by San Diego MLS®. Displayed property listings may be held by a brokerage firm other than the broker and/or agent responsible for this display. The information and any photographs and video tours and the compilation from which they are derived is protected by copyright. Compilation © 2020 San Diego MLS®, Inc. SANDICOR Member Broker: Randy Thompson
New listings near 13 Manchester Court
- Coming Soon
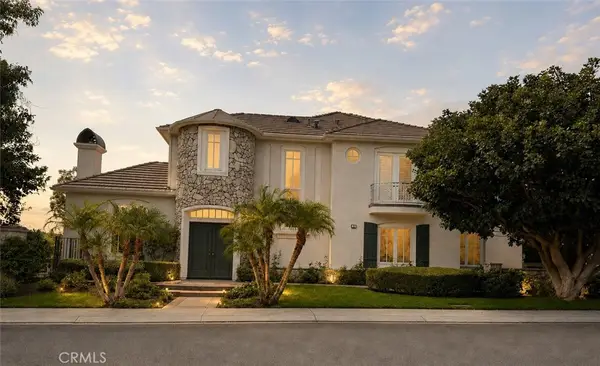 $3,600,000Coming Soon5 beds 6 baths5,656 sq. ft.
19 Rosana, Coto de Caza, CA 92679
MLS# OC26175884Listed by: PACIFIC SOTHEBY'S INT'L REALTY - New
 $998,000Active4 beds 3 baths1,962 sq. ft.
20 Brassie, Trabuco Canyon, CA 92679
MLS# OC26198814Listed by: BULLOCK RUSSELL RE SERVICES - New
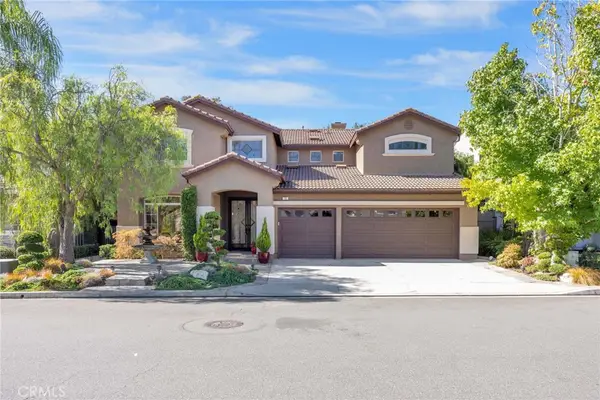
 $1,999,900Active5 beds 3 baths2,955 sq. ft.
17 Roadrunner Court, Trabuco Canyon, CA 92679
MLS# OC26199126Listed by: CENTURY 21 AFFILIATED - New
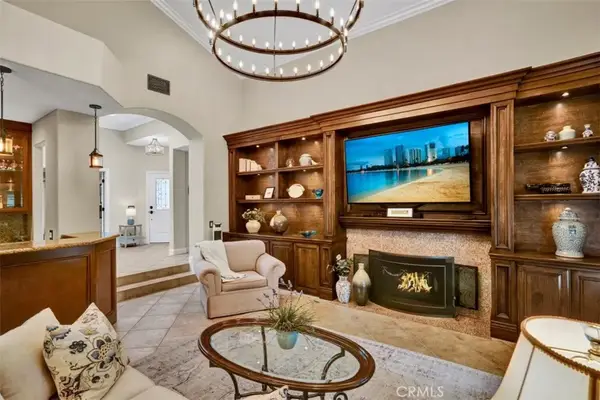 $1,100,000Active3 beds 2 baths1,856 sq. ft.
77 Via Barcaza, Coto De Caza, CA 92679
MLS# OC26195885Listed by: THE FORMULA - New
 $1,100,000Active3 beds 2 baths1,856 sq. ft.
77 Via Barcaza, Trabuco Canyon, CA 92679
MLS# OC26195885Listed by: THE FORMULA - New
 $899,900Active2 beds 2 baths1,470 sq. ft.
5 Ironwood, Coto De Caza, CA 92679
MLS# OC26196095Listed by: FIRST TEAM REAL ESTATE - New
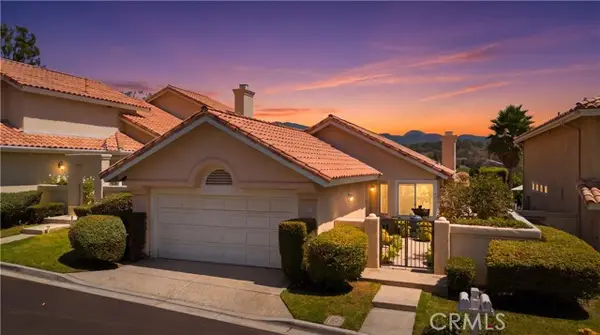 $1,100,000Active2 beds 2 baths1,434 sq. ft.
30 Via Andorra, Trabuco Canyon, CA 92679
MLS# OC26132885Listed by: FIRST TEAM REAL ESTATE - New
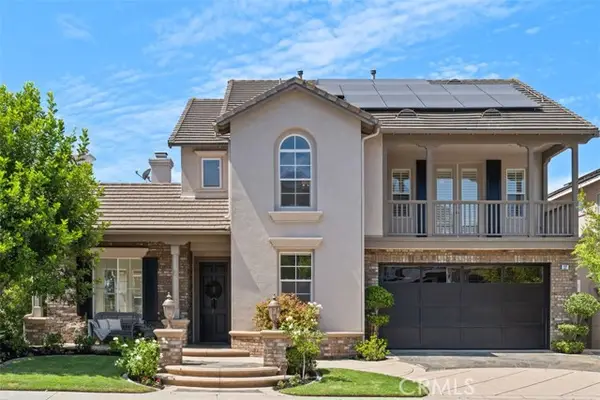 $2,749,000Active4 beds 5 baths4,223 sq. ft.
27 Running Brook, Trabuco Canyon, CA 92679
MLS# OC26175442Listed by: GALLOGLY REAL ESTATE 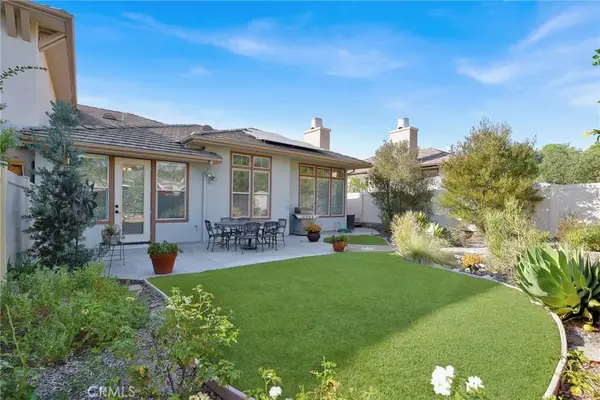 $1,119,900Active3 beds 2 baths2,046 sq. ft.
12 Birdie Lane, Coto De Caza, CA 92679
MLS# OC26190936Listed by: DAVAR & CO


Protect your home and budget from life's surprises with an Assurant Home Warranty, backed by a partner that supports you through every step of homeownership. Explore Plans.
©2026 Century 21 Real Estate LLC. All rights reserved. CENTURY 21®, the CENTURY 21 Logo and C21® are service marks owned by Century 21 Real Estate LLC. Century 21 Real Estate LLC fully supports the principles of the Fair Housing Act and the Equal Opportunity Act. Each office is independently owned and operated. Listing information is deemed reliable but not guaranteed accurate.