
30832 Via Vista, Coto De Caza, CA 92679
Local realty services provided by:CENTURY 21 Epic
30832 Via Vista,Coto de Caza, CA 92679
$6,799,000
- 5 Beds
- 7 Baths
- - sq. ft.
- Single family
- Coming Soon
Upcoming open houses
- Sun, Aug 0201:00 pm - 04:00 pm
Listed by: bryan suarez
Office: anvil real estate949-776-1185
MLS#:OC26164294
Source:CRMLS
Price summary
- Price:$6,799,000
- Monthly HOA dues:$385
About this home
Welcome to this exceptional 6,600 sq ft custom estate on 2.35 private acres in the gated, golf-course community of Coto de Caza. Nestled among oak trees and wooded hillsides, the estate sits on an elevated perch with sweeping hill, valley, and fairway views. Enter through your private security gate to a 4-car garage with new 2026 doors, parking for 10 vehicles, a putting green and separate RV parking. A new 4-panel iron front door opens beneath soaring ceilings to a 60-inch Restoration Hardware chandelier and sconces, shiplap coffered ceilings, a floor-to-ceiling quartzite fireplace and white oak floors throughout the first level.
Highlights include a freshly updated pool-table sports room (convertible to a bedroom), two laundry rooms with quartzite counters, and a dining room with sliding doors to a landscaped patio beneath a 48-inch RH chandelier. The chef's kitchen features a Sub-Zero PRO refrigerator plus island drawers atop a Dolomite marble slab, a Wolf 6-burner range with griddle and two additional ovens, farm sink, marble backsplash to the ceiling, soapstone counters, wine fridge, dual dishwashers, walk-in pantry, Wolf microwave, warming drawer, and Dacor wall oven. The family room opens through 3-panel California doors with LED-lit built-ins, fresh window shutters, a remodeled fireplace, and an 85" TV.
Upstairs, the primary suite offers board-and-batten walls, a gas fireplace, dual walk-in closets, and a huge view balcony. The remodeled bath features a Kohler tub, dual sinks, marble backsplash, and a Porcelanosa rain shower. A soapstone-counter laundry, two secondary bedrooms with marble en-suite baths and walk-in closets, and a picture-window loft lead to the in-law suite — private garage entrance, own bedroom, Porcelanosa shower with shampoo niche, kitchenette, and space for a game room.
Outdoors, enjoy an outdoor kitchen and bar with stainless fridge, grill, and Taj Mahal quartzite counters; a waterfall pool with slide and rock fall (new 2023 equipment); a solar-heated spa; and a wisteria-covered fireplace sitting area. The fully remodeled detached casita offers a new chandelier, kitchenette with LED shelving, a 3/4 marble bath, and its own A/C. Equestrian amenities include two horse paddocks, a cedar tack shed with power and water, and direct access to the 5-mile Ridgeline riding trail. Add Coto de Caza's golf course, sports courts, and miles of trails, and 30832 Via Vista is the definition of turnkey and ready for you to call it home!...
Contact an agent
Home facts
- Year built:2005
- Subdivision & Development:Forest (TF)
- Listing ID #:OC26164294
- Updated:July 31, 2026 at 12:40 AM
Rooms and interior
- Bedrooms:5
- Total bathrooms:7
- Full bathrooms:6
- Half bathrooms:1
- Flooring:Stone, Tile, Vinyl, Wood
- Kitchen Description:Barbecue, Dishwasher, Disposal, Double Oven, Gas Oven, Gas Range, Microwave, Pantry, Range Hood, Refrigerator, Warming Drawer
Heating and cooling
- Cooling:Central Air, Dual, Wall Window Units, Zoned
- Heating:Central, Forced Air
- Central air:Yes
Structure and exterior
- Roof:Concrete
- Year built:2005
- Lot Features:Corner Lot, Cul De Sac, Front Yard, Horse Property, Landscaped, Lawn, Lot Over 40000 Sqft, Near Park, Secluded, Sloped Up, Trees, Yard
- Architectural Style:Modern, Ranch, Traditional
- Exterior Features:Barbecue, Concrete, FrontPorch, Lighting, Open, Patio, Porch, RainGutters, Stone
- Foundation Description:Slab
- Levels:1 Story
Utilities
- Water:Public, Water Connected
- Sewer:Public Sewer, Sewer Connected
Finances and disclosures
- Price:$6,799,000
Features and amenities
- Appliances:Barbecue, Dishwasher, Disposal
- Laundry features:Inside
- Amenities:Attic, Balcony, Bar, Beamed Ceilings, Carbon Monoxide (CO2) Detector, Cathedral Ceilings, Ceiling Fans, Central Vacuum, Gas Water Heater, High Ceilings, In Law Floor Plan, Koi Pond, Multiple Staircases, Open Floor Plan, Quartz Counters, Rain Gutters, Recessed Lighting, Skylights, Stone Counters, Water Heater
- Pool features:Association, Gas Heat, Gunite, Heated, In Ground, Pebble, Pool, Private, Waterfall
Parking
- Total parking spaces:14
- Parking description:Concrete, Controlled Entrance, Door-Multi, Driveway, Driveway Level, Driveway Up Slope From Street, Electric Gate, Garage, Garage Door Opener, Garage Faces Side, Gated, Off Street, Oversized, Private, Storage, Tandem, Uncovered
- Garage:Yes
- Garage spaces:4
New listings near 30832 Via Vista
- Coming Soon
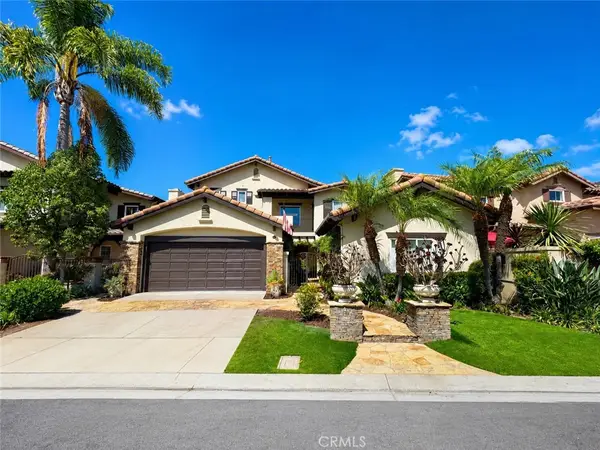 $1,899,000Coming Soon5 beds 3 baths
9 Altimira, Coto de Caza, CA 92679
MLS# OC26166231Listed by: RE/MAX REAL ESTATE GROUP - Coming SoonOpen Sat, 12 to 3pm
 $3,499,000Coming Soon5 beds 5 baths
1 Rue Cezanne, Coto de Caza, CA 92679
MLS# OC26165994Listed by: FIRST TEAM REAL ESTATE - Open Sat, 12 to 4pmNew
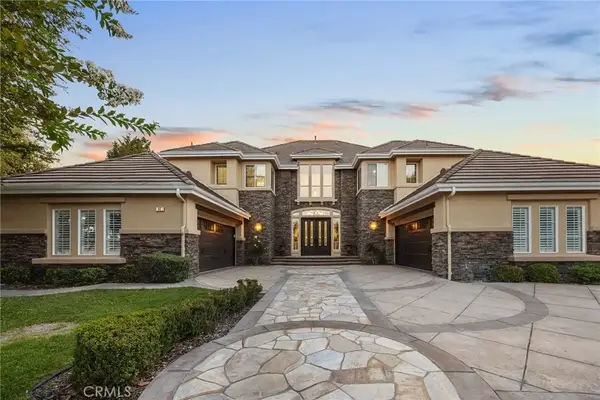 $5,880,000Active5 beds 5 baths5,449 sq. ft.
87 Panorama, Coto De Caza, CA 92679
MLS# OC26165867Listed by: WETRUST REALTY - New
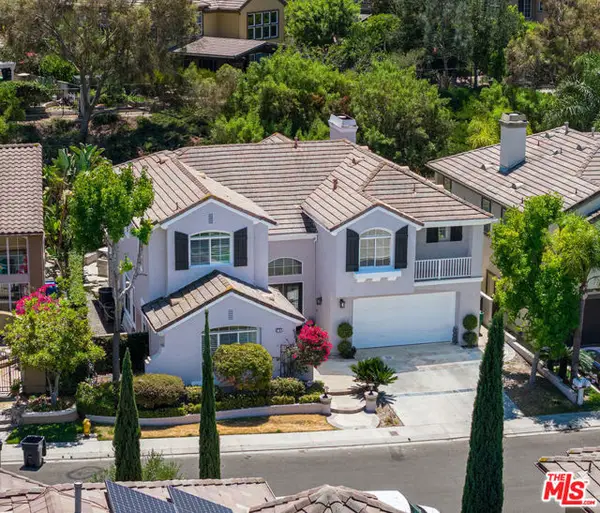 $1,999,999Active4 beds 3 baths4,099 sq. ft.
18 Westchester Court, Laguna Hills, CA 92679
MLS# CL26865727Listed by: EXP REALTY OF GREATER LOS ANGELES - Open Sat, 1 to 6pmNew
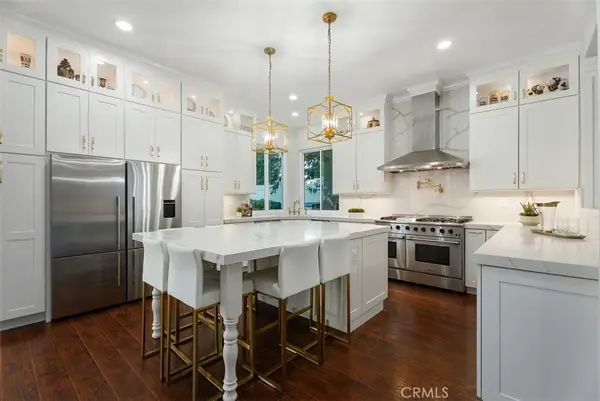 $1,650,000Active6 beds 3 baths2,827 sq. ft.
6 Coffeeberry Court, Coto de Caza, CA 92679
MLS# OC26159981Listed by: BULLOCK RUSSELL RE SERVICES - Open Sat, 12 to 3pmNew
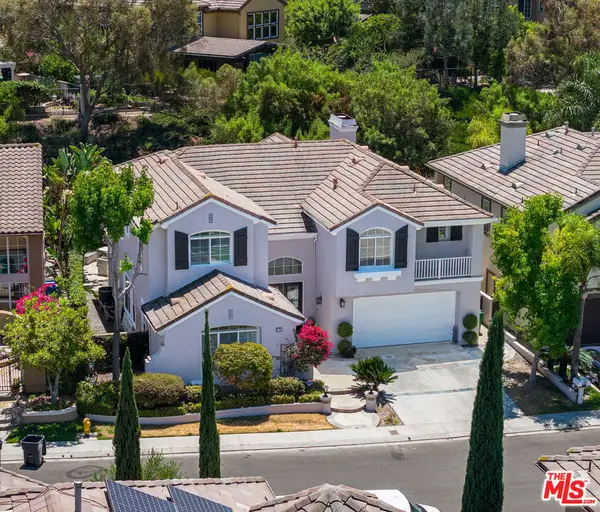 $1,999,999Active4 beds 3 baths4,099 sq. ft.
18 Westchester Court, Coto de Caza, CA 92679
MLS# 26865727Listed by: EXP REALTY OF GREATER LOS ANGELES - Coming Soon
 $1,400,000Coming Soon3 beds 3 baths
28 Via Candelaria, Trabuco Canyon, CA 92679
MLS# OC26159552Listed by: GOLDEN COAST INVESTMENTS - Open Sat, 3 to 6pmNew
 $6,588,000Active6 beds 9 baths7,960 sq. ft.
22 Palma Valley, Coto de Caza, CA 92679
MLS# OC26163148Listed by: JC PACIFIC CORP - Open Fri, 10am to 12pmNew
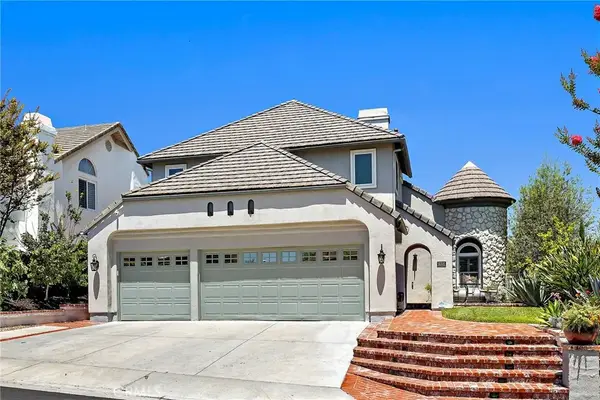 $1,799,000Active5 beds 3 baths2,439 sq. ft.
31331 Summerhill Court, Coto De Caza, CA 92679
MLS# OC26145640Listed by: PACIFIC SOTHEBY'S INT'L REALTY


Protect your home and budget from life's surprises with an Assurant Home Warranty, backed by a partner that supports you through every step of homeownership. Explore Plans.
©2026 Century 21 Real Estate LLC. All rights reserved. CENTURY 21®, the CENTURY 21 Logo and C21® are service marks owned by Century 21 Real Estate LLC. Century 21 Real Estate LLC fully supports the principles of the Fair Housing Act and the Equal Opportunity Act. Each office is independently owned and operated. Listing information is deemed reliable but not guaranteed accurate.