
5 Mountain Gate, Coto De Caza, CA 92679
Local realty services provided by:CENTURY 21 Affiliated
5 Mountain Gate,Coto de Caza, CA 92679
$2,028,000
- 5 Beds
- 4 Baths
- 3,289 sq. ft.
- Single family
- Active
Upcoming open houses
- Sun, Oct 2512:00 pm - 03:00 pm
Listed by: susan mcdonnell
Office: homesmart, evergreen realty
MLS#:OC26187795
Source:San Diego MLS via CRMLS
Price summary
- Price:$2,028,000
- Price per sq. ft.:$616.6
- Monthly HOA dues:$385
About this home
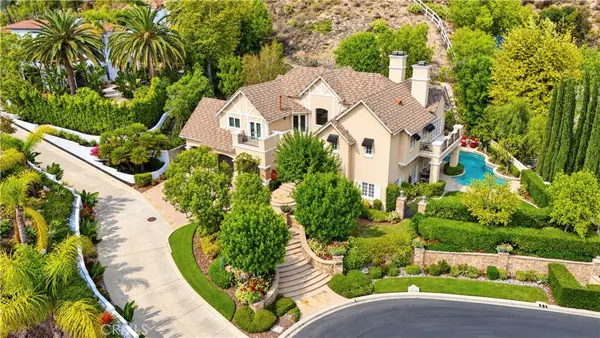
Classic Coto de Caza home blends traditional architectural design with thoughtful updates. A double-door entry opens to a grand foyer and sweeping staircase. Sprawling windows reveal lots of natural light and mountain views from the elegant formal Living and Dining Rooms. Boasting 5 bedrooms~one main floor bedroom currently used as an office, with en-suite bath, sure to please guests. This exquisite kitchen will inspire even the novice cook to turn chef, includes double Wolf ovens, 8 burner range, pantry, wine frig and quartz countertop island with generous bar seating that opens to Great Room! Custom built-ins, plenty of storage space, window treatments and stunning lighting fixtures throughout. Upstairs, the spacious primary suite offers a fireplace, walk in closet and view balcony. Finish your day in the luxurious soaking tub taking in the mountain views. All secondary bedrooms are generously sized. Bonus Room was converted to 5th Bedroom, complete with custom closet. Expansive entertainers view lot features outdoor kitchen, fire pit, dining patio, salt water spa and plenty of room to play your favorite sport in the grass. Home is ideally situated on oversized, cul-de-sac lot with wide driveway and 3 car garage with epoxy flooring, equipped with an EV charging station. Solar system enhances your homes' energy efficiency. Coto de Caza is a unique, guard gated community, offering a wide variety of recreation options including membership to 2 Golf courses, Equestrian center, miles of bike, hike and bridle path trails, Pickleball, Tennis and Sport Courts, Swimming Pools and...
Contact an agent
Home facts
- Year built:1993
- Subdivision & Development:Hillsboro (HB)
- Listing ID #:OC26187795
- Added:57 day(s) ago
- Updated:October 25, 2026 at 04:37 AM
Rooms and interior
- Bedrooms:5
- Total bathrooms:4
- Full bathrooms:3
- Half bathrooms:1
- Flooring:Laminate, Tile
- Kitchen Description:6 Burner Stove, Barbecue, Double Oven, Gas Stove, Microwave, Pantry, Refrigerator
- Living area:3,289 sq. ft.
Heating and cooling
- Cooling:Central Forced Air, Dual
- Heating:Fireplace, Forced Air Unit, Passive Solar
Structure and exterior
- Roof:Concrete
- Year built:1993
- Building area:3,289 sq. ft.
- Architectural Style:Traditional
- Construction Materials:Brick, Stucco
- Exterior Features:Patio, Slab
- Levels:2 Story
Utilities
- Water:Public, Water Connected
- Sewer:Public Sewer, Sewer Connected, Sewer Paid
Finances and disclosures
- Price:$2,028,000
- Price per sq. ft.:$616.6
Features and amenities
- Appliances:6 Burner Stove, Barbecue, Double Oven, Gas Stove, Microwave, Refrigerator
- Laundry features:Washer Hookup
- Pool features:Association, Below Ground, Heated, Pool, Waterfall
Parking
- Total parking spaces:3
- Parking description:Direct Garage Access, Garage, Garage - Two Door, Garage Door Opener
- Garage spaces:3
 This information is deemed reliable but not guaranteed. You should rely on this information only to decide whether or not to further investigate a particular property. BEFORE MAKING ANY OTHER DECISION, YOU SHOULD PERSONALLY INVESTIGATE THE FACTS (e.g. square footage and lot size) with the assistance of an appropriate professional. You may use this information only to identify properties you may be interested in investigating further. All uses except for personal, non-commercial use in accordance with the foregoing purpose are prohibited. Redistribution or copying of this information, any photographs or video tours is strictly prohibited. This information is derived from the Internet Data Exchange (IDX) service provided by San Diego MLS®. Displayed property listings may be held by a brokerage firm other than the broker and/or agent responsible for this display. The information and any photographs and video tours and the compilation from which they are derived is protected by copyright. Compilation © 2020 San Diego MLS®, Inc. SANDICOR Member Broker: Nikki Coppa
New listings near 5 Mountain Gate
- Coming Soon
 $1,975,000Coming Soon4 beds 3 baths3,000 sq. ft.
17 Raleigh Court, Coto de Caza, CA 92679
MLS# OC26227830Listed by: REGENCY REAL ESTATE BROKERS - Coming SoonOpen Fri, 10:30am to 1:30pm
 $13,995,000Coming Soon7 beds 8 baths8,400 sq. ft.
31742 Contijo Way, Coto de Caza, CA 92679
MLS# NP26223630Listed by: PLUS REAL ESTATE - Open Sun, 2 to 5pmNew
 $3,180,000Active5 beds 5 baths4,503 sq. ft.
31081 Via Consuelo, Trabuco Canyon, CA 92679
MLS# OC26229368Listed by: REAL BROKER - Open Sun, 1 to 4pmNew
 $2,498,000Active5 beds 3 baths3,700 sq. ft.
8 Eastridge, Trabuco Canyon, CA 92679
MLS# LG26228514Listed by: COMPASS - Open Sun, 1 to 4pmNew
 $2,498,000Active5 beds 3 baths3,700 sq. ft.
8 Eastridge, Coto de Caza, CA 92679
MLS# LG26228514Listed by: COMPASS - New
 $1,790,000Active4 beds 4 baths3,286 sq. ft.
31841 Via Perdiz, Coto De Caza, CA 92679
MLS# NP26227930Listed by: CHOICE OF AMERICA - Open Sun, 1 to 4pmNew
 $4,199,000Active6 beds 6 baths5,100 sq. ft.
118 Vela Court, Coto de Caza, CA 92679
MLS# OC26226144Listed by: RE/MAX REAL ESTATE GROUP - New
 $2,450,000Active5 beds 3 baths3,600 sq. ft.
11 Lusitano, Coto De Caza, CA 92679
MLS# OC26227216Listed by: RE/MAX REAL ESTATE GROUP - New
 $1,789,000Active5 beds 4 baths2,856 sq. ft.
48 Creek View, Coto De Caza, CA 92679
MLS# PW26227279Listed by: SAIGON REALTY - Open Sun, 1am to 4pmNew
 $1,099,900Active3 beds 3 baths1,506 sq. ft.
61 Clementine Street, Trabuco Canyon, CA 92679
MLS# OC26225607Listed by: HOMESMART, EVERGREEN REALTY


Protect your home and budget from life's surprises with an Assurant Home Warranty, backed by a partner that supports you through every step of homeownership. Explore Plans.
©2026 Century 21 Real Estate LLC. All rights reserved. CENTURY 21®, the CENTURY 21 Logo and C21® are service marks owned by Century 21 Real Estate LLC. Century 21 Real Estate LLC fully supports the principles of the Fair Housing Act and the Equal Opportunity Act. Each office is independently owned and operated. Listing information is deemed reliable but not guaranteed accurate.