
18670 Highridge Road, Cottonwood, CA 96022
Local realty services provided by:CENTURY 21 Epic
18670 Highridge Road,Cottonwood, CA 96022
$399,000
- 4 Beds
- 4 Baths
- 3,480 sq. ft.
- Single family
- Active
Listed by: yen v walters
Office: better homes gardens real estate - results
MLS#:26-3355
Source:CA_SAR
Price summary
- Price:$399,000
- Price per sq. ft.:$114.66
About this home
Welcome to 18670 Highridge Road, where privacy, and country living come together on 8.5 usable, gated, and fully fenced acres. This custom-built home offers approximately 3,480 square feet of living space, creating the perfect setting for families, multi-generational living, hobby farmers, or anyone seeking room to grow.
The main residence features 4 bedrooms and 2.5 bathrooms, with a desirable split-bedroom floor plan on the second level that provides both privacy and functionality. On the first floor, a private in-law suite includes its own office, laundry room shared with main home. cooktop, full bathroom, and a bedroom and a living area--ideal for extended family, long-term guests, or independent living.
Outside, you'll find a property designed for both work and recreation. The fully finished detached shop /garage offers workshop, hobbies, or creative pursuits. The grounds are garden-ready and provide plenty of room for livestock, hobby farming ,simply enjoying the peace and privacy of your own rural retreat.
With its spacious floor plan, flexible living arrangements, functional shop(800+ Sqft), and acreage, 18670 Highridge Road offers a rare opportunity to enjoy the best of country living while still having all the space and amenities needed for today's lifestyle. Must see....
Contact an agent
Home facts
- Year built:1996
- Subdivision & Development:QUAILRIDGE
- Listing ID #:26-3355
- Added:54 day(s) ago
- Updated:September 05, 2026 at 07:42 PM
Rooms and interior
- Bedrooms:4
- Total bathrooms:4
- Full bathrooms:3
- Half bathrooms:1
- Flooring:Laminate, Tile, Vinyl
- Dining Description:Breakfast Room, Formal
- Kitchen Description:Built-in Microwave, Range/Oven, Tile Counter Tops
- Living area:3,480 sq. ft.
Heating and cooling
- Cooling:Central
- Heating:Furnace Floor, Heating, Wood Stove
Structure and exterior
- Roof:Composition
- Year built:1996
- Building area:3,480 sq. ft.
- Lot area:8.5 Acres
- Lot Features:Level, Private, Secluded
- Architectural Style:Split Level
- Construction Materials:Composite Plank
- Foundation Description:Raised
- Levels:2 Story
Utilities
- Water:Single User Well, Well
- Sewer:Septic
Finances and disclosures
- Price:$399,000
- Price per sq. ft.:$114.66
Features and amenities
- Laundry features:Laundry Room
- Amenities:Double Pane Windows, Gated
Parking
- Parking description:Off Street, On Street
New listings near 18670 Highridge Road
- New
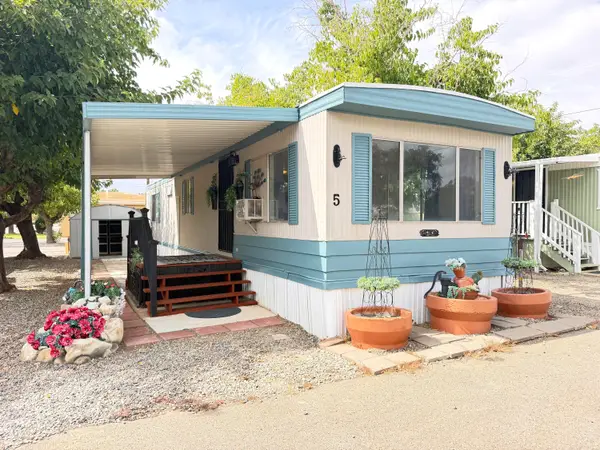 $23,500Active1 beds 1 baths648 sq. ft.
3789 Main Street, Cottonwood, CA 96022
MLS# 26-4556Listed by: YOUNG AND COMPANY REAL ESTATE - New
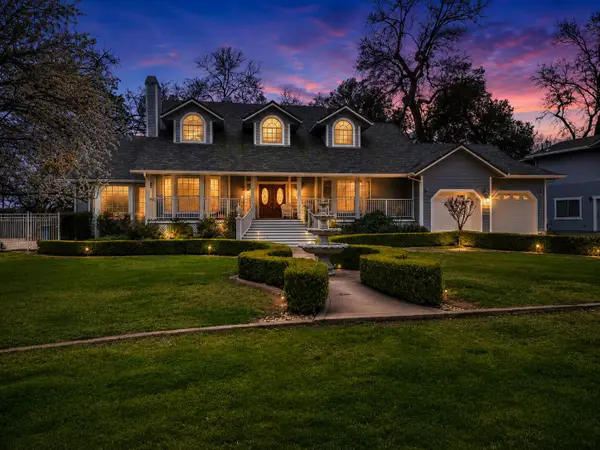 $869,000Active3 beds 3 baths3,365 sq. ft.
3016 Majestic Oak Circle, Cottonwood, CA 96022
MLS# 26-4526Listed by: JOSH BARKER REAL ESTATE - New
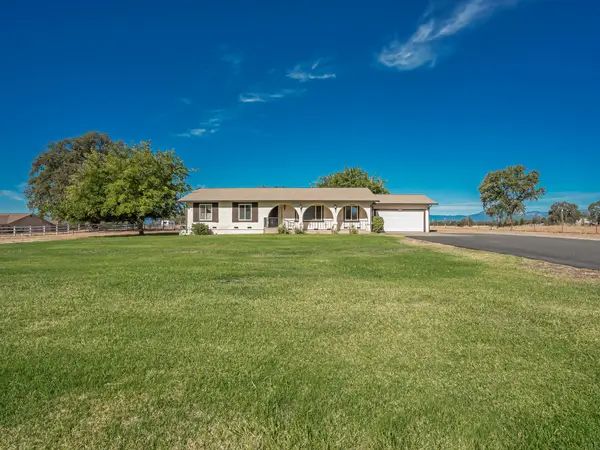 $469,000Active3 beds 2 baths1,574 sq. ft.
3404 Majestic Oak Circle, Cottonwood, CA 96022
MLS# 26-4443Listed by: RELEVANT REAL ESTATE - New
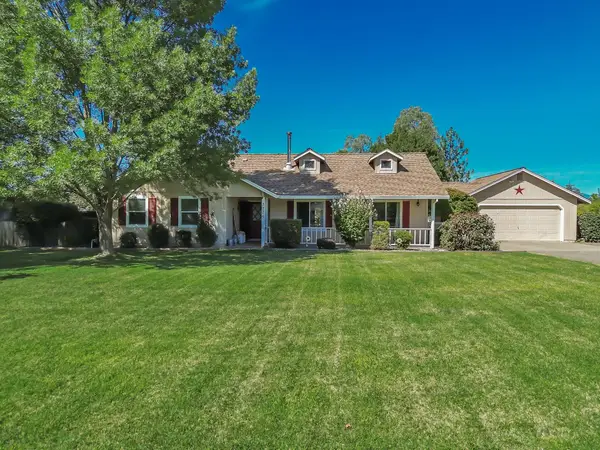 $472,500Active3 beds 2 baths1,564 sq. ft.
3276 Denice Way, Cottonwood, CA 96022
MLS# 26-4444Listed by: RELEVANT REAL ESTATE 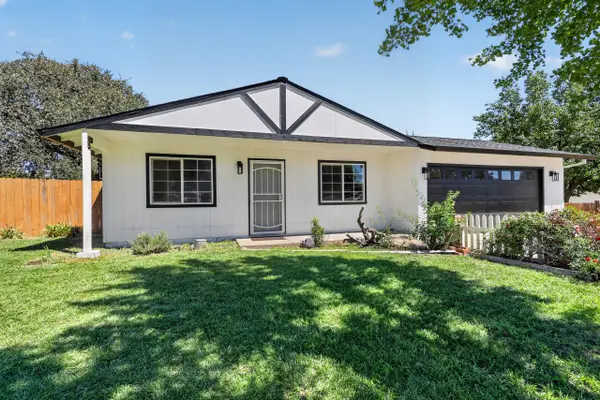 $369,000Pending3 beds 2 baths1,080 sq. ft.
3869 Hurner Court, Cottonwood, CA 96022
MLS# 26-4404Listed by: RELEVANT REAL ESTATE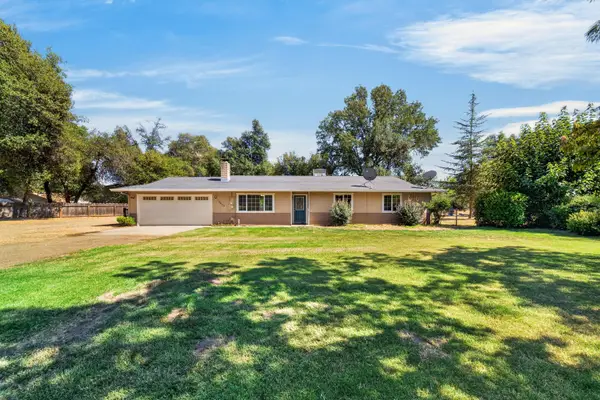 $349,900Active3 beds 2 baths1,240 sq. ft.
19679 Nirvana Road, Cottonwood, CA 96022
MLS# 26-4182Listed by: REAL BROKERAGE TECHNOLOGIES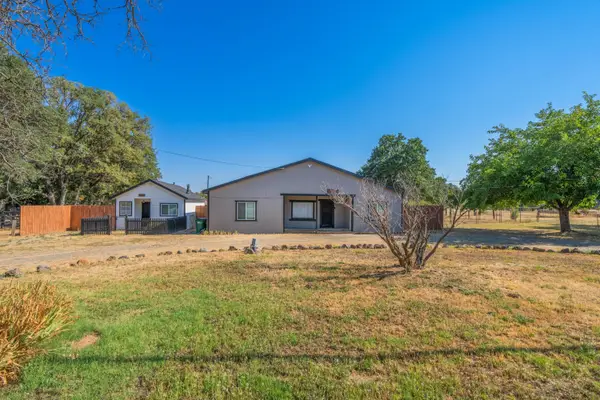 $375,000Active3 beds 2 baths1,550 sq. ft.
19819 And 19825 Gas Point Road, Cottonwood, CA 96022
MLS# 26-4112Listed by: SEASONS REAL ESTATE, INC.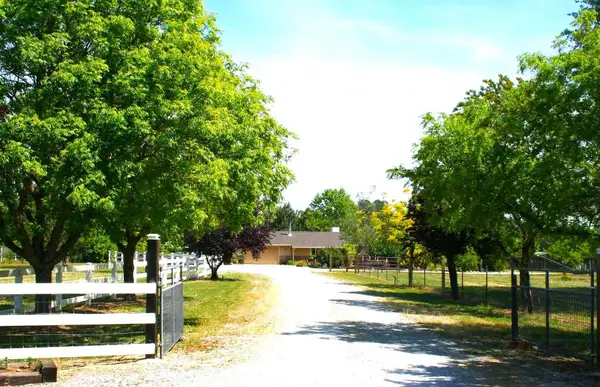 $527,000Active3 beds 2 baths1,489 sq. ft.
2520 Majestic Oak, Cottonwood, CA 96022
MLS# 26-4072Listed by: CALIFORNIA PREFERRED PROPERTIES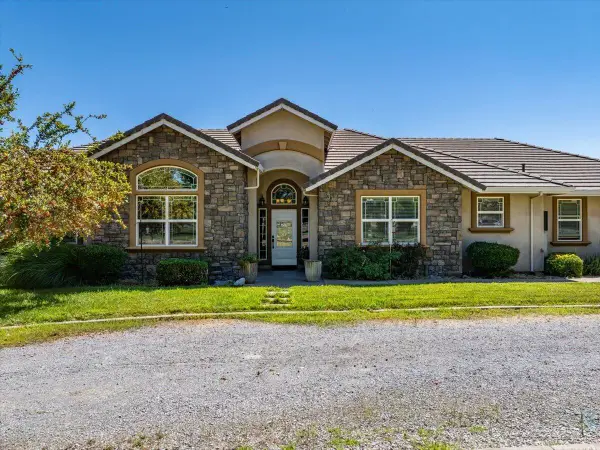 $750,000Active3 beds 3 baths2,388 sq. ft.
3125 Ark Way, Cottonwood, CA 96022
MLS# 26-3893Listed by: COLDWELL BANKER SELECT REAL ESTATE - REDDING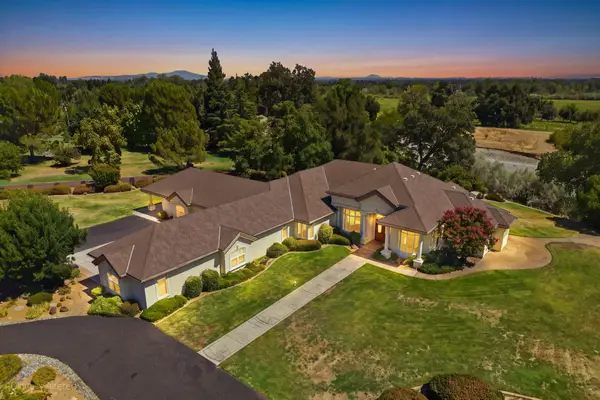 $1,245,000Active6 beds 5 baths4,379 sq. ft.
3031 Denice Way, Cottonwood, CA 96022
MLS# 26-3784Listed by: EXP REALTY OF CALIFORNIA, INC.


Protect your home and budget from life's surprises with an Assurant Home Warranty, backed by a partner that supports you through every step of homeownership. Explore Plans.
©2026 Century 21 Real Estate LLC. All rights reserved. CENTURY 21®, the CENTURY 21 Logo and C21® are service marks owned by Century 21 Real Estate LLC. Century 21 Real Estate LLC fully supports the principles of the Fair Housing Act and the Equal Opportunity Act. Each office is independently owned and operated. Listing information is deemed reliable but not guaranteed accurate.