
19264 Espinoza Way, Cottonwood, CA 96022
Local realty services provided by:CENTURY 21 Epic
19264 Espinoza Way,Cottonwood, CA 96022
$415,000
- 4 Beds
- 2 Baths
- 1,858 sq. ft.
- Single family
- Active
Listed by: ron l davis, drew wahlund
Office: wahlund & co. realty group
MLS#:26-6393
Source:CA_SAR
Price summary
- Price:$415,000
- Price per sq. ft.:$223.36
About this home
Welcome to your slice of paradise in the highly desirable, gated community of Lake California. This beautifully designed 4-bedroom, 2-bathroom home features a popular split floor plan built for modern living. Step inside to an open-concept living area where the. vaulted ceilings create a bright, airy ambiance, anchored by a cozy fireplace perfect for relaxing evenings. Enjoy maximum privacy with a spacious primary en suite completely separated from the guest bedrooms. Out back, the fully fenced yard offers a blank canvas--a clean slate for you to design and create your own private outdoor oasis.
Contact an agent
Home facts
- Year built:2014
- Listing ID #:26-6393
- Added:8 day(s) ago
- Updated:October 24, 2026 at 02:36 PM
Rooms and interior
- Bedrooms:4
- Total bathrooms:2
- Full bathrooms:2
- Flooring:Carpet, Tile
- Dining Description:Breakfast Bar, Dining Area
- Bathrooms Description:Double Vanity
- Kitchen Description:Dishwasher, Exhaust Over Stove Microwave, Granite Slab Counter Tops, Range/Oven
- Bedroom Description:Master Bedroom Suite, Split Bedroom Plan
- Living area:1,858 sq. ft.
Heating and cooling
- Cooling:Central
- Heating:Forced Air, Heating
Structure and exterior
- Roof:Composition
- Year built:2014
- Building area:1,858 sq. ft.
- Lot area:0.24 Acres
- Lot Features:Level
- Architectural Style:Contemporary
- Construction Materials:Stucco
- Foundation Description:Slab
Utilities
- Sewer:Sewer
Finances and disclosures
- Price:$415,000
- Price per sq. ft.:$223.36
Features and amenities
- Laundry features:In Unit, Laundry Room
- Amenities:Double Pane Windows, Gated, Pantry, Recreation Room, Window Coverings
- Pool features:Community Pool
Parking
- Total parking spaces:4
- Parking description:Attached Garage, On Street
- Garage spaces:2
New listings near 19264 Espinoza Way
- New
 $399,950Active5 beds 2 baths2,000 sq. ft.
20792 2nd Street, Cottonwood, CA 96022
MLS# 26-6481Listed by: TERENCE DAVIS & ASSOCIATES - New
 $175,000Active1 beds 1 baths700 sq. ft.
20864 3rd Street, Cottonwood, CA 96022
MLS# 26-6333Listed by: REAL ESTATE SOLUTIONS - New
 $319,900Active3 beds 2 baths1,059 sq. ft.
20856 Long Branch Drive, Cottonwood, CA 96022
MLS# 26-6302Listed by: WISE HOUSE REALTY  $1,149,900Active6 beds 5 baths4,379 sq. ft.
3031 Denice Way, Cottonwood, CA 96022
MLS# 26-5995Listed by: JOSH BARKER REAL ESTATE- Open Sun, 1 to 3pm
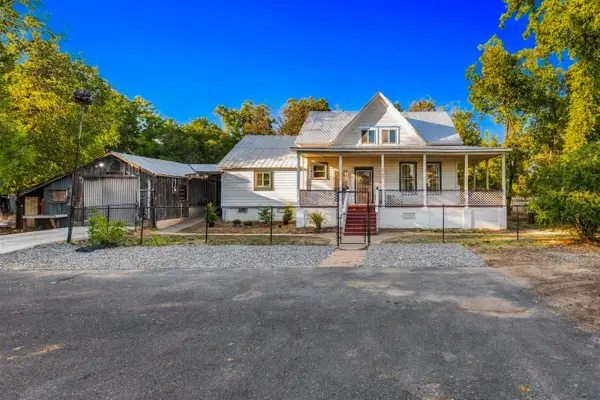 $549,995Active5 beds 3 baths2,400 sq. ft.
3180 Main Street, Cottonwood, CA 96022
MLS# 26-5390Listed by: SHASTA SOTHEBY'S INTERNATIONAL REALTY 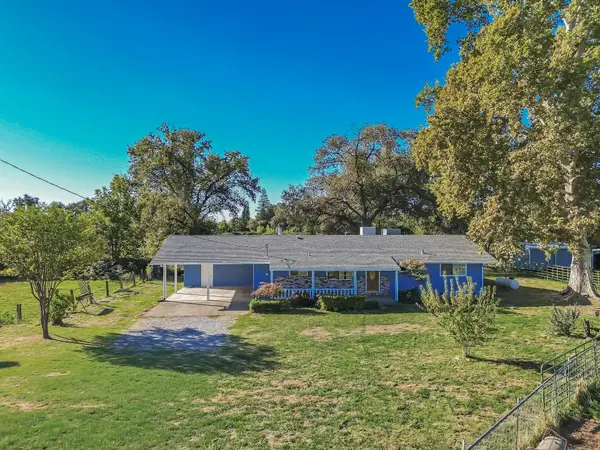 $550,000Pending3 beds 2 baths1,734 sq. ft.
20207 Gas Point Road, Cottonwood, CA 96022
MLS# 26-5683Listed by: YOUNG AND COMPANY REAL ESTATE $45,000Active2 beds 1 baths784 sq. ft.
3789 Main Street, Cottonwood, CA 96022
MLS# 26-5607Listed by: EXP REALTY OF CALIFORNIA, INC.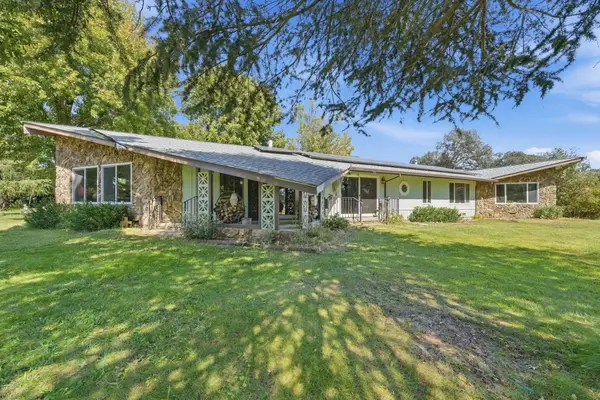 $465,000Pending3 beds 2 baths2,372 sq. ft.
3083 Majestic Oak Circle, Cottonwood, CA 96022
MLS# 26-5288Listed by: WATERMAN REAL ESTATE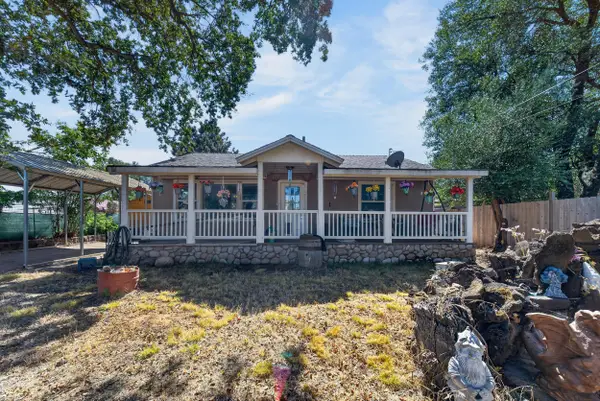 $275,000Active2 beds 2 baths1,192 sq. ft.
20887 2nd Street, Cottonwood, CA 96022
MLS# 26-5200Listed by: EXP REALTY OF NORTHERN CALIFORNIA, INC.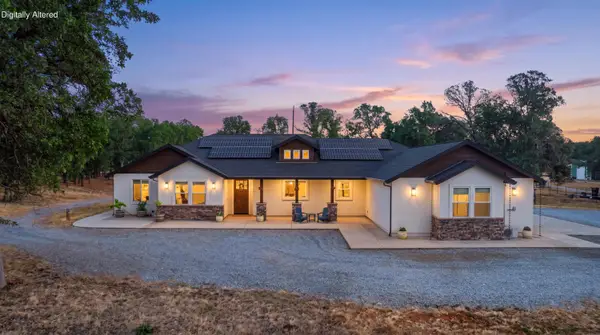 $669,000Active4 beds 3 baths2,298 sq. ft.
19720 Gas Point Road, Cottonwood, CA 96022
MLS# 26-5282Listed by: REAL BROKERAGE TECHNOLOGIES


Protect your home and budget from life's surprises with an Assurant Home Warranty, backed by a partner that supports you through every step of homeownership. Explore Plans.
©2026 Century 21 Real Estate LLC. All rights reserved. CENTURY 21®, the CENTURY 21 Logo and C21® are service marks owned by Century 21 Real Estate LLC. Century 21 Real Estate LLC fully supports the principles of the Fair Housing Act and the Equal Opportunity Act. Each office is independently owned and operated. Listing information is deemed reliable but not guaranteed accurate.