
22730 Rio Alto Drive, Cottonwood, CA 96022
Local realty services provided by:CENTURY 21 Epic
22730 Rio Alto Drive,Cottonwood, CA 96022
$409,900
- 3 Beds
- 2 Baths
- 1,689 sq. ft.
- Single family
- Active
Listed by: kory normandeau, veronica normandeau
Office: coldwell banker select real estate - redding
MLS#:26-4486
Source:CA_SAR
Price summary
- Price:$409,900
- Price per sq. ft.:$242.69
About this home
Welcome to 22730 Rio Alto Dr, where mornings feel a little quieter, there's room to spread out, and the best of Northern California living is close to home. Built in 2022, this 3-bedroom, 2-bath home offers 1,689 sq ft with an open floor plan that makes it easy to cook, gather, and stay connected.
The kitchen naturally becomes the heart of the home, with an oversized island where there's room for morning coffee, weeknight dinners, or friends to pull up a chair. White cabinetry, beautiful granite countertops, stainless steel appliances, pendant lighting, and abundant storage flow into the open dining and living areas. Tray ceilings, crown molding, recessed lighting, and beautiful fixtures add style without taking away from the relaxed feel of the home.
At the end of the day, retreat to a spacious primary suite with a large walk-in closet and private bath featuring dual sinks, generous counter space, and a tiled shower.
Step outside and the property begins to feel even larger. The .24-acre lot is surrounded by greenbelt, creating an open backdrop beyond the large fenced backyard. Picture summer barbecues, a garden taking shape, or simply unwinding outside as the day comes to an end. Owned solar, gated RV parking, a 2-car garage, and a landscaped front yard round out the property.
Living in gated Lake California means weekends can look a little different--launch the boat, cast a fishing line, head to the pool, explore the trails, or enjoy private Sacramento River access. With parks, sports courts, an equestrian center, clubhouse, playgrounds, campground, disc golf, and more, there's plenty to enjoy close to home....
Contact an agent
Home facts
- Year built:2022
- Listing ID #:26-4486
- Added:2 day(s) ago
- Updated:September 03, 2026 at 04:01 PM
Rooms and interior
- Bedrooms:3
- Total bathrooms:2
- Full bathrooms:2
- Flooring:Luxury Vinyl, Tile, Wall to Wall Carpet
- Dining Description:Breakfast Bar, Dining Area
- Bathrooms Description:Double Vanity
- Kitchen Description:Built-in Microwave, Dishwasher, Disposal, Granite Slab Counter Tops, Range/Oven
- Bedroom Description:Master Bedroom Suite, Split Bedroom Plan
- Living area:1,689 sq. ft.
Heating and cooling
- Cooling:Central
- Heating:Forced Air, Heating
Structure and exterior
- Roof:Concrete
- Year built:2022
- Building area:1,689 sq. ft.
- Lot area:0.24 Acres
- Lot Features:Level
- Architectural Style:Traditional
- Construction Materials:Stucco
- Foundation Description:Raised
Utilities
- Water:Water District
- Sewer:Public Sewer
Finances and disclosures
- Price:$409,900
- Price per sq. ft.:$242.69
Features and amenities
- Laundry features:Hook-ups, Laundry Room
- Amenities:Double Pane Windows, Pantry
- Pool features:Community Pool
Parking
- Parking description:Attached Garage, RV Access/Parking
- Garage spaces:2
New listings near 22730 Rio Alto Drive
- New
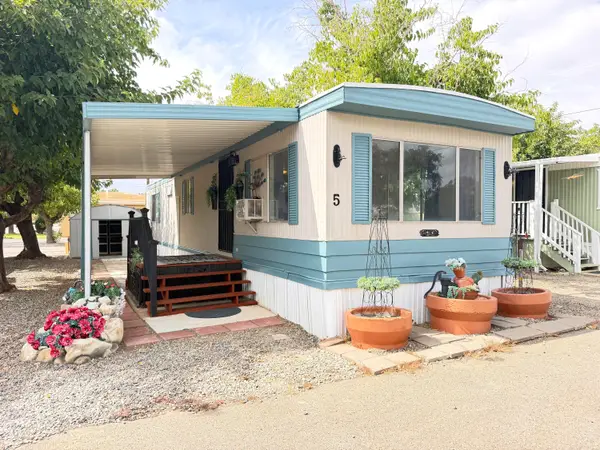 $23,500Active1 beds 1 baths648 sq. ft.
3789 Main Street, Cottonwood, CA 96022
MLS# 26-4556Listed by: YOUNG AND COMPANY REAL ESTATE - New
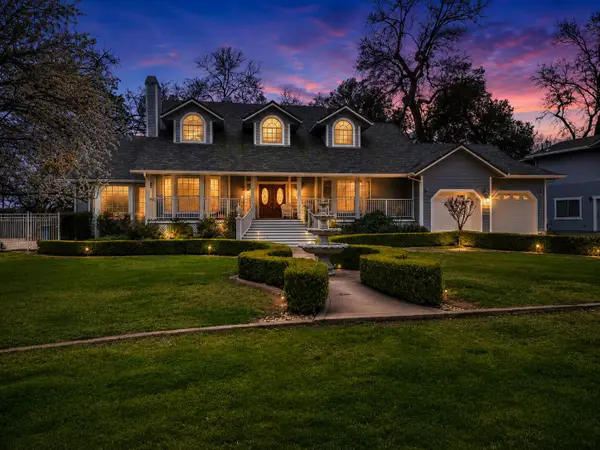 $869,000Active3 beds 3 baths3,365 sq. ft.
3016 Majestic Oak Circle, Cottonwood, CA 96022
MLS# 26-4526Listed by: JOSH BARKER REAL ESTATE - New
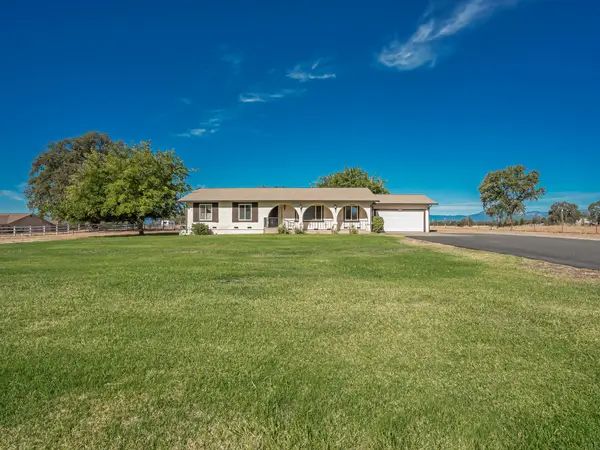 $469,000Active3 beds 2 baths1,574 sq. ft.
3404 Majestic Oak Circle, Cottonwood, CA 96022
MLS# 26-4443Listed by: RELEVANT REAL ESTATE - New
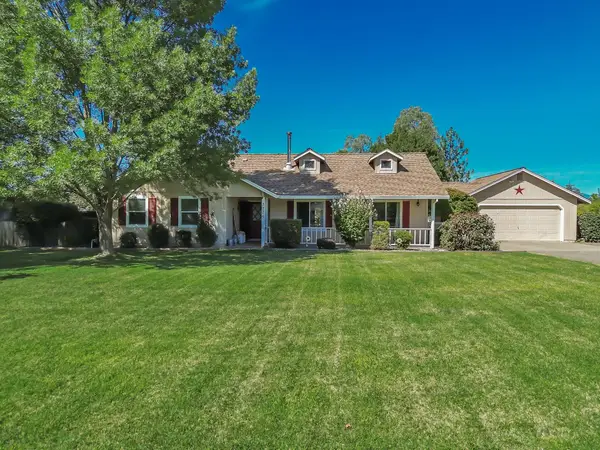 $472,500Active3 beds 2 baths1,564 sq. ft.
3276 Denice Way, Cottonwood, CA 96022
MLS# 26-4444Listed by: RELEVANT REAL ESTATE 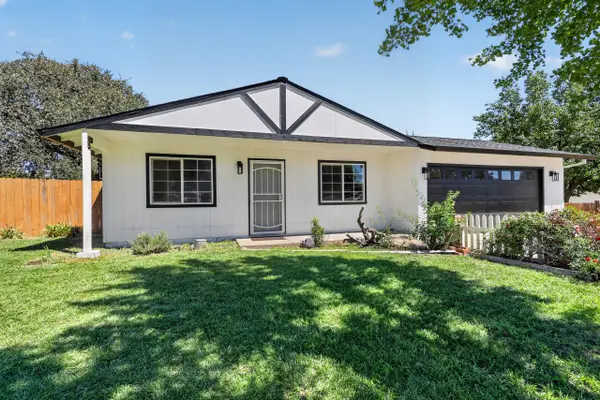 $369,000Pending3 beds 2 baths1,080 sq. ft.
3869 Hurner Court, Cottonwood, CA 96022
MLS# 26-4404Listed by: RELEVANT REAL ESTATE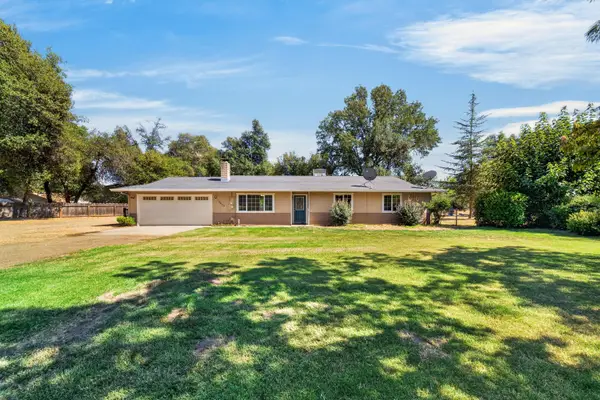 $349,900Active3 beds 2 baths1,240 sq. ft.
19679 Nirvana Road, Cottonwood, CA 96022
MLS# 26-4182Listed by: REAL BROKERAGE TECHNOLOGIES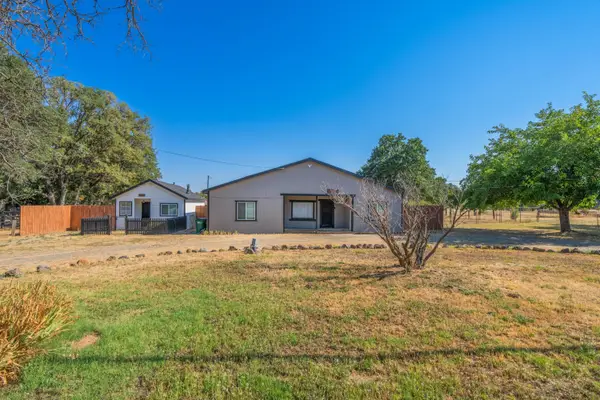 $375,000Active3 beds 2 baths1,550 sq. ft.
19819 And 19825 Gas Point Road, Cottonwood, CA 96022
MLS# 26-4112Listed by: SEASONS REAL ESTATE, INC.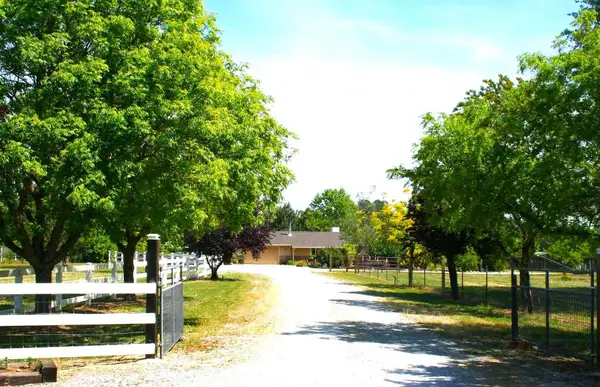 $527,000Active3 beds 2 baths1,489 sq. ft.
2520 Majestic Oak, Cottonwood, CA 96022
MLS# 26-4072Listed by: CALIFORNIA PREFERRED PROPERTIES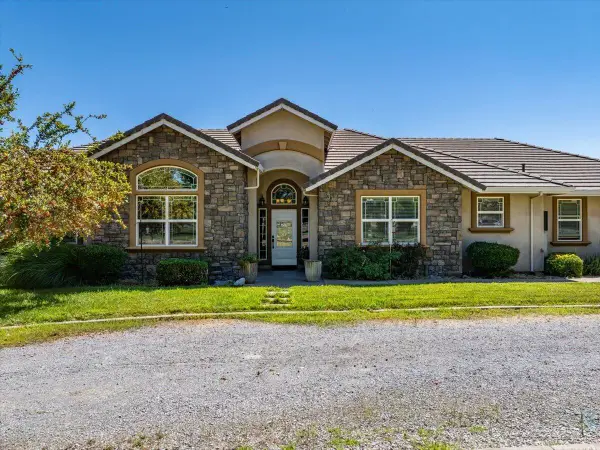 $750,000Active3 beds 3 baths2,388 sq. ft.
3125 Ark Way, Cottonwood, CA 96022
MLS# 26-3893Listed by: COLDWELL BANKER SELECT REAL ESTATE - REDDING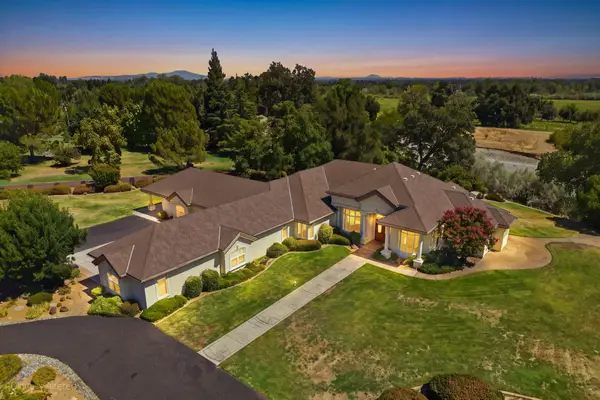 $1,245,000Active6 beds 5 baths4,379 sq. ft.
3031 Denice Way, Cottonwood, CA 96022
MLS# 26-3784Listed by: EXP REALTY OF CALIFORNIA, INC.


Protect your home and budget from life's surprises with an Assurant Home Warranty, backed by a partner that supports you through every step of homeownership. Explore Plans.
©2026 Century 21 Real Estate LLC. All rights reserved. CENTURY 21®, the CENTURY 21 Logo and C21® are service marks owned by Century 21 Real Estate LLC. Century 21 Real Estate LLC fully supports the principles of the Fair Housing Act and the Equal Opportunity Act. Each office is independently owned and operated. Listing information is deemed reliable but not guaranteed accurate.