
1013 Chandler Drive, Covina, CA 91722
Local realty services provided by:CENTURY 21 Sierra Properties
1013 Chandler Drive,Covina, CA 91722
$549,000
- 2 Beds
- 3 Baths
- 1,070 sq. ft.
- Townhouse
- Active
Listed by: johnhenry cabeso
Office: compass
MLS#:CL26104499
Source:Bay East, CCAR, bridgeMLS
Price summary
- Price:$549,000
- Price per sq. ft.:$513.08
- Monthly HOA dues:$235
About this home
Enjoy fresh and contemporary living in this beautiful end-unit townhome at Citrus Village Collection, a solar-powered community built in 2014. Located in the heart of Covina, this spacious 2-bedroom, 2.5-bathroom home features integrated solar, providing an eco-friendly way to maintain comfort while keeping utility costs in check. The ground floor consists of a large 2-car garage, washer and dryer and tons of storage space. Spanning 1,070 square feet, the interior feels bright and airy with high ceilings and a layout that flows naturally from the sleek kitchen to the living spaces. The expansive kitchen, the heart of the home with plenty of room to gather, features quartz countertops, stainless-steel appliances, abundant cabinet space and a breakfast peninsula with counter seating. Large windows draw natural light deep into the living room making the entire space feel open, bright and connected to the outdoors. Glass sliding doors lead to a cozy balcony, perfect for your plant babies, morning coffee or evening glass of wine. Two generously sized bedrooms are on the upper floor and both having ensuite bathrooms, high ceilings. The primary bedroom has a walk-in closet and the 2nd bedroom featuring modular built-ins. Low HOA fee includes water, general maintenance, landscaping, BBQ area and children's play area. Solar panels are paid off. Situated close to trendy, hip and vibrant downtown Covina-- a lively mix of shops, restaurants, entertainment and nightlife-- this home checks all the boxes and delivers modern suburban living....
Contact an agent
Home facts
- Year built:2014
- Listing ID #:CL26104499
- Added:1 day(s) ago
- Updated:October 28, 2026 at 05:44 AM
Rooms and interior
- Bedrooms:2
- Total bathrooms:3
- Full bathrooms:2
- Flooring:Laminate, Tile
- Kitchen Description:Dishwasher, Microwave, Refrigerator
- Living area:1,070 sq. ft.
Heating and cooling
- Cooling:Ceiling Fan(s), Central Air
- Heating:Central
- Central air:Yes
Structure and exterior
- Year built:2014
- Building area:1,070 sq. ft.
- Lot area:0.65 Acres
- Architectural Style:Townhouse
- Levels:3 Story Or More
Finances and disclosures
- Price:$549,000
- Price per sq. ft.:$513.08
Features and amenities
- Appliances:Dishwasher, Microwave, Refrigerator
- Laundry features:Dryer, In Garage, Washer
- Amenities:Carbon Monoxide Detector(s), Smoke Detector(s)
Parking
- Garage:Yes
 Bay East 2026. CCAR 2026 bridgeMLS 2026. Information Deemed Reliable But Not Guaranteed. This information is being provided by the Bay East MLS, or CCAR MLS, or bridgeMLS. The listings presented here may or may not be listed by the Broker/Agent operating this website. This information is intended for the personal use of consumers and may not be used for any purpose other than to identify prospective properties consumers may be interested in purchasing. Data last updated at October 28, 2026 CA_BRIDGEMLS Member Broker: Jesse Gibbs
New listings near 1013 Chandler Drive
- Coming Soon
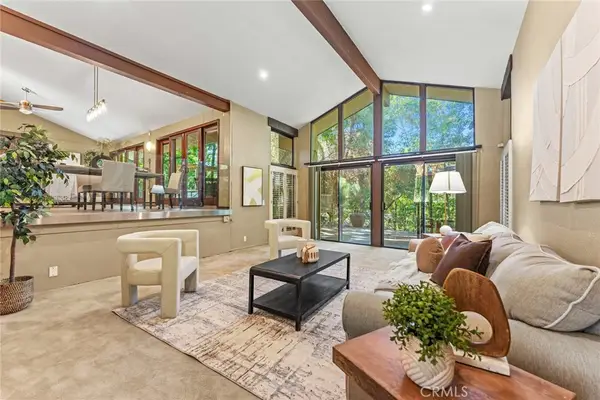 $1,690,000Coming Soon4 beds 4 baths3,345 sq. ft.
2411 N Grand, Covina, CA 91724
MLS# OC26229688Listed by: GOLD ORANGE REALTY INC. - Coming Soon
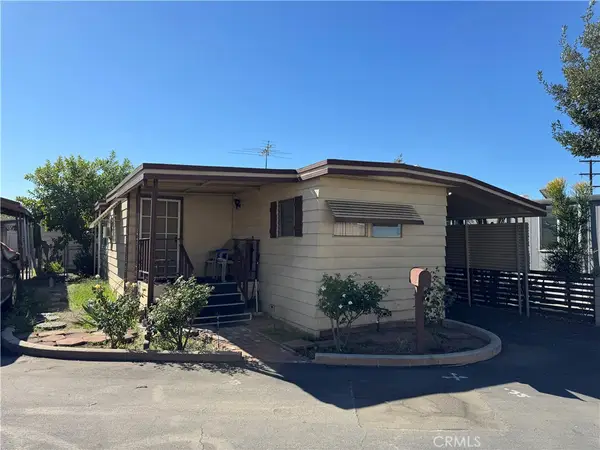 $70,000Coming Soon2 beds 1 baths672 sq. ft.
1380 N Citrus Ave #B3, Covina, CA 91722
MLS# PW26228134Listed by: VISMAR REAL ESTATE - New
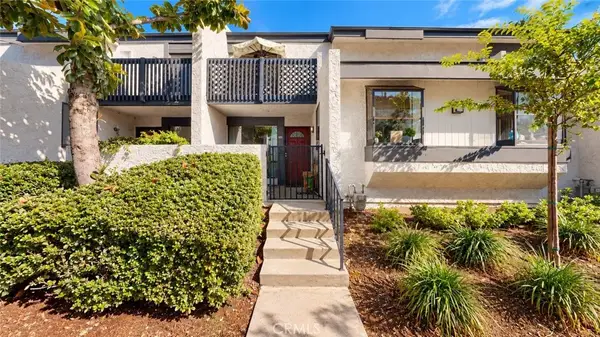 $538,888Active2 beds 3 baths1,312 sq. ft.
20845 E Calora #B2, Covina, CA 91724
MLS# CV26231385Listed by: CORNERSTONE REALTY GROUP - New
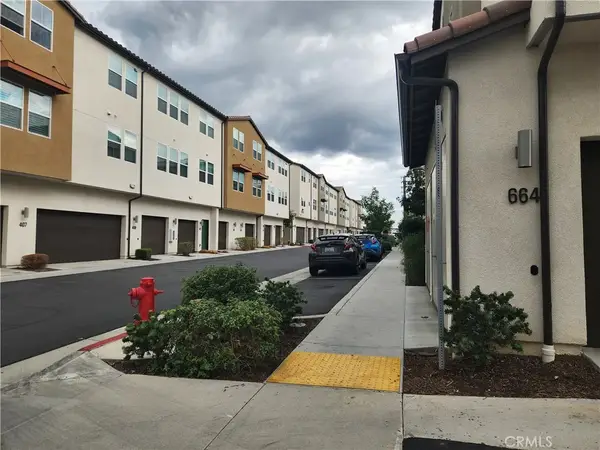 $495,000Active1 beds 2 baths950 sq. ft.
662 Lemon Lane, Covina, CA 91723
MLS# CV26230628Listed by: RE/MAX MASTERS REALTY - New
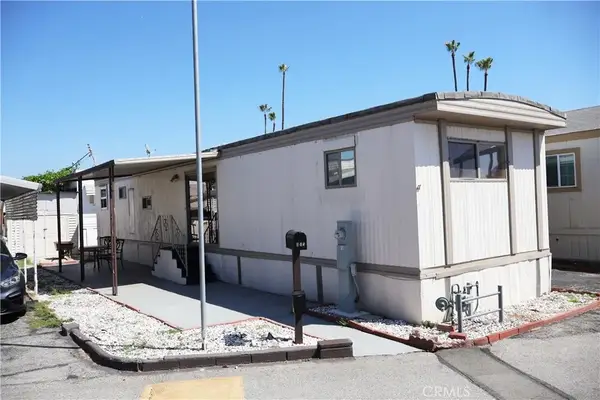 $60,000Active2 beds 1 baths648 sq. ft.
1045 N Azusa #145, Covina, CA 91722
MLS# CV26226863Listed by: ONE WEST REALTY INC - New
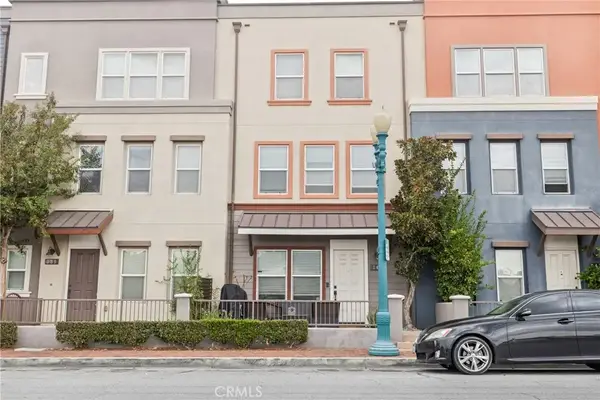 $713,990Active3 beds 3 baths1,605 sq. ft.
141 E Italia, Covina, CA 91723
MLS# CV26230963Listed by: PRIORITY ONE REALTY & LOANS - New
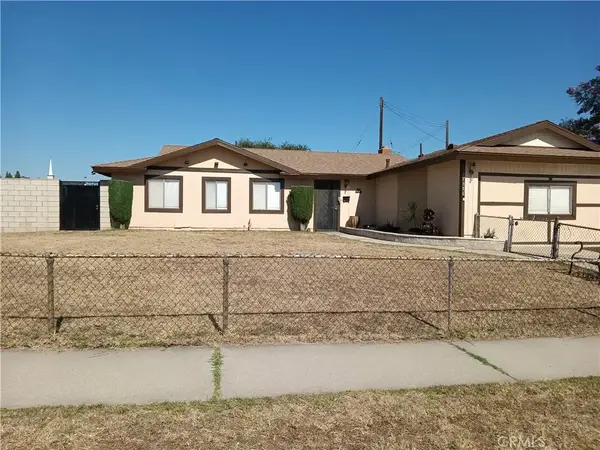 $737,000Active4 beds 2 baths1,188 sq. ft.
21330 E Calora, Covina, CA 91724
MLS# CV26230150Listed by: REAL BROKERAGE TECHNOLOGIES, INC - New
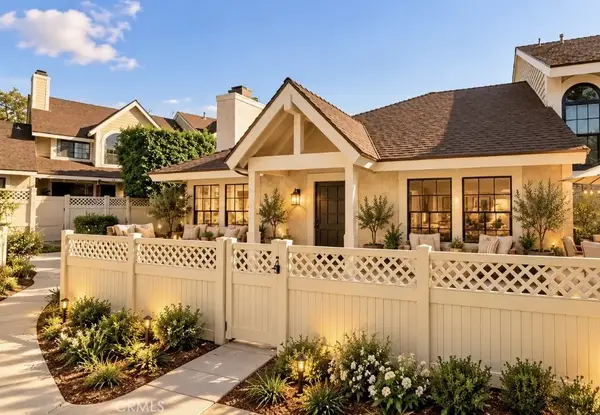 $535,000Active2 beds 2 baths978 sq. ft.
1926 E Covina, Covina, CA 91724
MLS# SR26229610Listed by: CJ3 REALTY - New
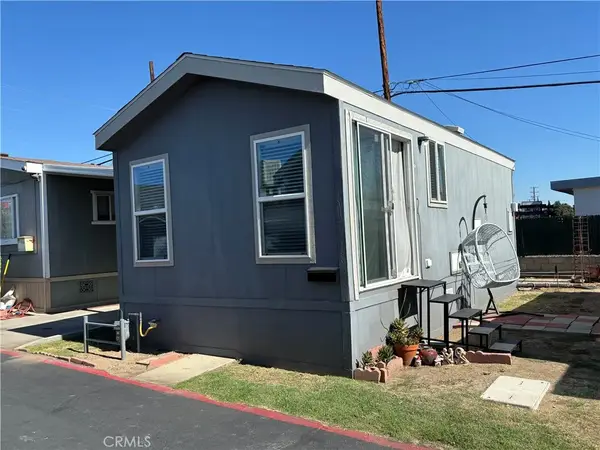 $87,000Active2 beds 1 baths391 sq. ft.
19548 E Cypress St #2, Covina, CA 91724
MLS# SW26227578Listed by: LPT REALTY, INC


Protect your home and budget from life's surprises with an Assurant Home Warranty, backed by a partner that supports you through every step of homeownership. Explore Plans.
©2026 Century 21 Real Estate LLC. All rights reserved. CENTURY 21®, the CENTURY 21 Logo and C21® are service marks owned by Century 21 Real Estate LLC. Century 21 Real Estate LLC fully supports the principles of the Fair Housing Act and the Equal Opportunity Act. Each office is independently owned and operated. Listing information is deemed reliable but not guaranteed accurate.