
126 Dove Lndg, Covina, CA 91722
Local realty services provided by:CENTURY 21 Sierra Properties
126 Dove Lndg,Covina, CA 91722
$720,000
- 3 Beds
- 4 Baths
- 1,633 sq. ft.
- Townhouse
- Active
Listed by: paisley grey
Office: compass
MLS#:CL26933487
Source:Bay East, CCAR, bridgeMLS
Price summary
- Price:$720,000
- Price per sq. ft.:$440.91
- Monthly HOA dues:$323
About this home
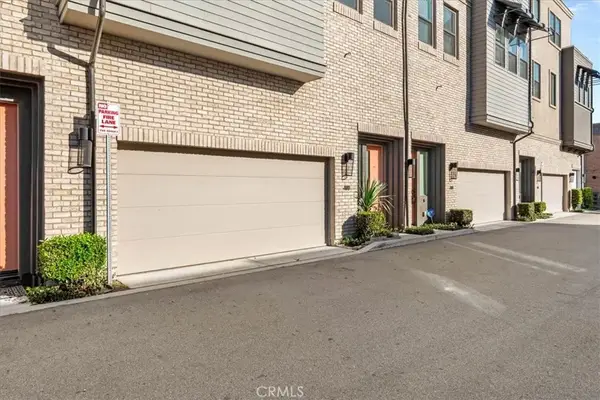
Start your weekend mornings with coffee on your private balcony, cook in a kitchen made for gathering, and unwind evenings at the community's trellis-covered BBQ area. This 3-bedroom, 3.5-bath home in Covina's Stafford Place community is designed for comfortable, easy living.The main living level is the heart of the home. The kitchen features crisp white cabinetry, quartz countertops, stainless steel appliances, a large center island, and a generous pantry. It opens to the living room, which flows out to the balcony. Downstairs, a flexible bonus room adapts to your needs, whether a home office, hobby space, or media room. A private patio and direct access to the attached two-car garage with an EV charger add everyday convenience. Upstairs, the primary suite offers a true retreat with a large walk-in closet and a spa-style bathroom featuring double vanities and a walk-in shower. The second bedroom has its own private bath, and a dedicated laundry area makes daily routines simple. Carpet in the bedrooms and durable luxury vinyl plank flooring throughout the main areas complete the interior. Solar panels are already in place, helping keep energy costs down. Come see this Covina home for yourself....
Contact an agent
Home facts
- Year built:2024
- Listing ID #:CL26933487
- Added:55 day(s) ago
- Updated:October 27, 2026 at 04:16 PM
Rooms and interior
- Bedrooms:3
- Total bathrooms:4
- Full bathrooms:3
- Flooring:Carpet, Tile, Vinyl
- Kitchen Description:Dishwasher, Microwave, Refrigerator
- Living area:1,633 sq. ft.
Heating and cooling
- Cooling:Ceiling Fan(s), Central Air
- Heating:Central
- Central air:Yes
Structure and exterior
- Year built:2024
- Building area:1,633 sq. ft.
- Lot area:0.22 Acres
- Architectural Style:Contemporary, Townhouse
- Levels:3 Story Or More
Finances and disclosures
- Price:$720,000
- Price per sq. ft.:$440.91
Features and amenities
- Appliances:Dishwasher, Microwave, Refrigerator
- Laundry features:Dryer, Inside, Washer
- Amenities:Smoke Detector(s)
Parking
- Parking description:Attached
- Garage:Yes
- Garage spaces:2
 Bay East 2026. CCAR 2026 bridgeMLS 2026. Information Deemed Reliable But Not Guaranteed. This information is being provided by the Bay East MLS, or CCAR MLS, or bridgeMLS. The listings presented here may or may not be listed by the Broker/Agent operating this website. This information is intended for the personal use of consumers and may not be used for any purpose other than to identify prospective properties consumers may be interested in purchasing. Data last updated at October 27, 2026 CA_BRIDGEMLS Member Broker: Jesse Gibbs
New listings near 126 Dove Lndg
- Coming Soon
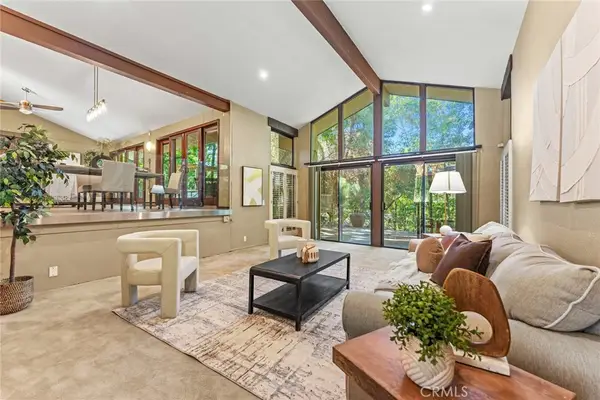 $1,690,000Coming Soon4 beds 4 baths3,345 sq. ft.
2411 N Grand, Covina, CA 91724
MLS# OC26229688Listed by: GOLD ORANGE REALTY INC. - Coming Soon
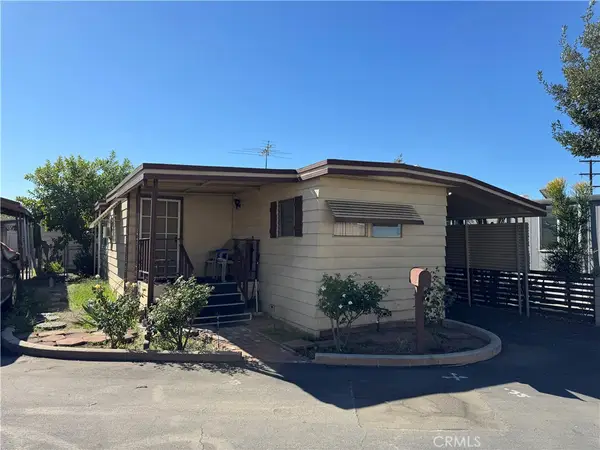 $70,000Coming Soon2 beds 1 baths672 sq. ft.
1380 N Citrus Ave #B3, Covina, CA 91722
MLS# PW26228134Listed by: VISMAR REAL ESTATE - New
 $495,000Active1 beds 2 baths950 sq. ft.
662 Lemon Lane, Covina, CA 91723
MLS# CV26230628Listed by: RE/MAX MASTERS REALTY - New
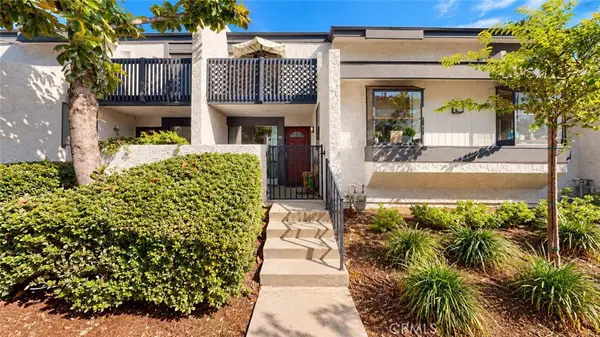 $538,888Active2 beds 3 baths1,312 sq. ft.
20845 E Calora #B2, Covina, CA 91724
MLS# CV26231385Listed by: CORNERSTONE REALTY GROUP - New
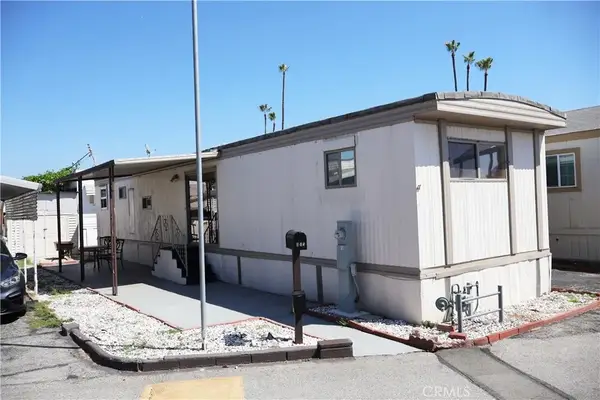 $60,000Active2 beds 1 baths648 sq. ft.
1045 N Azusa #145, Covina, CA 91722
MLS# CV26226863Listed by: ONE WEST REALTY INC - New
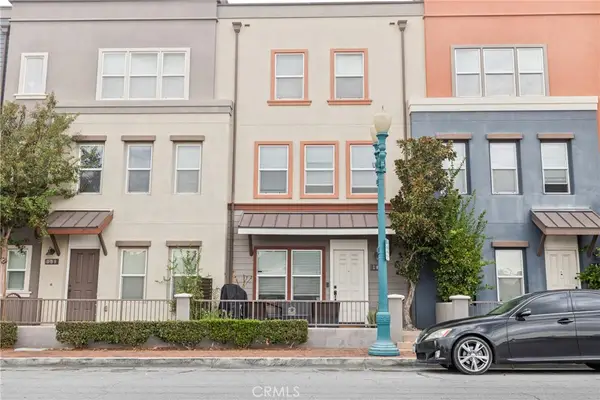 $713,990Active3 beds 3 baths1,605 sq. ft.
141 E Italia, Covina, CA 91723
MLS# CV26230963Listed by: PRIORITY ONE REALTY & LOANS - New
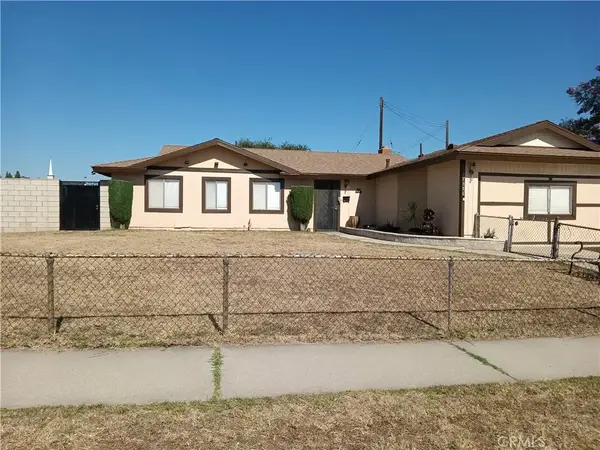 $737,000Active4 beds 2 baths1,188 sq. ft.
21330 E Calora, Covina, CA 91724
MLS# CV26230150Listed by: REAL BROKERAGE TECHNOLOGIES, INC - New
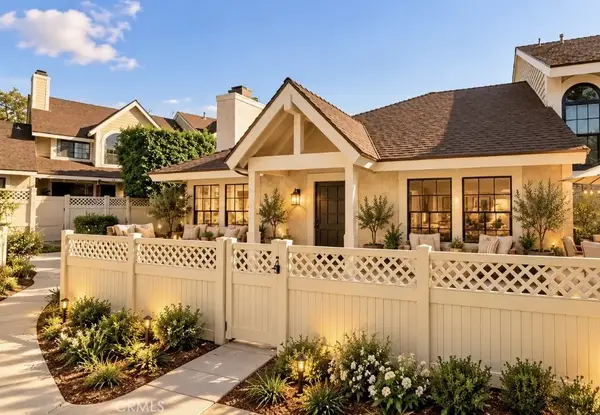 $535,000Active2 beds 2 baths978 sq. ft.
1926 E Covina, Covina, CA 91724
MLS# SR26229610Listed by: CJ3 REALTY - New
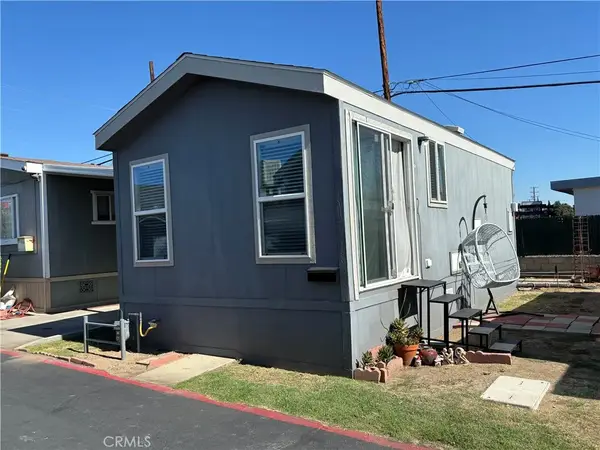 $87,000Active2 beds 1 baths391 sq. ft.
19548 E Cypress St #2, Covina, CA 91724
MLS# SW26227578Listed by: LPT REALTY, INC - New
 $789,000Active3 beds 3 baths2,070 sq. ft.
493 Fairlane Way, Covina, CA 91723
MLS# CV26229104Listed by: THE R.R. NETWORK


Protect your home and budget from life's surprises with an Assurant Home Warranty, backed by a partner that supports you through every step of homeownership. Explore Plans.
©2026 Century 21 Real Estate LLC. All rights reserved. CENTURY 21®, the CENTURY 21 Logo and C21® are service marks owned by Century 21 Real Estate LLC. Century 21 Real Estate LLC fully supports the principles of the Fair Housing Act and the Equal Opportunity Act. Each office is independently owned and operated. Listing information is deemed reliable but not guaranteed accurate.