4908 N Glen Arden Avenue, Covina, CA 91724
Local realty services provided by:CENTURY 21 Affiliated
4908 N Glen Arden Avenue,Covina, CA 91724
$879,000
- 3 Beds
- 2 Baths
- - sq. ft.
- Single family
- Sold
Listed by: gloria aparicio
Office: realty one group masters
MLS#:CV26152584
Source:San Diego MLS via CRMLS
Sorry, we are unable to map this address
Price summary
- Price:$879,000
About this home
From the curb, this classic 1961 single-story home welcomes you with a green lawn and a mature avocado tree. Step inside to a bright, open entry featuring smooth ceilings, new recessed lighting, and freshly updated window and door casings that run throughout the home. The entire interior has been upgraded with 100% waterproof stone plastic composite (SPC) flooring, offering both high durability and a seamless look from room to room. The main living space flows into the kitchen, which features G.E.Cafe line, Refrigerator, Oven plus Air Fryer, cafe Coffee Bar, and Dish Washer. . Dual-pane windows dressed in custom Roman shades draw in natural light. Further interior upgrades include a smart thermostat and a Ring doorbell system. The heating and cooling systems offer long-term peace of mind with a complete HVAC unit and new ductwork replaced just two years ago. All 3 bedrooms include new closet doors and easy access to updated bathrooms. Both redone withing the last 2 years. Through the rear exit the 8,061 square-foot lot reveals a private backyard built for relaxation. Cemented patio. Steps away, the swimming pool is framed by green lawn and landscaping with plumerias and hibiscus. Additional features include a two-car garage with laundry hookups. Won't Last Long.....
Contact an agent
Home facts
- Year built:1961
- Listing ID #:CV26152584
- Added:56 day(s) ago
- Updated:September 16, 2026 at 06:47 AM
Rooms and interior
- Bedrooms:3
- Total bathrooms:2
- Full bathrooms:2
- Kitchen Description:Convection Oven, Dishwasher
Heating and cooling
- Cooling:Central Forced Air, Gas
- Heating:Forced Air Unit
Structure and exterior
- Roof:Shingle
- Year built:1961
- Architectural Style:Contemporary
- Construction Materials:Stucco
- Levels:1 Story
Utilities
- Water:Public, Water Connected
- Sewer:Public Sewer, Sewer Connected
Finances and disclosures
- Price:$879,000
Features and amenities
- Appliances:Convection Oven, Dishwasher
- Laundry features:Gas, Washer Hookup
- Pool features:Below Ground, Private
Parking
- Total parking spaces:2
- Parking description:Garage - Two Door
- Garage spaces:2
 This information is deemed reliable but not guaranteed. You should rely on this information only to decide whether or not to further investigate a particular property. BEFORE MAKING ANY OTHER DECISION, YOU SHOULD PERSONALLY INVESTIGATE THE FACTS (e.g. square footage and lot size) with the assistance of an appropriate professional. You may use this information only to identify properties you may be interested in investigating further. All uses except for personal, non-commercial use in accordance with the foregoing purpose are prohibited. Redistribution or copying of this information, any photographs or video tours is strictly prohibited. This information is derived from the Internet Data Exchange (IDX) service provided by San Diego MLS®. Displayed property listings may be held by a brokerage firm other than the broker and/or agent responsible for this display. The information and any photographs and video tours and the compilation from which they are derived is protected by copyright. Compilation © 2020 San Diego MLS®, Inc. SANDICOR Member Broker: Nikki Coppa
New listings near 4908 N Glen Arden Avenue
- Coming SoonOpen Sat, 1 to 4pm
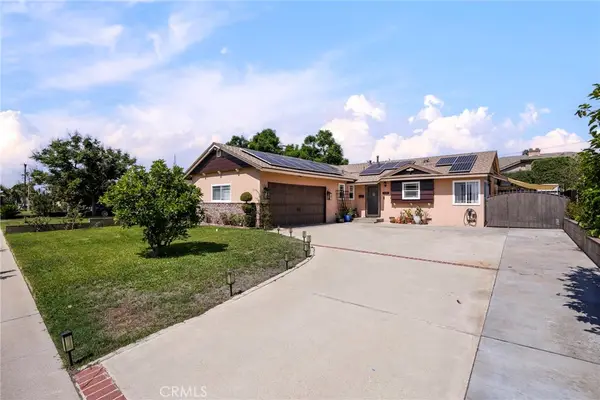 $850,000Coming Soon3 beds 2 baths1,150 sq. ft.
431 E Dexter Street, Covina, CA 91723
MLS# PW26190478Listed by: REDFIN CORPORATION - Coming Soon
 $899,000Coming Soon4 beds 2 baths1,846 sq. ft.
1889 E Farland, Covina, CA 91724
MLS# SW26200611Listed by: FIRST TEAM REAL ESTATE - Coming Soon
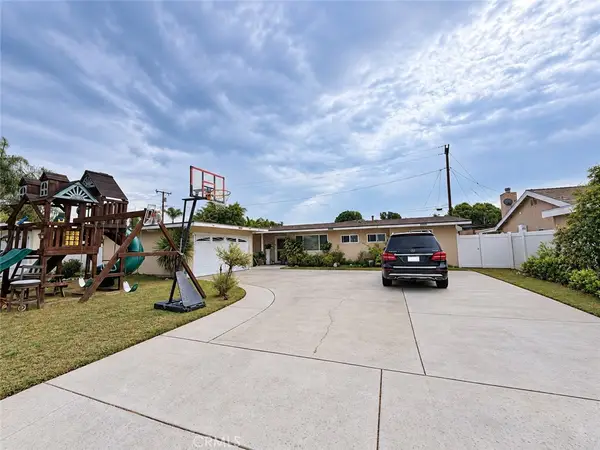
 $899,000Coming Soon5 beds 3 baths1,597 sq. ft.
446 S Lowell, Covina, CA 91723
MLS# HD26200381Listed by: CENTURY 21 MASTERS - Coming Soon
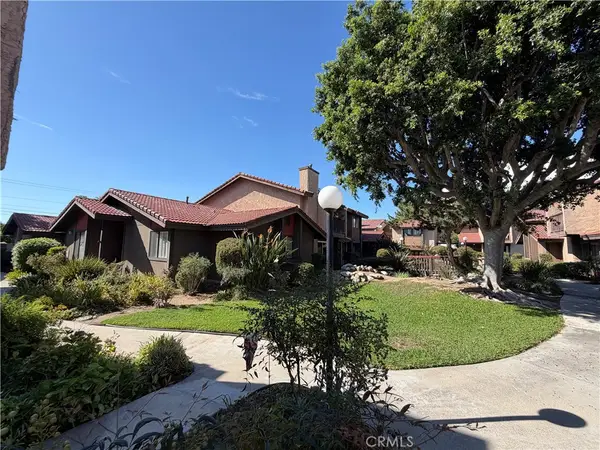 $589,000Coming Soon2 beds 2 baths1,041 sq. ft.
149 S Hollenbeck Avenue, Covina, CA 91723
MLS# TR26199138Listed by: RE/MAX TOP PRODUCERS - Coming SoonOpen Sat, 11am to 2pm
 $875,000Coming Soon3 beds 2 baths1,273 sq. ft.
645 S Eastbury Avenue, Covina, CA 91723
MLS# TR26197012Listed by: EXP OF GREATER LOS ANGELES - Coming Soon
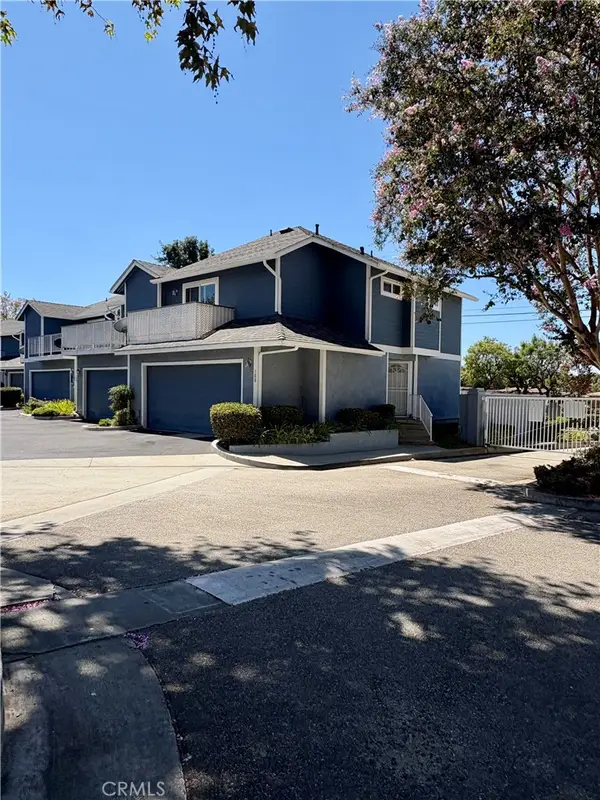 $519,900Coming Soon2 beds 3 baths1,278 sq. ft.
100 N Glendora, Covina, CA 91724
MLS# SW26193490Listed by: JASON MITCHELL R. E. CALIF - Open Sat, 11am to 2pmNew
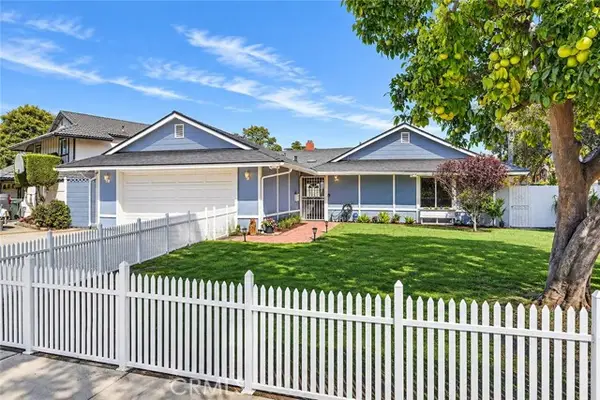 $849,900Active4 beds 2 baths1,695 sq. ft.
1630 Edgecomb, Covina, CA 91724
MLS# CV26202056Listed by: CENTURY 21 CITRUS REALTY INC - Open Sat, 11am to 2pmNew
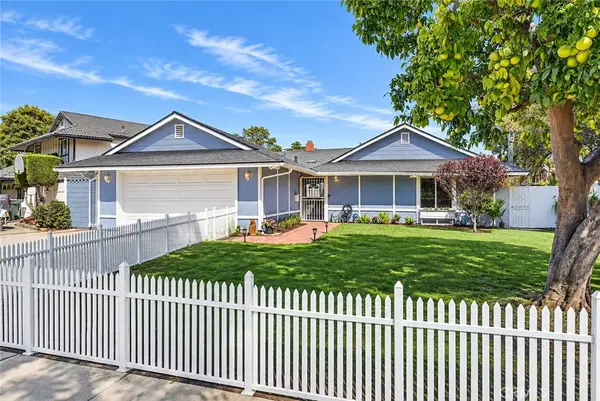 $849,900Active4 beds 2 baths1,695 sq. ft.
1630 E Edgecomb, Covina, CA 91724
MLS# CV26202056Listed by: CENTURY 21 CITRUS REALTY INC - New
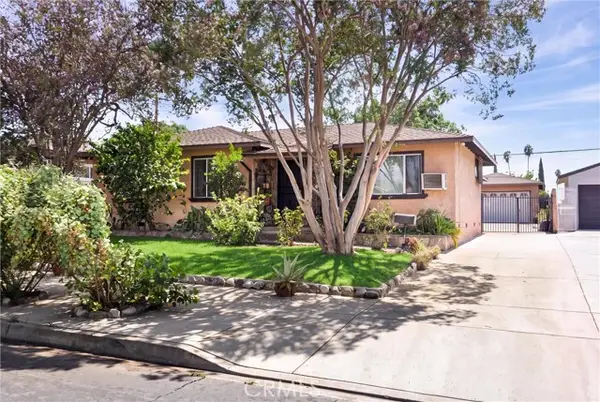 $710,000Active4 beds 2 baths1,813 sq. ft.
16636 Masline, Covina, CA 91722
MLS# CV26200887Listed by: NEW HARVEST REALTY - New
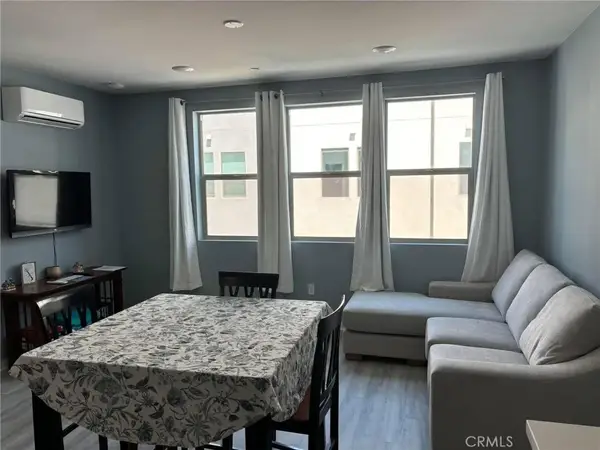 $540,000Active2 beds 2 baths935 sq. ft.
331 Strike, Covina, CA 91722
MLS# OC26200667Listed by: EXP REALTY OF CALIFORNIA INC


Protect your home and budget from life's surprises with an Assurant Home Warranty, backed by a partner that supports you through every step of homeownership. Explore Plans.
©2026 Century 21 Real Estate LLC. All rights reserved. CENTURY 21®, the CENTURY 21 Logo and C21® are service marks owned by Century 21 Real Estate LLC. Century 21 Real Estate LLC fully supports the principles of the Fair Housing Act and the Equal Opportunity Act. Each office is independently owned and operated. Listing information is deemed reliable but not guaranteed accurate.