
424 N Pebble Beach, Crescent City, CA 95531
Local realty services provided by:CENTURY 21 Affiliated
424 N Pebble Beach,Crescent City, CA 95531
$1,077,000
- 3 Beds
- 2 Baths
- 1,411 sq. ft.
- Single family
- Active
Listed by: lori cowan
Office: y realty
MLS#:PW26139542
Source:San Diego MLS via CRMLS
Price summary
- Price:$1,077,000
- Price per sq. ft.:$763.29
About this home
Coastal Redwoods Retreat with Ocean Views...Experience the best of Northern California living in this beautifully updated 3-bedroom. 2-bath home nestled among majestic redwoods with breathtaking ocean views. Thoughtfully upgraded in 2021, this stunning property features all-new flooring, beautifully remodeled bathrooms, and a warm, inviting interior that perfectly complements it's natural surroundings. Wake up to the sound of nature, enjoy peaceful mornings overlooking the ocean from the comfort of your own private retreat. Whether you're looking for a full-time residence, vacation getaway, or investment opportunity, this home offers a rare combination of coastal beauty, comfort and modern updates in an unforgettable setting. Ideally located just minutes from town and less than 2 miles from the local airport. This property is a gateway to outdoor recreation. Enjoy easy access to some of the cleanest rivers in the country, world-class fishing, and endless opportunities for hiking through nearby national and state parks....
Contact an agent
Home facts
- Year built:1949
- Listing ID #:PW26139542
- Added:77 day(s) ago
- Updated:September 13, 2026 at 02:05 PM
Rooms and interior
- Bedrooms:3
- Total bathrooms:2
- Full bathrooms:2
- Kitchen Description:Dishwasher, Disposal, Microwave, Pantry, Propane Oven, Recirculated Exhaust Fan, Refrigerator
- Living area:1,411 sq. ft.
Heating and cooling
- Cooling:Central Forced Air, Heat Pump(s)
- Heating:Fireplace, Forced Air Unit
Structure and exterior
- Roof:Composition
- Year built:1949
- Building area:1,411 sq. ft.
- Architectural Style:Traditional
- Construction Materials:Fiber Cement, Shingle Siding, Wood
- Exterior Features:Deck
- Levels:1 Story
Utilities
- Water:Public, Water Connected
- Sewer:Public Sewer, Sewer Connected
Finances and disclosures
- Price:$1,077,000
- Price per sq. ft.:$763.29
Features and amenities
- Appliances:Dishwasher, Disposal, Dryer, Microwave, Propane Oven, Recirculated Exhaust Fan, Refrigerator, Washer, Water Line to Refrigerator
- Laundry features:Dryer, Washer
 This information is deemed reliable but not guaranteed. You should rely on this information only to decide whether or not to further investigate a particular property. BEFORE MAKING ANY OTHER DECISION, YOU SHOULD PERSONALLY INVESTIGATE THE FACTS (e.g. square footage and lot size) with the assistance of an appropriate professional. You may use this information only to identify properties you may be interested in investigating further. All uses except for personal, non-commercial use in accordance with the foregoing purpose are prohibited. Redistribution or copying of this information, any photographs or video tours is strictly prohibited. This information is derived from the Internet Data Exchange (IDX) service provided by San Diego MLS®. Displayed property listings may be held by a brokerage firm other than the broker and/or agent responsible for this display. The information and any photographs and video tours and the compilation from which they are derived is protected by copyright. Compilation © 2020 San Diego MLS®, Inc. SANDICOR Member Broker: Nikki Coppa
New listings near 424 N Pebble Beach
 $210,000Pending2 beds 1 baths672 sq. ft.
486 Kern Street, Crescent City, CA 95531
MLS# 26006244Listed by: REALTY EXECUTIVES PLATINUM $15,500Active0.52 Acres
235 Nemeth, Crescent City, CA 95531
MLS# 226093959Listed by: WEEKS REAL ESTATE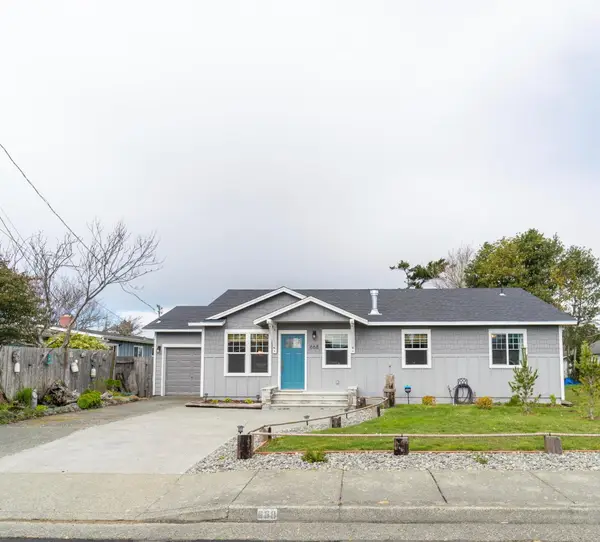 $449,000Active2 beds 2 baths1,179 sq. ft.
668 Cooper Avenue, Crescent City, CA 95531
MLS# 26-3407Listed by: EXP REALTY OF CALIFORNIA, INC. $75,000Active0 Acres
4685 Lake Earl, Crescent City, CA 95531
MLS# SC26134275Listed by: REAL BROKERAGE TECHNOLOGIES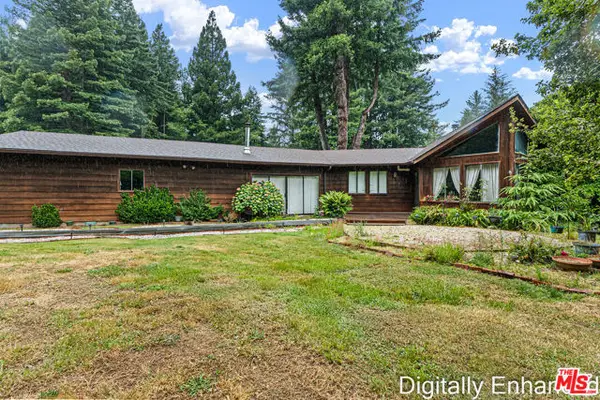 $449,000Active2 beds 2 baths1,449 sq. ft.
220 Malvin Murphy Lane, Crescent City, CA 95531
MLS# CL26848679Listed by: EXP REALTY OF GREATER LOS ANGELES $90,000Active0 Acres
0 Hyda, Crescent City, CA 95531
MLS# SC26115837Listed by: REAL BROKERAGE TECHNOLOGIES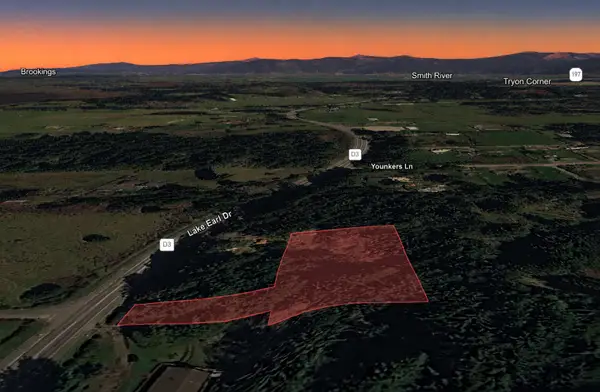 $75,000Active1.15 Acres
4685 Lake Earl Drive, Crescent City, CA 95531
MLS# 241558Listed by: REAL BROKERAGE TECHNOLOGIES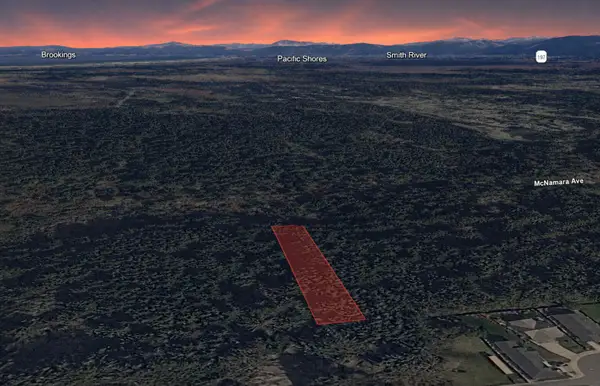 $25,000Active0.8 Acres
Smugglers Cove Way, Crescent City, CA 95531
MLS# 241485Listed by: REAL BROKERAGE TECHNOLOGIES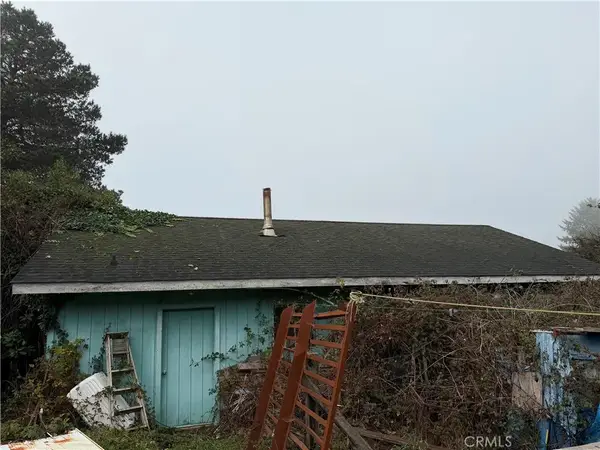 $150,000Active-- beds 1 baths1,500 sq. ft.
2141 Lagoon, Crescent City, CA 95531
MLS# PT25273879Listed by: KURT PAUL GROSSMAN, BROKER


Protect your home and budget from life's surprises with an Assurant Home Warranty, backed by a partner that supports you through every step of homeownership. Explore Plans.
©2026 Century 21 Real Estate LLC. All rights reserved. CENTURY 21®, the CENTURY 21 Logo and C21® are service marks owned by Century 21 Real Estate LLC. Century 21 Real Estate LLC fully supports the principles of the Fair Housing Act and the Equal Opportunity Act. Each office is independently owned and operated. Listing information is deemed reliable but not guaranteed accurate.