
4903 Indian Wood #110, Culver City, CA 90230
Local realty services provided by:CENTURY 21 Masters
4903 Indian Wood #110,Culver City, CA 90230
$599,000
- 2 Beds
- 2 Baths
- 885 sq. ft.
- Condominium
- Active
Listed by: randall hill
Office: first team real estate
MLS#:PW26115381
Source:San Diego MLS via CRMLS
Price summary
- Price:$599,000
- Price per sq. ft.:$676.84
- Monthly HOA dues:$658
About this home
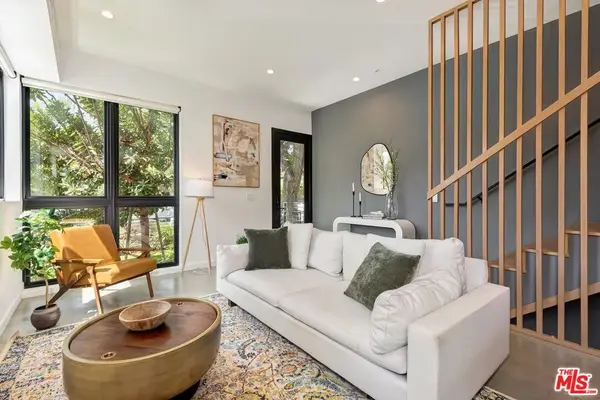
Welcome to Tara Hill! You're going to love this 2 bedroom, 2 bath unit! The kitchen is simply fantastic. It has been beautifully remodeled from the studs out and is quite spacious with lots of cabinets and counter space. The tile floor and walls add to luxurious feel. They also opened up the wall to give it that open feel to the living area. The large living room has room to spare. The deck outside the living room is nice and large. You can sit out there, relax and BBQ, or enjoy the wonderful So Cal sun! There is also a nice storage closet out there. Of course the windows and slider are dual paned, so keeping the temperature comfortable and the inside quiet is easy. This downstairs unit is perfect for you. You also have 2 assigned parking spaces in the carport below the unit. Tara Hill is a lovely complex located in a nice area near downtown Culver City. The complex is gated and everyone must check in with the guard before coming onto the premises. You will love the resort style setting with the variety of pools, spa, fitness center, banquet facility, rec room, playground, saunas. Everything you need here at home!...
Contact an agent
Home facts
- Year built:1973
- Listing ID #:PW26115381
- Added:17 day(s) ago
- Updated:August 02, 2026 at 02:13 PM
Rooms and interior
- Bedrooms:2
- Total bathrooms:2
- Full bathrooms:2
- Flooring:Laminate, Tile
- Kitchen Description:Dishwasher, Gas Range, Microwave, Recirculated Exhaust Fan
- Living area:885 sq. ft.
Heating and cooling
- Cooling:Wall/Window
- Heating:Wall/Gravity
Structure and exterior
- Roof:Flat
- Year built:1973
- Building area:885 sq. ft.
- Architectural Style:Traditional
- Construction Materials:Stucco
- Exterior Features:Covered, Deck, Wood
- Levels:1 Story
Utilities
- Water:Public, Water Connected
- Sewer:Public Sewer, Sewer Connected
Finances and disclosures
- Price:$599,000
- Price per sq. ft.:$676.84
Features and amenities
- Appliances:Dishwasher, Gas Range, Microwave, Recirculated Exhaust Fan, Water Line to Refrigerator
- Pool features:Association, Below Ground, Gunite, Heated, Pool
Parking
- Total parking spaces:2
- Parking description:Assigned, Gated, Tandem
 This information is deemed reliable but not guaranteed. You should rely on this information only to decide whether or not to further investigate a particular property. BEFORE MAKING ANY OTHER DECISION, YOU SHOULD PERSONALLY INVESTIGATE THE FACTS (e.g. square footage and lot size) with the assistance of an appropriate professional. You may use this information only to identify properties you may be interested in investigating further. All uses except for personal, non-commercial use in accordance with the foregoing purpose are prohibited. Redistribution or copying of this information, any photographs or video tours is strictly prohibited. This information is derived from the Internet Data Exchange (IDX) service provided by San Diego MLS®. Displayed property listings may be held by a brokerage firm other than the broker and/or agent responsible for this display. The information and any photographs and video tours and the compilation from which they are derived is protected by copyright. Compilation © 2020 San Diego MLS®, Inc. SANDICOR Member Broker: Randy Thompson
New listings near 4903 Indian Wood #110
- New
 $625,000Active2 beds 2 baths1,074 sq. ft.
6250 Buckingham #204, Culver City, CA 90230
MLS# CL26867271Listed by: SPALDING & ASSOCIATES - New
 $3,195,000Active6 beds 6 baths3,140 sq. ft.
4432 Berryman Avenue, Culver City, CA 90230
MLS# CL26867113Listed by: HOLLYWOOD ESTATES - New
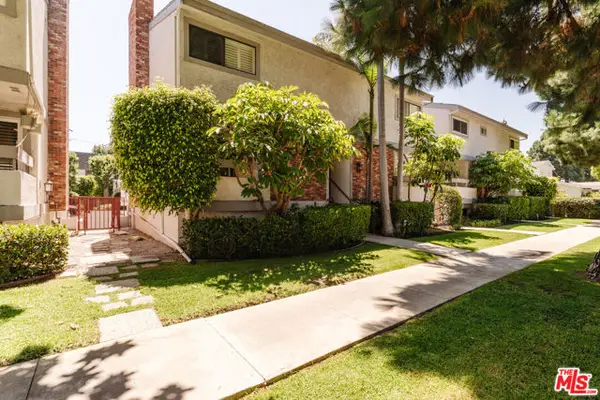 $1,199,000Active3 beds 3 baths1,453 sq. ft.
4059 La Salle Avenue #104, Culver City, CA 90232
MLS# CL26866627Listed by: COMPASS - Open Sun, 2 to 5pmNew
 $495,000Active1 beds 1 baths697 sq. ft.
4900 Overland Avenue #183, Culver City, CA 90230
MLS# 26866183Listed by: KW WESTSIDE ESTATES - New
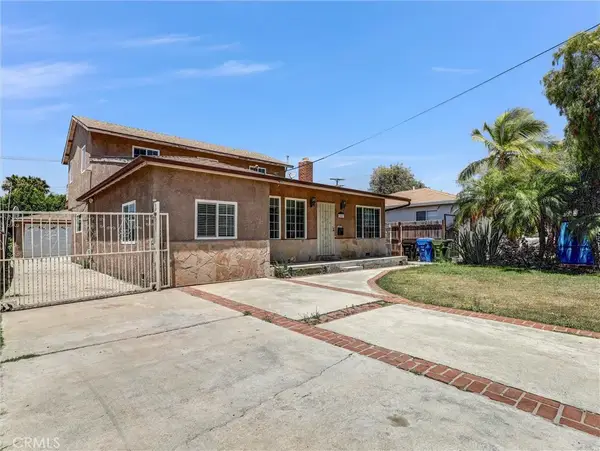 $1,299,999Active5 beds 3 baths1,785 sq. ft.
11517 Barman, Culver City, CA 90230
MLS# WS26166610Listed by: MARSHALL REDDICK REAL ESTATE - Open Tue, 11am to 2pmNew
 $1,399,000Active3 beds 1 baths1,121 sq. ft.
11159 Woolford Street, Culver City, CA 90230
MLS# 26866609Listed by: KW WESTSIDE ESTATES - New
 $1,299,999Active5 beds 3 baths1,785 sq. ft.
11517 Barman, Culver City, CA 90230
MLS# WS26166610Listed by: MARSHALL REDDICK REAL ESTATE - New
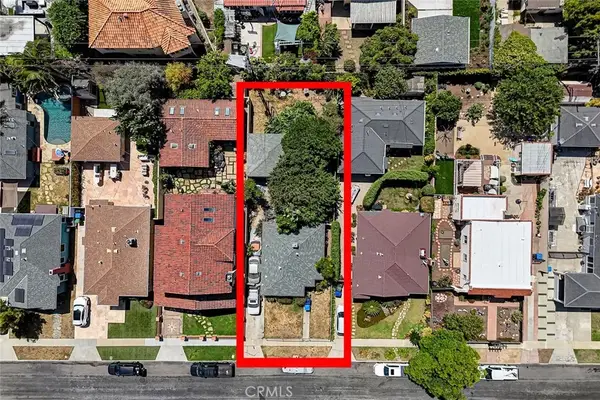 $1,399,000Active2 beds 1 baths846 sq. ft.
4309 Neosho, Los Angeles, CA 90066
MLS# SB26162109Listed by: DOMO REAL ESTATE - Open Tue, 11am to 2pmNew
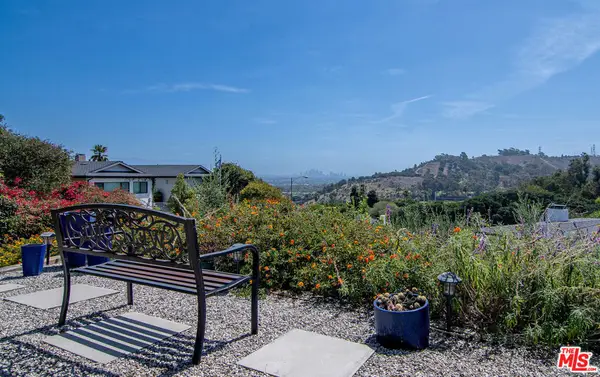 $2,389,000Active3 beds 3 baths2,340 sq. ft.
6030 Wright Terrace, Culver City, CA 90232
MLS# 26863817Listed by: DOUGLAS ELLIMAN OF CALIFORNIA, INC. - Open Tue, 11am to 2pmNew
 $1,595,000Active2 beds 3 baths1,480 sq. ft.
4180 Duquesne Avenue #1, Culver City, CA 90232
MLS# 26865783Listed by: KW WESTSIDE ESTATES


Protect your home and budget from life's surprises with an Assurant Home Warranty, backed by a partner that supports you through every step of homeownership. Explore Plans.
©2026 Century 21 Real Estate LLC. All rights reserved. CENTURY 21®, the CENTURY 21 Logo and C21® are service marks owned by Century 21 Real Estate LLC. Century 21 Real Estate LLC fully supports the principles of the Fair Housing Act and the Equal Opportunity Act. Each office is independently owned and operated. Listing information is deemed reliable but not guaranteed accurate.