
10173 Parish Place, Cupertino, CA 95014
Local realty services provided by:CENTURY 21 Masters
Listed by: moriah larson
Office: westside real estate services
MLS#:ML82054791
Source:Bay East, CCAR, bridgeMLS
Price summary
- Price:$2,098,888
- Price per sq. ft.:$1,162.82
About this home
Discover this rarely available townhouse in the highly sought-after Cupertino Village! Just minutes from Apple Park, this thoughtfully updated 3-bedroom, 3-bath residence offers a bright and functional layout designed for everyday comfort. The inviting living room features soaring vaulted ceilings, a cozy gas fireplace and direct access to the private backyard patio. The sunlit kitchen is appointed with freshly painted cabinetry, newer appliances and opens to a private front patio. The versatile floor plan includes 2 bedrooms and 2 full bathrooms on the main level and an additional bedroom, full bathroom and spacious loft on the second level. Additional highlights include newer vinyl plank flooring, dual-pane windows, brand-new water heater, brand-new electrical panel with dedicated breaker for EV charging, central air conditioning, forced-air heating, attached 2-car garage with washer and dryer and short walk to the sparkling community pool. Located within the highly acclaimed Cupertino school district (Collins Elementary, Lawson Middle and Cupertino High - buyer to verify), this move-in-ready home combines modern updates and convenience with an unbeatable Silicon Valley location....
Contact an agent
Home facts
- Year built:1976
- Listing ID #:ML82054791
- Added:8 day(s) ago
- Updated:July 28, 2026 at 01:39 PM
Rooms and interior
- Bedrooms:3
- Total bathrooms:3
- Full bathrooms:3
- Flooring:Laminate
- Bathrooms Description:Shower Over Tub
- Kitchen Description:Dishwasher, Ice Maker Hook-up, Microwave, Pantry, Plumbed For Ice Maker
- Living area:1,805 sq. ft.
Heating and cooling
- Cooling:Central Air
- Heating:Forced Air
- Central air:Yes
Structure and exterior
- Roof:Tile
- Year built:1976
- Building area:1,805 sq. ft.
- Lot area:0.07 Acres
- Foundation Description:Slab
Utilities
- Water:Public
Finances and disclosures
- Price:$2,098,888
- Price per sq. ft.:$1,162.82
Features and amenities
- Appliances:Dishwasher, Microwave, Plumbed For Ice Maker
- Laundry features:In Garage
- Pool features:Community
Parking
- Parking description:Attached, Guest
- Garage:Yes
- Garage spaces:2
 Bay East 2026. CCAR 2026 bridgeMLS 2026. Information Deemed Reliable But Not Guaranteed. This information is being provided by the Bay East MLS, or CCAR MLS, or bridgeMLS. The listings presented here may or may not be listed by the Broker/Agent operating this website. This information is intended for the personal use of consumers and may not be used for any purpose other than to identify prospective properties consumers may be interested in purchasing. Data last updated at July 28, 2026 CAMAXMLS Member Broker: Romeo Aurelio
New listings near 10173 Parish Place
- New
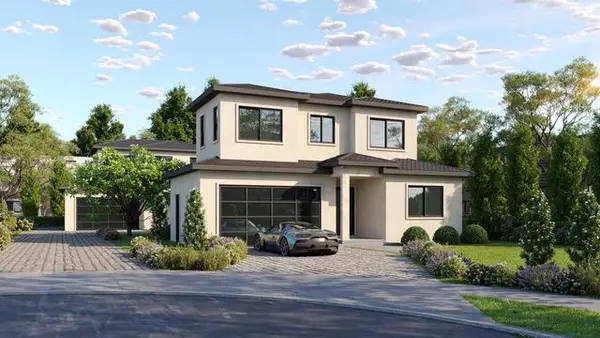 $4,200,000Active4 beds 3 baths2,057 sq. ft.
19160 Cozette Lane, Cupertino, CA 95014
MLS# ML82055644Listed by: COMPASS - New
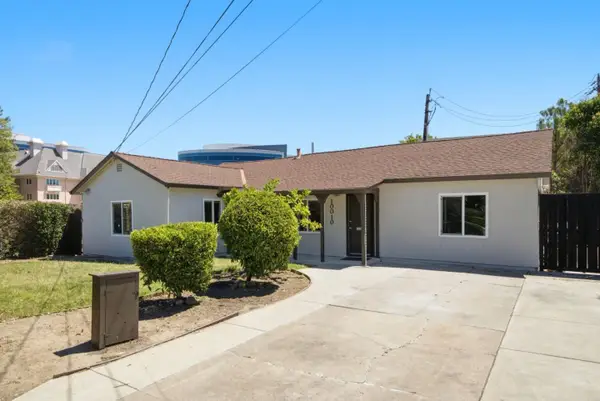 $2,498,000Active4 beds 3 baths1,284 sq. ft.
10010 Bret Avenue, Cupertino, CA 95014
MLS# ML82041641Listed by: RAINMAKER REAL ESTATE - New
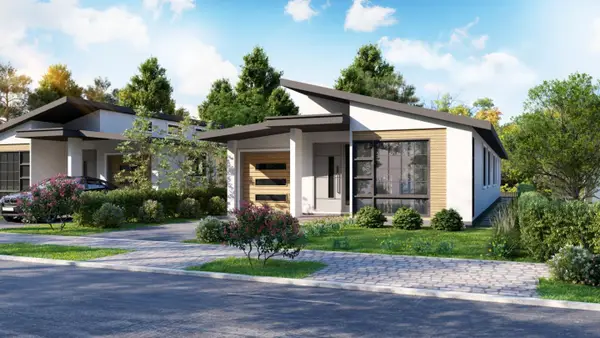 $4,240,000Active4 beds 3 baths2,039 sq. ft.
20564 Kirwin Lane, Cupertino, CA 95014
MLS# ML82055612Listed by: COMPASS - New
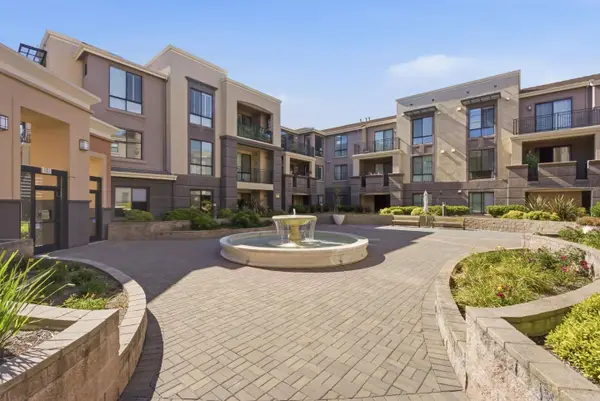 $1,698,800Active3 beds 2 baths1,506 sq. ft.
19503 Stevens Creek Boulevard #320, Cupertino, CA 95014
MLS# ML82055618Listed by: REALTY INNOVA - New
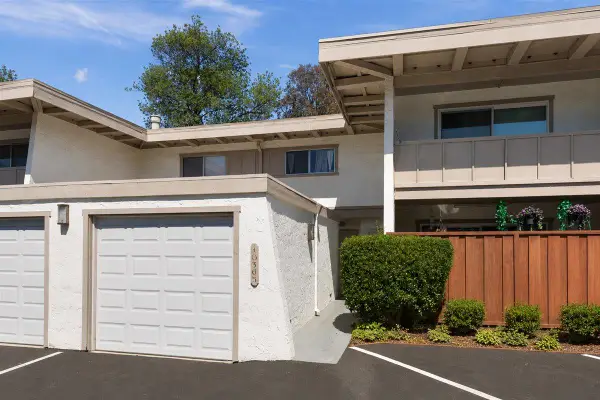 $899,000Active2 beds 2 baths1,216 sq. ft.
10385 Mary Avenue, Cupertino, CA 95014
MLS# ML82055593Listed by: COLDWELL BANKER REALTY - New
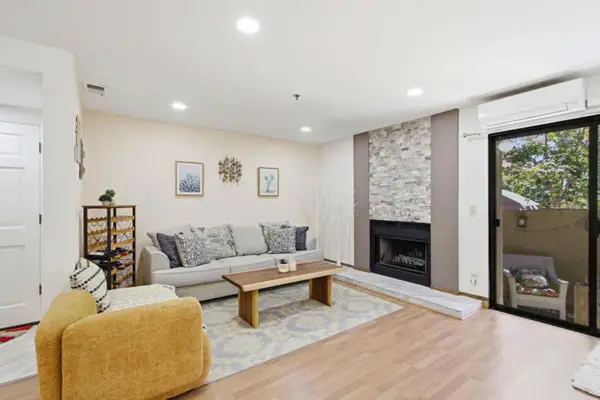 $768,000Active1 beds 1 baths871 sq. ft.
20720 Celeste Circle, Cupertino, CA 95014
MLS# ML82055526Listed by: INTERO REAL ESTATE SERVICES - New
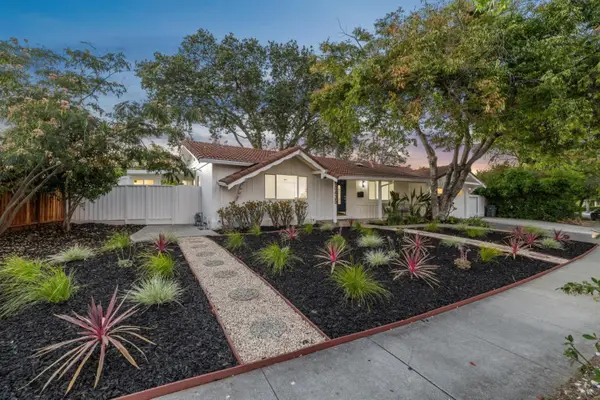 $2,998,000Active3 beds 2 baths1,862 sq. ft.
10435 Pineville Avenue, Cupertino, CA 95014
MLS# ML82055449Listed by: KW ADVISORS - New
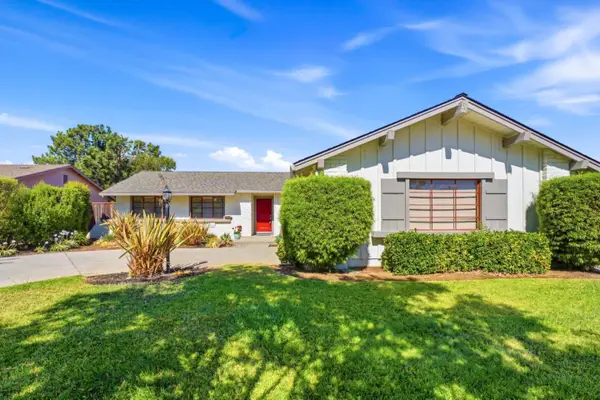 $2,980,000Active4 beds 2 baths1,780 sq. ft.
10151 Bonny Drive, Cupertino, CA 95014
MLS# ML82055393Listed by: REALTY VENTURES - New
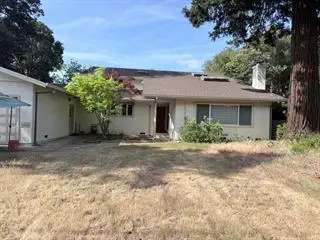 $3,200,000Active4 beds 3 baths2,480 sq. ft.
10541 Madera Drive, Cupertino, CA 95014
MLS# ML82055358Listed by: ALLIANCE BAY REALTY - New
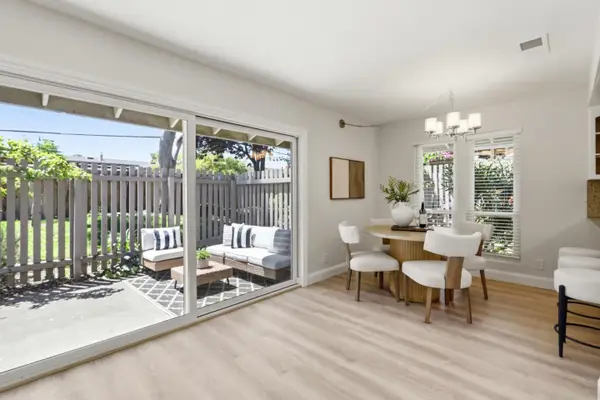 $1,395,000Active3 beds 2 baths1,202 sq. ft.
21068 White Fir Court, Cupertino, CA 95014
MLS# ML82051419Listed by: REALTY WORLD-XC'LENT REAL ESTATE


Protect your home and budget from life's surprises with an Assurant Home Warranty, backed by a partner that supports you through every step of homeownership. Explore Plans.
©2026 Century 21 Real Estate LLC. All rights reserved. CENTURY 21®, the CENTURY 21 Logo and C21® are service marks owned by Century 21 Real Estate LLC. Century 21 Real Estate LLC fully supports the principles of the Fair Housing Act and the Equal Opportunity Act. Each office is independently owned and operated. Listing information is deemed reliable but not guaranteed accurate.