
10201 Sterling Boulevard, Cupertino, CA 95014
Local realty services provided by:CENTURY 21 Masters
10201 Sterling Boulevard,Cupertino, CA 95014
$4,020,000
- 5 Beds
- 5 Baths
- - sq. ft.
- Single family
- Sold
Listed by: anson ip
Office: compass
MLS#:82058356
Source:MLSListings
Sorry, we are unable to map this address
Price summary
- Price:$4,020,000
About this home
A contemporary brand-new home with attached ADU in a prime Cupertino location near the Apple Park, & Cupertino High The home showcases front entry with designer wood accent cladding, oversized front door & expansive windows. Inside, features soaring high ceilings, recessed lighting throughout, large sliding glass doors, modern linear fireplace, skylights, & a custom architecturally designed staircase with integrated LED lighting. The kitchen features a large center island, two-tone custom cabinetry, pantry & premium stainless steel appliances: professional-grade refrigerator, cooktop, designer hood, dishwasher & built-in double ovens. The primary suite offers a walk-in closet & spa-inspired bath with oversized frameless glass shower enclosure, floor-to-ceiling large-format tile surround, linear shower drain, recessed shower niche, modern floating vanity, quartz countertops, designer hardware, modern framed mirror, & contemporary fixtures. Additional highlights include solar battery backup, side-mounted garage door opener, Wi-Fi smart locks, internet wiring throughout, & Ring doorbell for the main house. The landscaped grounds feature a wide paved walkway and an attached 2-car garage....
Contact an agent
Home facts
- Year built:2026
- Listing ID #:82058356
- Added:51 day(s) ago
- Updated:October 06, 2026 at 12:12 PM
Rooms and interior
- Bedrooms:5
- Total bathrooms:5
- Full bathrooms:4
- Half bathrooms:1
- Flooring:Hardwood, Tile
- Dining Description:Dining Area in Family Room
- Bathrooms Description:2 or More Stall Showers, Double Sinks
- Kitchen Description:Built-in Oven, Dishwasher, Pantry, Refrigerator
- Bedroom Description:Walk-In Closet
Heating and cooling
- Cooling:Central Air
- Heating:Central Forced Air
Structure and exterior
- Roof:Concrete, Tile
- Year built:2026
- Foundation Description:Concrete Perimeter
Schools
- High school:Cupertino High
- Middle school:Warren E. Hyde Middle
- Elementary school:D. J. Sedgwick Elementary
Utilities
- Water:City/Public
- Sewer:Sewer - Public
Finances and disclosures
- Price:$4,020,000
Features and amenities
- Laundry features:Inside
- Amenities:High Ceiling
Parking
- Parking description:2 Car Garage, Attached
 The information being provided by Mlslistings Inc is for the consumer's personal, non-commercial use and may not be used for any purpose other than to identify prospective properties consumer may be interested in purchasing. Any information relating to real estate for sale referenced on this web site comes from the Internet Data Exchange (IDX) program of the Mlslistings Inc. CENTURY 21 Masters is not a Multiple Listing Service (MLS), nor does it offer MLS access. This website is a service of CENTURY 21 Masters, a broker participant of Mlslistings Inc. This web site may reference real estate listing(s) held by a brokerage firm other than the broker and/or agent who owns this web site. The accuracy of all information, regardless of source, including but not limited to open house information, square footages and lot sizes, is deemed reliable but not guaranteed and should be personally verified through personal inspection by and/or with the appropriate professionals. The data contained herein is copyrighted by Mlslistings Inc and is protected by all applicable copyright laws. Any unauthorized dissemination of this information is in violation of copyright laws and is strictly prohibited. Properties in listings may have been sold or may no longer be available. Copyright 2026 Mlslistings Inc. All rights reserved. This data is updated every 12 hours. Some properties appearing for sale on this display may subsequently have sold and may no longer be available. IDX display powered by Anywhere Real Estate. CAREIL Member Broker: Randy Thompson
New listings near 10201 Sterling Boulevard
- New
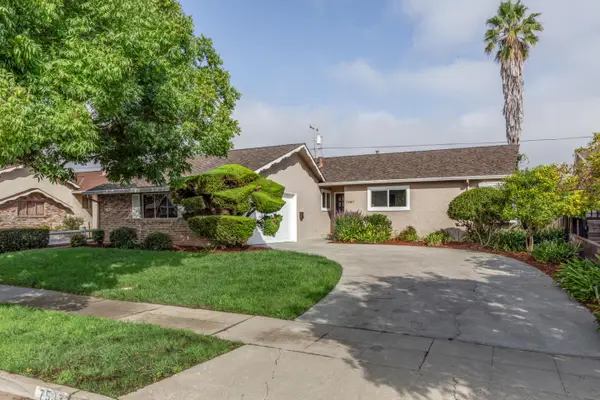 $2,988,000Active3 beds 2 baths1,551 sq. ft.
7537 Newcastle Drive, Cupertino, CA 95014
MLS# ML82064219Listed by: COMPASS - New
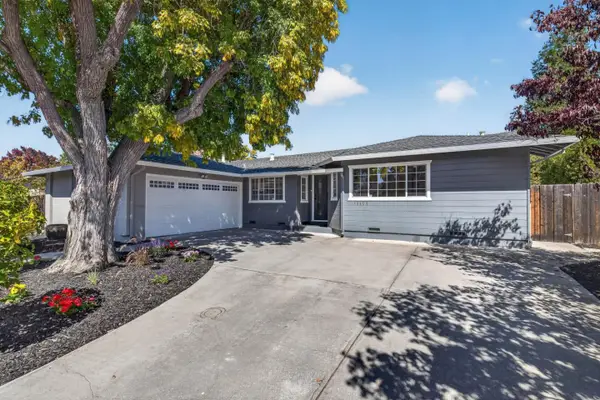 $2,888,000Active3 beds 2 baths1,668 sq. ft.
10470 Glenview Avenue, Cupertino, CA 95014
MLS# ML82063921Listed by: COMPASS - New
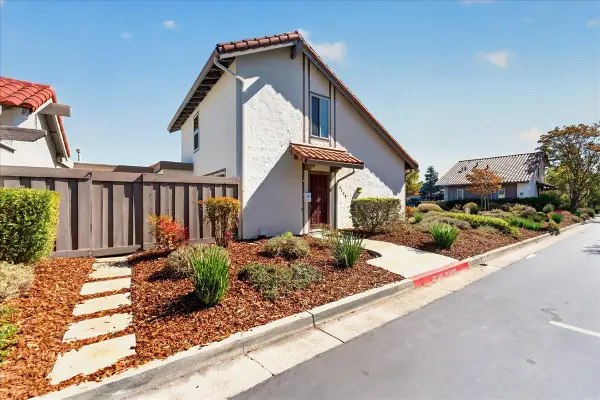 $1,499,000Active3 beds 2 baths1,224 sq. ft.
8130 Park Villa Circle, Cupertino, CA 95014
MLS# ML82063651Listed by: COLDWELL BANKER REALTY - New
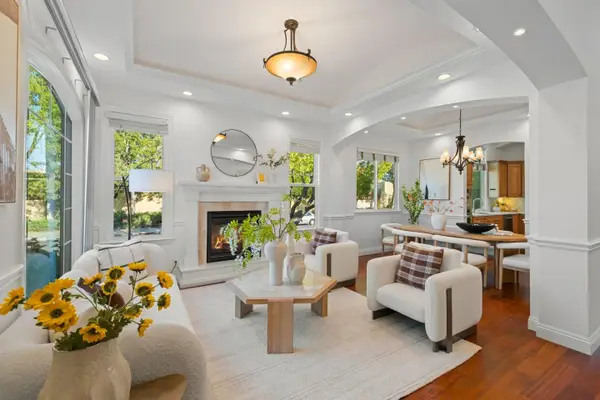 $3,880,000Active4 beds 4 baths2,436 sq. ft.
7408 Stanford Place, Cupertino, CA 95014
MLS# ML82063818Listed by: KELLER WILLIAMS THRIVE - New
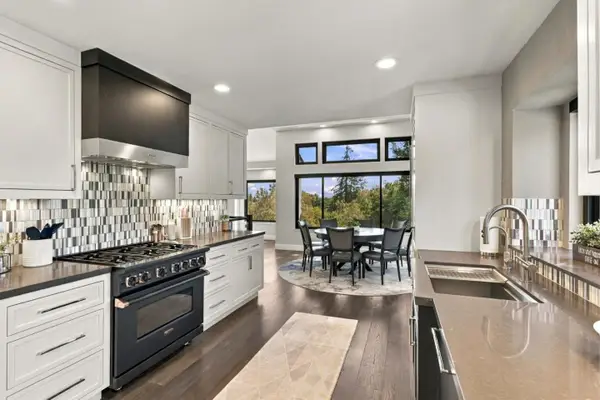 $3,999,888Active4 beds 4 baths3,042 sq. ft.
22348 Mcclellan Road, Cupertino, CA 95014
MLS# ML82063203Listed by: UPSWING REAL ESTATE - New
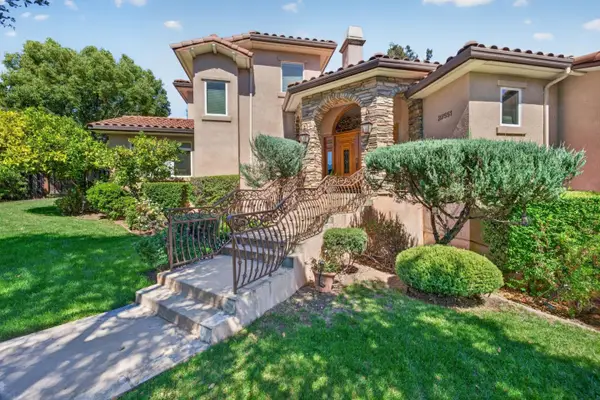 $4,799,000Active5 beds 4 baths3,618 sq. ft.
22551 Ricardo Road, Cupertino, CA 95014
MLS# ML82061262Listed by: CHRISTIE'S INTERNATIONAL REAL ESTATE SERENO - New
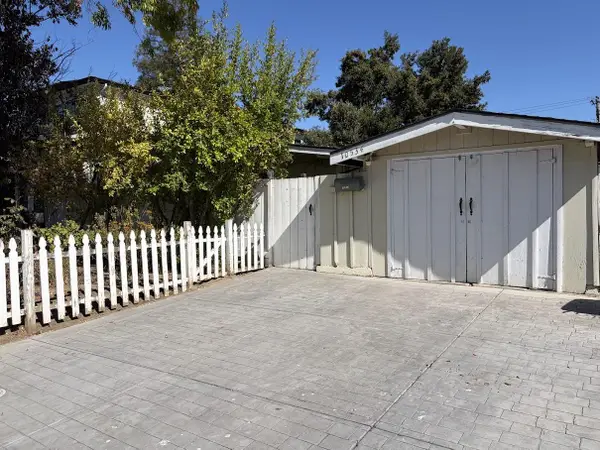 $2,495,000Active3 beds 2 baths1,622 sq. ft.
10534 Sterling Boulevard, Cupertino, CA 95014
MLS# ML82063220Listed by: REALTY WORLD-KEVIN F. GARVEY, BROKER - New
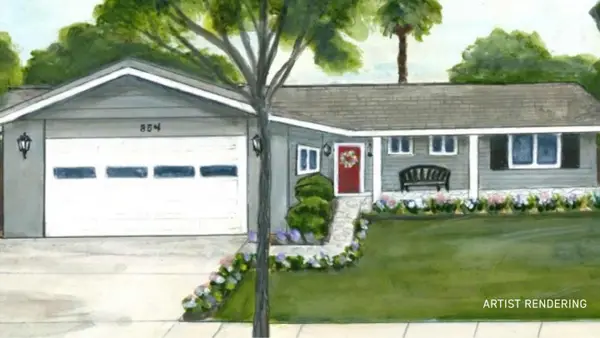 $2,698,000Active3 beds 2 baths1,201 sq. ft.
854 Alderbrook Lane, Cupertino, CA 95014
MLS# ML82063558Listed by: THE AGENCY 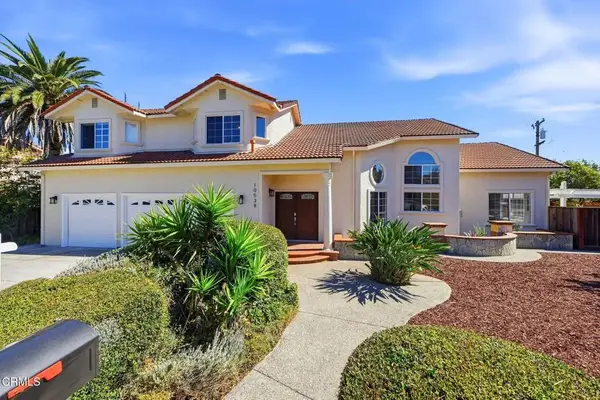 $4,280,000Pending5 beds 4 baths3,326 sq. ft.
10538 Mcclellan Place, Cupertino, CA 95014
MLS# V1-39071Listed by: REAL BROKERAGE TECHNOLOGIES, INC- New
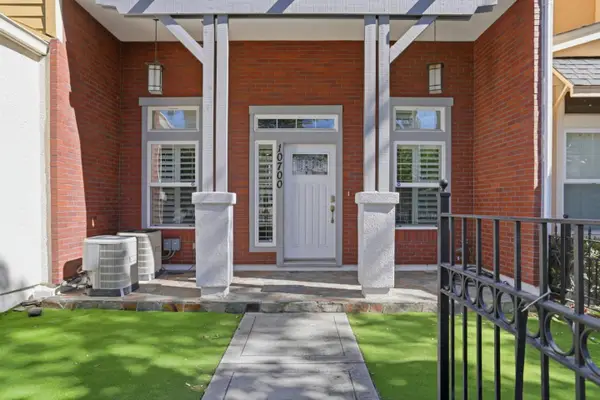 $2,300,000Active3 beds 2 baths2,114 sq. ft.
10700 Stevens Canyon Road, Cupertino, CA 95014
MLS# ML82063455Listed by: SRE ASSET MANAGEMENT INC


Protect your home and budget from life's surprises with an Assurant Home Warranty, backed by a partner that supports you through every step of homeownership. Explore Plans.
©2026 Century 21 Real Estate LLC. All rights reserved. CENTURY 21®, the CENTURY 21 Logo and C21® are service marks owned by Century 21 Real Estate LLC. Century 21 Real Estate LLC fully supports the principles of the Fair Housing Act and the Equal Opportunity Act. Each office is independently owned and operated. Listing information is deemed reliable but not guaranteed accurate.