
10356 Tonita Way, Cupertino, CA 95014
Local realty services provided by:CENTURY 21 Masters
10356 Tonita Way,Cupertino, CA 95014
$3,588,000
- 4 Beds
- 4 Baths
- 2,322 sq. ft.
- Single family
- Active
Listed by: tina hurng
Office: compass
MLS#:ML82059029
Source:Bay East, CCAR, bridgeMLS
Price summary
- Price:$3,588,000
- Price per sq. ft.:$1,545.22
About this home
Tucked away in the heart of Cupertino, Beautifully blends timeless character with modern, high-end updates. The polished interior shines with rich wood floors, graceful archways, and elegant crown molding illuminated by recessed lighting. At the center of the home, a flowing layout seamlessly connects the dining and living areas to a chef-inspired kitchen. This space is anchored by a massive center island, offering generous workspace and ample cabinetry for effortless organization. Natural light pours through the home . Each bedroom serves as a comfortable retreat, designed with both style and functionality in mind. offers an exceptional opportunity to enjoy a move-in-ready lifestyle in one of the regions most sought-after communities.new interior/exterior paint.3 skylights, private backyard perfect for indoor/outdoor living. Located on a quiet, treelined street and served by Cupertinos top rated schools, this move in ready home offers luxury, comfort, and an exceptional Silicon Valley lifestyle.Walk distance to Lincoln Elementary, Kennedy Middle, and the prestigious Monta Vista High School. Minutes to Apple, Google, and major Silicon Valley tech campuses....
Contact an agent
Home facts
- Year built:1963
- Listing ID #:ML82059029
- Added:1 day(s) ago
- Updated:August 26, 2026 at 09:16 PM
Rooms and interior
- Bedrooms:4
- Total bathrooms:4
- Full bathrooms:3
- Flooring:Laminate, Wood
- Kitchen Description:Built-in Oven, Dishwasher, Gas Range, Gas Range/Cooktop, Microwave, Oven, Pantry, Trash Compactor
- Living area:2,322 sq. ft.
Heating and cooling
- Cooling:Central Air
- Heating:Forced Air
- Central air:Yes
Structure and exterior
- Roof:Metal
- Year built:1963
- Building area:2,322 sq. ft.
- Lot area:0.17 Acres
Utilities
- Water:Public
Finances and disclosures
- Price:$3,588,000
- Price per sq. ft.:$1,545.22
Features and amenities
- Appliances:Dishwasher, Gas Range, Microwave, Oven, Trash Compactor
Parking
- Parking description:Attached
- Garage:Yes
- Garage spaces:2
 Bay East 2026. CCAR 2026 bridgeMLS 2026. Information Deemed Reliable But Not Guaranteed. This information is being provided by the Bay East MLS, or CCAR MLS, or bridgeMLS. The listings presented here may or may not be listed by the Broker/Agent operating this website. This information is intended for the personal use of consumers and may not be used for any purpose other than to identify prospective properties consumers may be interested in purchasing. Data last updated at August 26, 2026 CAMAXMLS Member Broker: Romeo Aurelio
New listings near 10356 Tonita Way
- New
 $2,688,000Active3 beds 2 baths1,405 sq. ft.
7463 Bollinger Road, Cupertino, CA 95014
MLS# ML82058440Listed by: COMPASS - Open Thu, 9:30am to 12:30pmNew
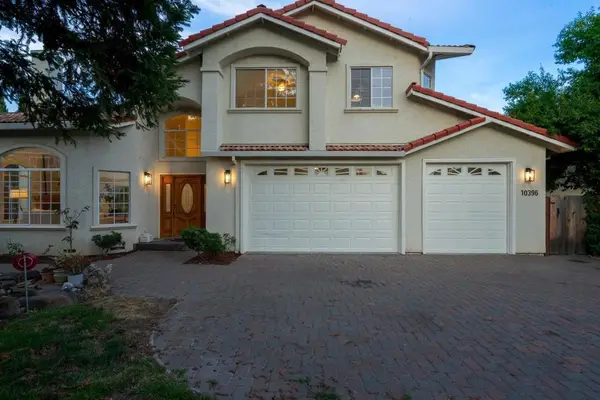 $4,148,000Active5 beds 4 baths3,458 sq. ft.
10396 S Stelling Road, Cupertino, CA 95014
MLS# ML82059057Listed by: DPL REAL ESTATE - New
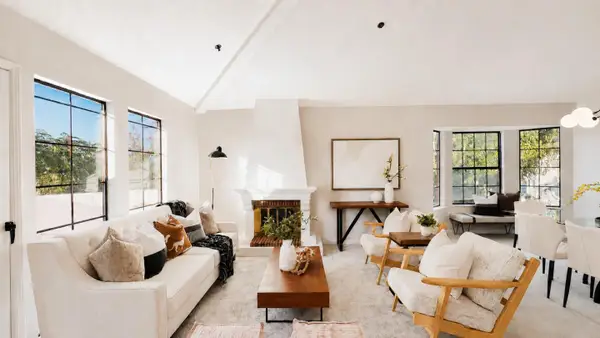 $1,090,000Active2 beds 2 baths1,154 sq. ft.
10199 Danube Drive, Cupertino, CA 95014
MLS# ML82057193Listed by: BAY ONE REALTY - New
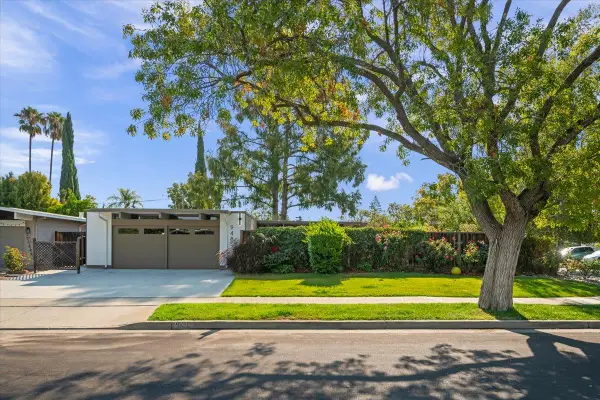 $2,795,000Active4 beds 2 baths1,432 sq. ft.
948 Brookgrove Lane, Cupertino, CA 95014
MLS# ML82057951Listed by: CHRISTIE'S INTERNATIONAL REAL ESTATE SERENO - New
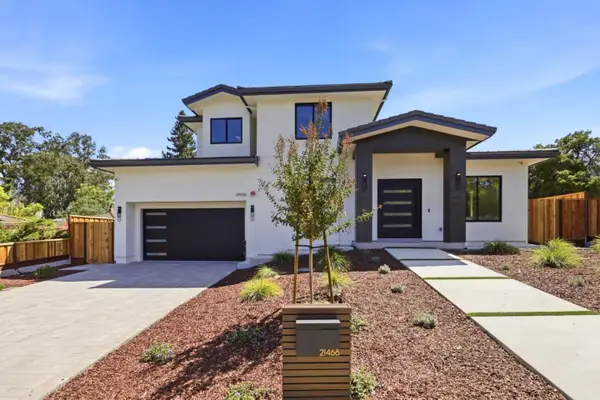 $6,500,000Active5 beds 5 baths3,721 sq. ft.
21468 Krzich Place, Cupertino, CA 95014
MLS# ML82058728Listed by: U16818 FINANCIAL SERVICES - New
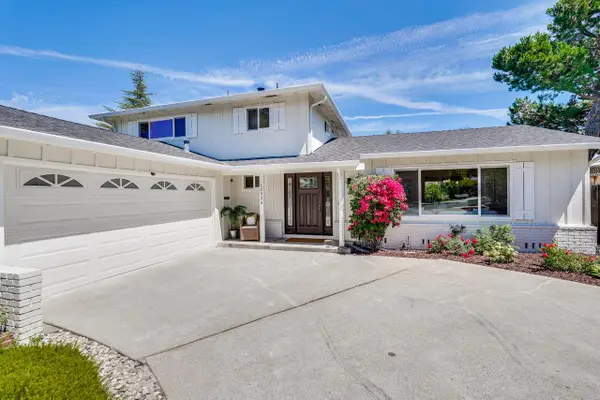 $3,788,000Active4 beds 3 baths2,119 sq. ft.
10936 Linda Vista Drive, Cupertino, CA 95014
MLS# ML82058939Listed by: COMPASS - Open Thu, 5 to 7pmNew
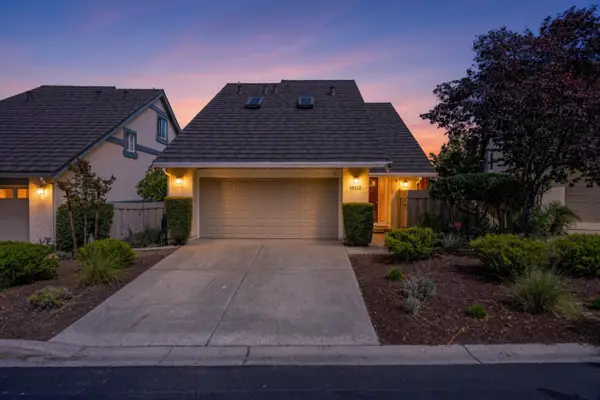 $2,599,888Active3 beds 2 baths1,995 sq. ft.
10112 Adelheid, CUPERTINO, CA 95014
MLS# 82058048Listed by: INTERO REAL ESTATE SERVICES - New
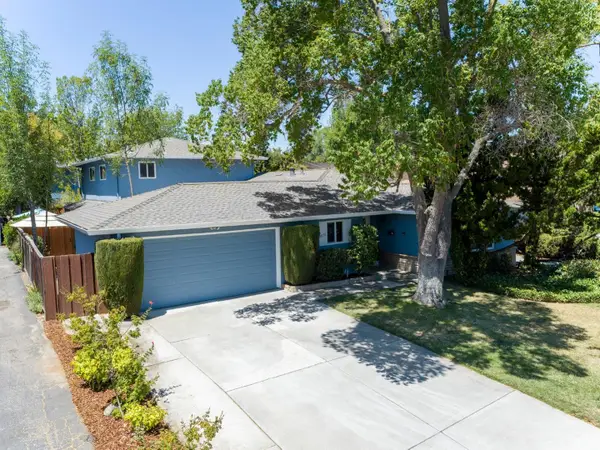 $3,095,000Active7 beds 6 baths3,406 sq. ft.
10353 Miller Avenue, Cupertino, CA 95014
MLS# ML82039706Listed by: COLDWELL BANKER REALTY - New
 $5,500,000Active6 beds 5 baths3,791 sq. ft.
10200 Stelling, CUPERTINO, CA 95014
MLS# 82058541Listed by: U16818 FINANCIAL SERVICES


Protect your home and budget from life's surprises with an Assurant Home Warranty, backed by a partner that supports you through every step of homeownership. Explore Plans.
©2026 Century 21 Real Estate LLC. All rights reserved. CENTURY 21®, the CENTURY 21 Logo and C21® are service marks owned by Century 21 Real Estate LLC. Century 21 Real Estate LLC fully supports the principles of the Fair Housing Act and the Equal Opportunity Act. Each office is independently owned and operated. Listing information is deemed reliable but not guaranteed accurate.