
10536 S Tantau Avenue, Cupertino, CA 95014
Local realty services provided by:CENTURY 21 Sierra Properties
10536 S Tantau Avenue,Cupertino, CA 95014
$4,150,000
- 6 Beds
- 5 Baths
- 2,611 sq. ft.
- Single family
- Active
Listed by: tracy hsu
Office: u16818 financial services
MLS#:ML82056142
Source:Bay East, CCAR, bridgeMLS
Price summary
- Price:$4,150,000
- Price per sq. ft.:$1,589.43
About this home
Brand new custom-built Contemporary style home in the highly sought after Rancho Rinconada area in Cupertino. This New Custom-Built Contemporary Style Home offers 2,611 sq ft of living space on a 5,241 sq ft lot, including a 1,899 sq ft main home and a 712 sq ft attached ADU. This luxurious home features a great room with a modern kitchen, a family room, a dining area, and 6 bedrooms and 5 bathrooms, all boasting contemporary finishes & 10-feet ceilings in throughout the house. Chef's Kitchen features European style Cabinets, Silostone Quartz Counters and a large Island adorned with waterfalls, a full backsplash and all high-end Thermador Kitchen appliances. Spacious patios and beautifully landscaped yards offer a peaceful garden setting, perfect for outdoor activities. Fully owned 15 solar panels system produces 6.6 kwh power. Attached large sized 2 car garage with EV Charger. The attached ADU has 2 bedrooms, 2 full bathrooms and a full kitchen and living room that provides extra living space or a business office or additional rental income. Convenient Cupertino location with walking distance to the parks and easy access to Cupertino Main Street, Valley Fair & Santana Row shopping centers, Highways 85 and 280, Apple Campuses and other major Silicon Valley companies....
Contact an agent
Home facts
- Year built:2026
- Listing ID #:ML82056142
- Added:46 day(s) ago
- Updated:September 15, 2026 at 02:30 PM
Rooms and interior
- Bedrooms:6
- Total bathrooms:5
- Full bathrooms:5
- Flooring:Hardwood, Tile
- Kitchen Description:Electric Range
- Living area:2,611 sq. ft.
Heating and cooling
- Cooling:Central Air
- Heating:Heat Pump, Solar
- Central air:Yes
Structure and exterior
- Year built:2026
- Building area:2,611 sq. ft.
- Lot area:0.12 Acres
- Architectural Style:Single Family Residence
- Levels:2 Story
Utilities
- Water:Public
- Sewer:Public Sewer
Finances and disclosures
- Price:$4,150,000
- Price per sq. ft.:$1,589.43
Features and amenities
- Appliances:Electric Range
Parking
- Parking description:Off Street
- Garage:Yes
- Garage spaces:2
 Bay East 2026. CCAR 2026 bridgeMLS 2026. Information Deemed Reliable But Not Guaranteed. This information is being provided by the Bay East MLS, or CCAR MLS, or bridgeMLS. The listings presented here may or may not be listed by the Broker/Agent operating this website. This information is intended for the personal use of consumers and may not be used for any purpose other than to identify prospective properties consumers may be interested in purchasing. Data last updated at September 15, 2026 CA_BRIDGEMLS Member Broker: Jesse Gibbs
New listings near 10536 S Tantau Avenue
- New
 $1,299,000Active2 beds 3 baths1,354 sq. ft.
20316 Pinntage Parkway, Cupertino, CA 95014
MLS# ML82052791Listed by: REALTY WORLD DOMINION - New
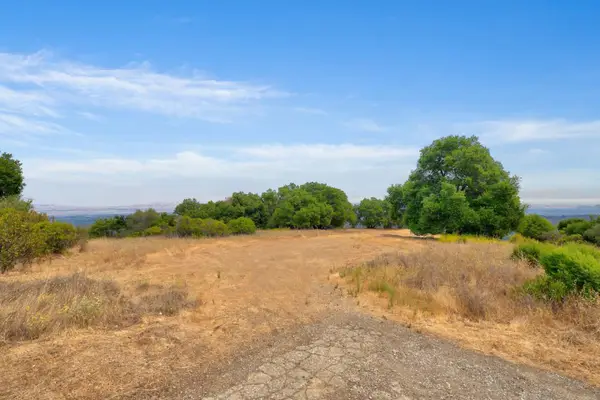 $549,800Active10.02 Acres
0 Swiss Creek Lane, Cupertino, CA 95014
MLS# ML82061088Listed by: KW BAY AREA ESTATES - New
 $3,410,000Active4 beds 2 baths1,998 sq. ft.
21629 Terrace Drive, Cupertino, CA 95014
MLS# ML82057999Listed by: CHRISTIE'S INTERNATIONAL REAL ESTATE SERENO - New
 $1,648,000Active3 beds 2 baths1,502 sq. ft.
19503 Stevens Creek Boulevard #236, Cupertino, CA 95014
MLS# ML82059465Listed by: COMPASS - Open Sat, 1:30 to 4:30pmNew
 $1,598,000Active4 beds 3 baths1,645 sq. ft.
10019 Dove Oak Court, Cupertino, CA 95014
MLS# ML82049460Listed by: COLDWELL BANKER REALTY - New
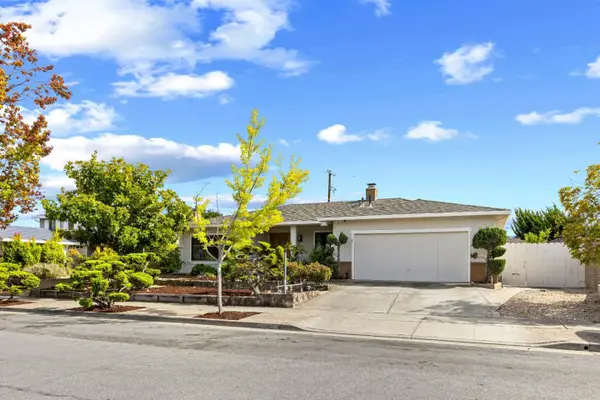 $2,950,000Active4 beds 3 baths1,787 sq. ft.
21446 Holly Oak Drive, Cupertino, CA 95014
MLS# ML82060666Listed by: REALTY WORLD VILLA CALIFORNIA - New
 $1,899,000Active3 beds 3 baths1,670 sq. ft.
10281 Torre Avenue #817, Cupertino, CA 95014
MLS# ML82059072Listed by: COLDWELL BANKER REALTY - New
 $3,750,000Active4 beds 3 baths2,867 sq. ft.
17599 Montebello Road, Cupertino, CA 95014
MLS# ML82060620Listed by: CHRISTIE'S INTERNATIONAL REAL ESTATE SERENO - New
 $4,798,000Active5 beds 5 baths3,980 sq. ft.
22608 Poppy Drive, Cupertino, CA 95014
MLS# ML82060545Listed by: CHRISTIE'S INTERNATIONAL REAL ESTATE SERENO - New
 $1,098,880Active2 beds 3 baths1,166 sq. ft.
19948 Portal Plaza, Cupertino, CA 95014
MLS# ML82060561Listed by: BAYONE REAL ESTATE INVESTMENT CORPORATION


Protect your home and budget from life's surprises with an Assurant Home Warranty, backed by a partner that supports you through every step of homeownership. Explore Plans.
©2026 Century 21 Real Estate LLC. All rights reserved. CENTURY 21®, the CENTURY 21 Logo and C21® are service marks owned by Century 21 Real Estate LLC. Century 21 Real Estate LLC fully supports the principles of the Fair Housing Act and the Equal Opportunity Act. Each office is independently owned and operated. Listing information is deemed reliable but not guaranteed accurate.