
10936 Linda Vista Drive, Cupertino, CA 95014
Local realty services provided by:CENTURY 21 Epic
10936 Linda Vista Drive,Cupertino, CA 95014
$3,530,000
- 4 Beds
- 3 Baths
- - sq. ft.
- Single family
- Sold
Listed by: mary tan, george tan
Office: compass
MLS#:ML82058939
Source:Bay East, CCAR, bridgeMLS
Sorry, we are unable to map this address
Price summary
- Price:$3,530,000
About this home
Hmm Nestled in a prime sought-after West-of-Bubb neighborhood, spacious 4 bedrooms, 3 baths plus a sunroom located within close proximity to academically distinguished Cupertino schools : Lincoln Elementary, Kennedy Middle and Monta Vista High. Impressive front door with stained glass inserts invites guests to a spacious and bright floor plan. Main floor bedroom and full bathroom ideal for guests, in-laws or home office. Formal living room with vaulted ceiling, recessed lights, newly refinished hardwood floor, picture windows showcase front yard views. Dining room features a new ceiling light, perfect for social gatherings and entertaining guests. Newly updated gourmet kitchen is beautifully accented with quartz counter tops, tile backsplash, gas cooktops, breakfast nook and access to the backyard. Separate family room features a new ceiling fan, wood burning fireplace with mantle offers an endless use of space for relaxing and play. Well-proportioned bedrooms, each with ample closet space. The sun room is ideal as a fitness space or children's playroom. Designed for outdoor entertaining, the backyard features an expansive patio, mature plantation, fruit trees and a storage shed. Convenient location, close to Linda Vista Park, hiking, golf, Blackberry Farm, swim & racquet club....
Contact an agent
Home facts
- Year built:1968
- Listing ID #:ML82058939
- Added:64 day(s) ago
- Updated:October 29, 2026 at 06:47 AM
Rooms and interior
- Bedrooms:4
- Total bathrooms:3
- Full bathrooms:3
- Flooring:Hardwood, Tile
- Bathrooms Description:Stall Shower, Tub
- Kitchen Description:Dishwasher, Gas Range, Gas Range/Cooktop
Heating and cooling
- Cooling:Ceiling Fan(s)
- Heating:Forced Air
Structure and exterior
- Roof:Composition Shingles
- Year built:1968
Utilities
- Water:Public
Finances and disclosures
- Price:$3,530,000
Features and amenities
- Appliances:Dishwasher, Gas Range
Parking
- Parking description:Attached
- Garage:Yes
- Garage spaces:2
 Bay East 2026. CCAR 2026 bridgeMLS 2026. Information Deemed Reliable But Not Guaranteed. This information is being provided by the Bay East MLS, or CCAR MLS, or bridgeMLS. The listings presented here may or may not be listed by the Broker/Agent operating this website. This information is intended for the personal use of consumers and may not be used for any purpose other than to identify prospective properties consumers may be interested in purchasing. Data last updated at October 29, 2026 CAMAXMLS Member Broker: Mike Southwick
New listings near 10936 Linda Vista Drive
- Open Sat, 1 to 4pmNew
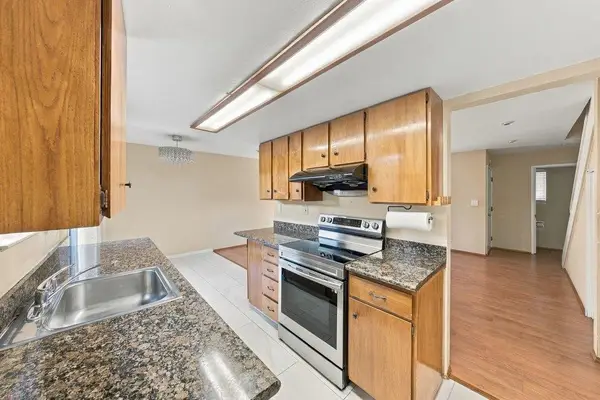 $1,148,000Active3 beds 2 baths1,265 sq. ft.
21084 Red Fir Court, CUPERTINO, CA 95014
MLS# 82065853Listed by: INTERO REAL ESTATE SERVICES - Open Thu, 5 to 7pmNew
 $2,998,000Active3 beds 3 baths1,956 sq. ft.
11657 Palm Spring Court, CUPERTINO, CA 95014
MLS# 82063074Listed by: KW BAY AREA ESTATES - New
 $2,300,000Active5 beds 2 baths1,463 sq. ft.
1018 Kenmore Court, CUPERTINO, CA 95014
MLS# 82065739Listed by: COLDWELL BANKER REALTY - New
 $2,988,000Active4 beds 2 baths1,876 sq. ft.
7522 Kingsbury Place, Cupertino, CA 95014
MLS# ML82065655Listed by: INTERO REAL ESTATE SERVICES - New
 $3,295,000Active2 beds 1 baths654 sq. ft.
10590 San Leandro Avenue, CUPERTINO, CA 95014
MLS# 82065643Listed by: BAILEY PROPERTIES - Open Sun, 1:30 to 4:30pmNew
 $3,998,000Active6 beds 5 baths2,611 sq. ft.
10534-36 Tantau, CUPERTINO, CA 95014
MLS# 82065584Listed by: U16818 FINANCIAL SERVICES - New
 $3,998,000Active6 beds 5 baths2,611 sq. ft.
10534-36 S Tantau, Cupertino, CA 95014
MLS# ML82065584Listed by: U16818 FINANCIAL SERVICES - New
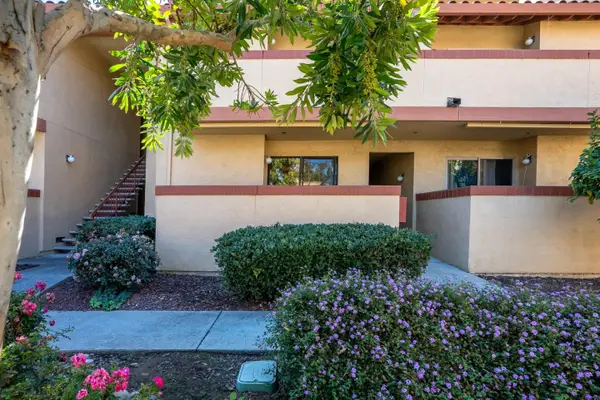 $698,000Active1 beds 1 baths871 sq. ft.
20736 Celeste Circle, CUPERTINO, CA 95014
MLS# 82065252Listed by: COLDWELL BANKER REALTY - New
 $3,990,000Active5 beds 6 baths3,132 sq. ft.
20387 Clay Street, CUPERTINO, CA 95014
MLS# 82053200Listed by: HOMELAND REALTY - New
 $3,088,000Active3 beds 3 baths2,460 sq. ft.
21905 Meadowview Lane, CUPERTINO, CA 95014
MLS# 82065180Listed by: COLDWELL BANKER REALTY


Protect your home and budget from life's surprises with an Assurant Home Warranty, backed by a partner that supports you through every step of homeownership. Explore Plans.
©2026 Century 21 Real Estate LLC. All rights reserved. CENTURY 21®, the CENTURY 21 Logo and C21® are service marks owned by Century 21 Real Estate LLC. Century 21 Real Estate LLC fully supports the principles of the Fair Housing Act and the Equal Opportunity Act. Each office is independently owned and operated. Listing information is deemed reliable but not guaranteed accurate.