
11052 Canyon Vista Drive, Cupertino, CA 95014
Local realty services provided by:CENTURY 21 Wildwood Properties, Inc.
11052 Canyon Vista Drive,Cupertino, CA 95014
$1,980,000
- 2 Beds
- 2 Baths
- - sq. ft.
- Single family
- Sold
Office: the agency
MLS#:ML82031012
Source:Bay East, CCAR, bridgeMLS
Sorry, we are unable to map this address
Price summary
- Price:$1,980,000
- Monthly HOA dues:$1,015
About this home
This fabulous single-level home is set in the tranquil gated community of Rancho Deep Cliff with 61 homes on 17 acres. Located in one of the premier locations, the Cupertino foothills span the rear of the home offering a private and serene setting. This 2 bed/2 bath home has been elegantly remodeled w/comfort and function in mind w/bamboo floors in the main living areas and plantation shutters throughout. The primary suite offers 2 closets, a spa-inspired bath w/soaking tub, expansive vanity, and water closet. The spacious living room is anchored by a stone fireplace and w/French doors opening to the entertaining patio. Sunlight fills the den which could be an ideal office. The chefs kitchen is both warm and inviting with a large garden window, quartzite countertops, expansive storage, high-quality appliances and charming dining area. Unique to these homes is the centrally located open-air atrium. With natural light streaming through, create your own personal year-round garden or design a quiet retreat in this exclusive sanctuary! The HOA includes access to 2 tennis courts, pool, spa, gym and clubhouse w/kitchen. This remarkable home offers access to sought-after Cupertino schools along with close proximity to wineries, parks, and a variety of recreational amenities...
Contact an agent
Home facts
- Year built:1976
- Listing ID #:ML82031012
- Added:197 day(s) ago
- Updated:July 30, 2026 at 07:59 PM
Rooms and interior
- Bedrooms:2
- Total bathrooms:2
- Full bathrooms:2
- Flooring:Tile, Wood
- Kitchen Description:Dishwasher, Double Oven, Electric Range, Pantry
Heating and cooling
- Cooling:Central Air
- Heating:Radiant
- Central air:Yes
Structure and exterior
- Year built:1976
- Architectural Style:Duet
- Exterior Features:Back Yard
- Foundation Description:Slab
- Levels:1 Story, 1 Story
Utilities
- Water:Public
- Sewer:Public Sewer
Finances and disclosures
- Price:$1,980,000
Features and amenities
- Appliances:Dishwasher, Double Oven, Electric Range
- Laundry features:Dryer, Washer
- Amenities:Atrium
- Pool features:Community
Parking
- Parking description:Attached, Guest
- Garage:Yes
- Garage spaces:2
 Bay East 2026. CCAR 2026 bridgeMLS 2026. Information Deemed Reliable But Not Guaranteed. This information is being provided by the Bay East MLS, or CCAR MLS, or bridgeMLS. The listings presented here may or may not be listed by the Broker/Agent operating this website. This information is intended for the personal use of consumers and may not be used for any purpose other than to identify prospective properties consumers may be interested in purchasing. Data last updated at July 30, 2026 CA_BRIDGEMLS Member Broker: Alison Daniels
New listings near 11052 Canyon Vista Drive
- New
 $1,799,000Active4 beds 3 baths1,936 sq. ft.
22963 Longdown Road, Cupertino, CA 95014
MLS# ML82055874Listed by: INTERO REAL ESTATE SERVICES - New
 $5,850,000Active4 beds 3 baths1,968 sq. ft.
15060 Montebello Road, Cupertino, CA 95014
MLS# ML82055779Listed by: COMPASS - New
 $3,288,000Active3 beds 2 baths1,766 sq. ft.
11106 Linda Vista Dr, Cupertino, CA 95014
MLS# ML82055775Listed by: SHARON ARNOLD-BRYANT, BROKER - New
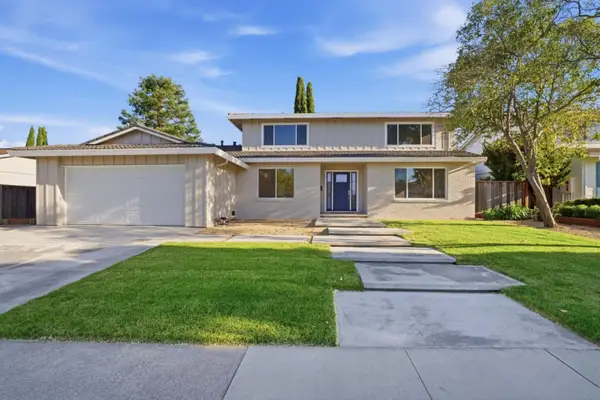 $4,188,888Active5 beds 3 baths2,412 sq. ft.
21570 Edward Way, Cupertino, CA 95014
MLS# ML82054945Listed by: INTERO REAL ESTATE SERVICES - New
 $4,200,000Active4 beds 3 baths2,057 sq. ft.
19160 Cozette Lane, Cupertino, CA 95014
MLS# ML82055644Listed by: COMPASS - New
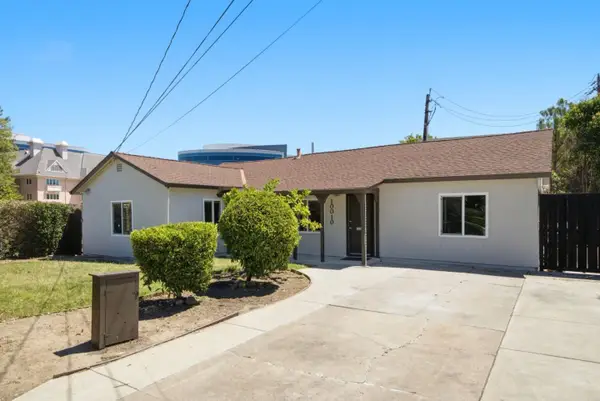 $2,498,000Active4 beds 3 baths1,284 sq. ft.
10010 Bret Avenue, Cupertino, CA 95014
MLS# ML82041641Listed by: RAINMAKER REAL ESTATE - New
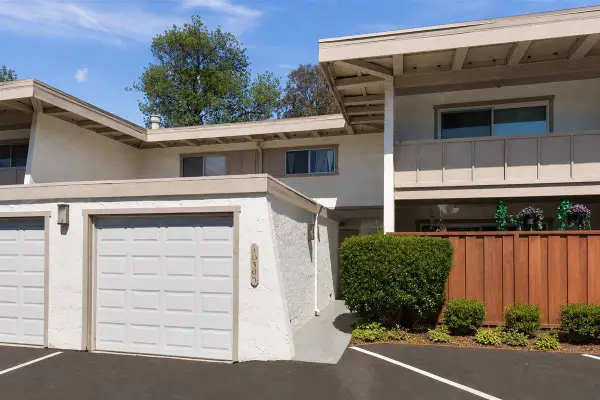 $899,000Active2 beds 2 baths1,216 sq. ft.
10385 Mary Avenue, Cupertino, CA 95014
MLS# ML82055593Listed by: COLDWELL BANKER REALTY - New
 $4,240,000Active4 beds 3 baths2,039 sq. ft.
20564 Kirwin Lane, Cupertino, CA 95014
MLS# ML82055612Listed by: COMPASS - New
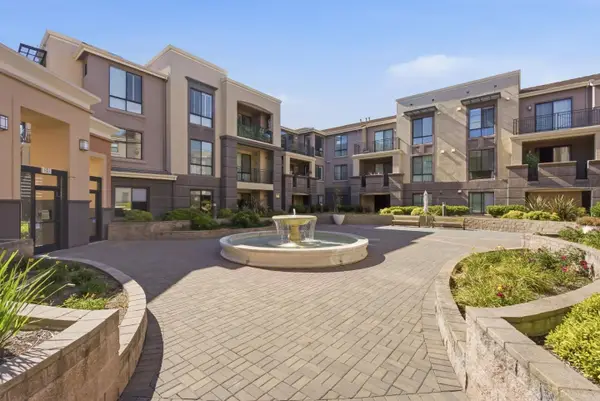 $1,698,800Active3 beds 2 baths1,506 sq. ft.
19503 Stevens Creek Boulevard #320, Cupertino, CA 95014
MLS# ML82055618Listed by: REALTY INNOVA - New
 $768,000Active1 beds 1 baths871 sq. ft.
20720 Celeste Circle, Cupertino, CA 95014
MLS# ML82055526Listed by: INTERO REAL ESTATE SERVICES


Protect your home and budget from life's surprises with an Assurant Home Warranty, backed by a partner that supports you through every step of homeownership. Explore Plans.
©2026 Century 21 Real Estate LLC. All rights reserved. CENTURY 21®, the CENTURY 21 Logo and C21® are service marks owned by Century 21 Real Estate LLC. Century 21 Real Estate LLC fully supports the principles of the Fair Housing Act and the Equal Opportunity Act. Each office is independently owned and operated. Listing information is deemed reliable but not guaranteed accurate.