
19131 Loree Avenue, Cupertino, CA 95014
Local realty services provided by:CENTURY 21 Experience
19131 Loree Avenue,Cupertino, CA 95014
$6,295,000
- 5 Beds
- 6 Baths
- 4,315 sq. ft.
- Single family
- Pending
Listed by: frances ibay
Office: thomas james real estate services, inc,213-344-2214
MLS#:ML82047227
Source:CRMLS
Price summary
- Price:$6,295,000
- Price per sq. ft.:$1,458.86
About this home
Tucked away on a quiet cul-de-sac in a prime Cupertino location, this thoughtfully designed new construction transitional residence sits on an expansive lot. The open-concept main level features a spacious great room and a well-appointed kitchen with a large island, walk-in pantry, and butlers pantry connecting to the dining area. Expansive sliding doors create seamless indoor-outdoor flow to the covered outdoor patio, ideal for entertaining and everyday living. The main level also includes a versatile flex room and pocket office, perfect for work-from-home or multi-use living, along with a secondary bedroom featuring a walk-in closet and full bath. Upstairs, the expansive primary suite offers a walk-in closet and a spa-inspired bath, while three additional bedrooms each include walk-in closets and en suite baths. A second-floor laundry room adds everyday convenience. Located within top-ranked Cupertino schools and just moments from Apple Park, Vallco Shopping Center, and local parks. Enjoy quick access to Stevens Creek Blvd, De Anza College, and major commute routes including Highways 85 and 280. Buy early to enjoy preferred pricing and the opportunity to personalize finishes. Estimated completion is Q3 2027. *All imagery is illustrative and subject to change....
Contact an agent
Home facts
- Year built:2026
- Listing ID #:ML82047227
- Added:93 day(s) ago
- Updated:October 11, 2026 at 08:44 AM
Rooms and interior
- Bedrooms:5
- Total bathrooms:6
- Full bathrooms:5
- Half bathrooms:1
- Flooring:Tile, Wood
- Kitchen Description:Dishwasher, Disposal, Freezer, Microwave, Range Hood, Refrigerator, Vented Exhaust Fan
- Living area:4,315 sq. ft.
Heating and cooling
- Cooling:Central Air
- Heating:Central, Electric
- Central air:Yes
Structure and exterior
- Roof:Composition
- Year built:2026
- Building area:4,315 sq. ft.
- Lot area:0.26 Acres
- Foundation Description:Slab
Schools
- High school:Cupertino
- Middle school:Other
- Elementary school:Other
Utilities
- Water:Public
- Sewer:Public Sewer
Finances and disclosures
- Price:$6,295,000
- Price per sq. ft.:$1,458.86
Features and amenities
- Appliances:Dishwasher, Disposal, Freezer
- Amenities:Walk In Closets
Parking
- Total parking spaces:2
- Garage:Yes
- Garage spaces:2
New listings near 19131 Loree Avenue
- Open Sun, 1 to 4pmNew
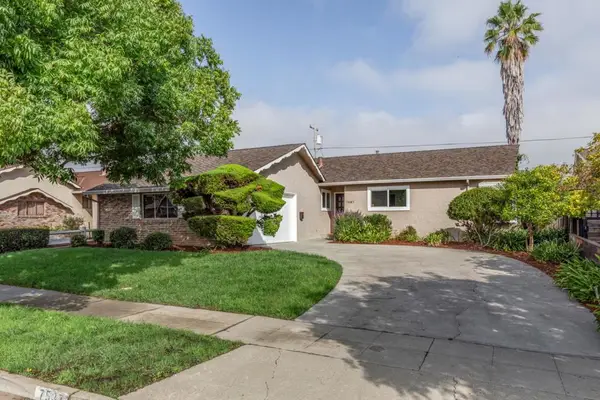 $2,988,000Active3 beds 2 baths1,551 sq. ft.
7537 Newcastle Drive, Cupertino, CA 95014
MLS# ML82064219Listed by: COMPASS - Open Sun, 1:30 to 4:30pmNew
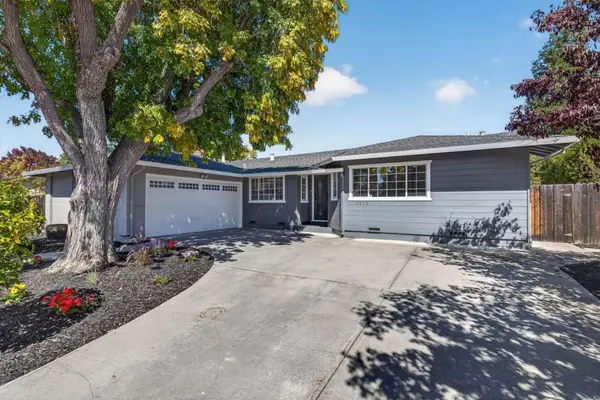 $2,888,000Active3 beds 2 baths1,668 sq. ft.
10470 Glenview Avenue, Cupertino, CA 95014
MLS# ML82063921Listed by: COMPASS - New
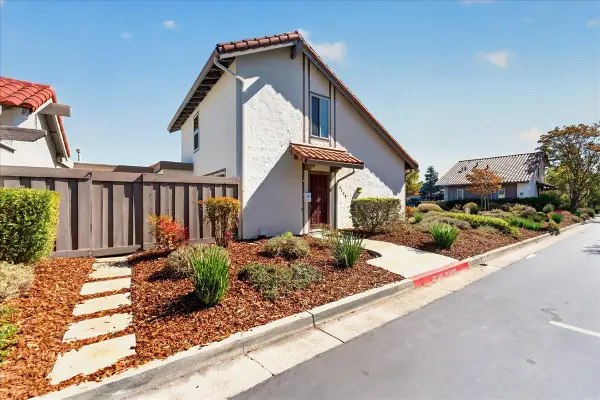 $1,499,000Active3 beds 2 baths1,224 sq. ft.
8130 Park Villa Circle, Cupertino, CA 95014
MLS# ML82063651Listed by: COLDWELL BANKER REALTY - Open Sun, 10:30am to 1pmNew
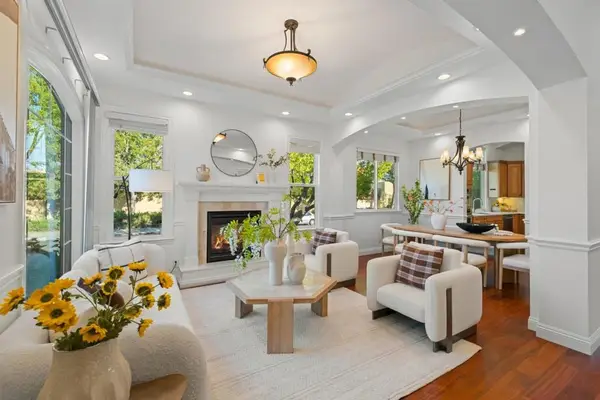 $3,880,000Active4 beds 4 baths2,436 sq. ft.
7408 Stanford Place, Cupertino, CA 95014
MLS# ML82063818Listed by: KELLER WILLIAMS THRIVE - Open Sun, 1:30 to 4:30pmNew
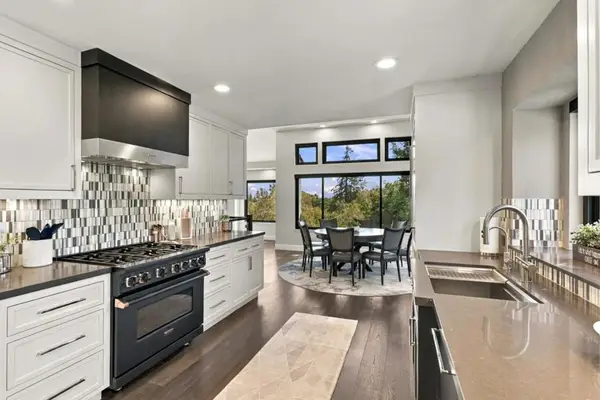 $3,999,888Active4 beds 4 baths3,042 sq. ft.
22348 Mcclellan Road, Cupertino, CA 95014
MLS# ML82063203Listed by: UPSWING REAL ESTATE - Open Sun, 11am to 1pmNew
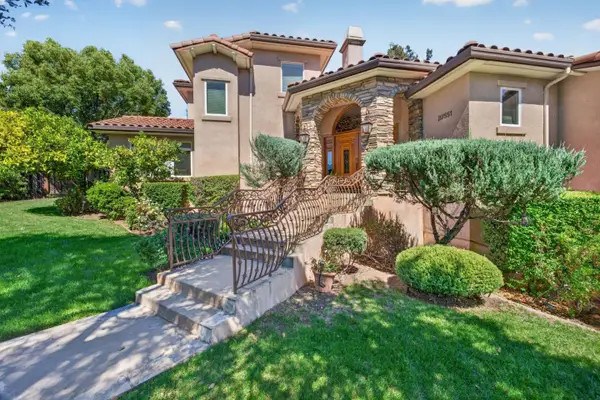 $4,799,000Active5 beds 4 baths3,618 sq. ft.
22551 Ricardo Road, CUPERTINO, CA 95014
MLS# 82061262Listed by: CHRISTIE'S INTERNATIONAL REAL ESTATE SERENO
- Open Sun, 1 to 4pmNew
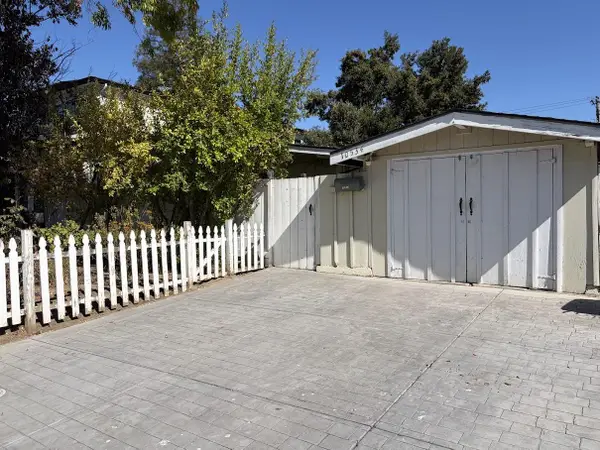 $2,495,000Active3 beds 2 baths1,622 sq. ft.
10534 Sterling Boulevard, Cupertino, CA 95014
MLS# 82063220Listed by: REALTY WORLD-KEVIN F. GARVEY, BROKER - Open Sun, 1:30 to 4:30pmNew
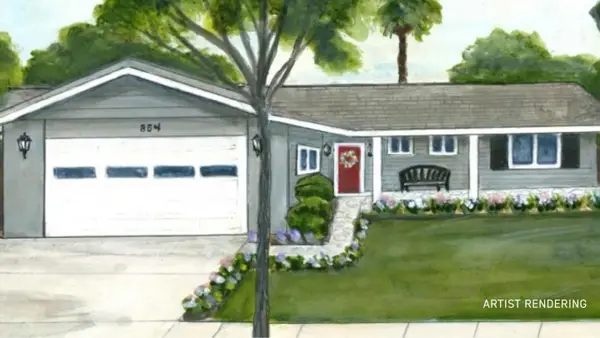 $2,698,000Active3 beds 2 baths1,201 sq. ft.
854 Alderbrook Lane, CUPERTINO, CA 95014
MLS# 82063558Listed by: THE AGENCY 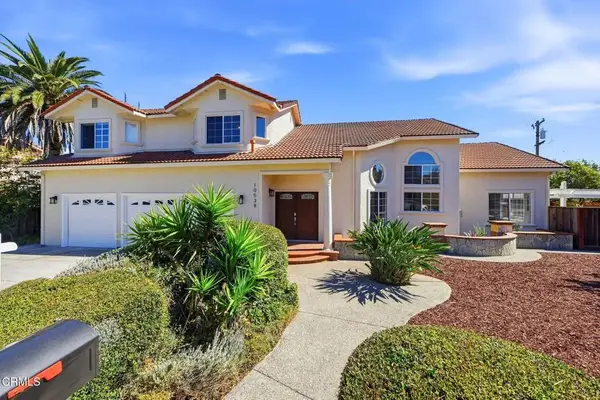 $4,280,000Pending5 beds 4 baths3,326 sq. ft.
10538 Mcclellan Place, Cupertino, CA 95014
MLS# V1-39071Listed by: REAL BROKERAGE TECHNOLOGIES, INC- Open Sun, 2 to 4pmNew
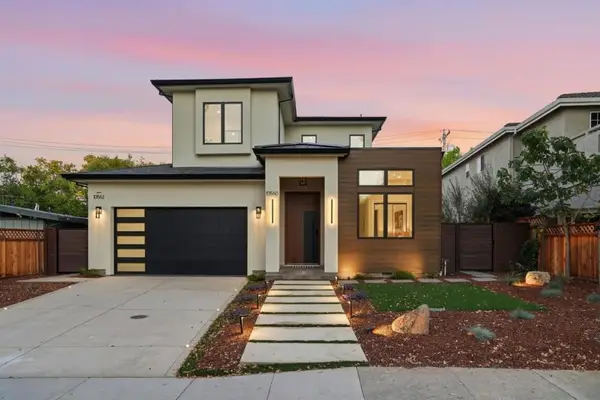 $4,750,000Active6 beds 5 baths2,940 sq. ft.
10560 Johnson Avenue, Cupertino, CA 95014
MLS# ML82063459Listed by: INTERO REAL ESTATE SERVICES


Protect your home and budget from life's surprises with an Assurant Home Warranty, backed by a partner that supports you through every step of homeownership. Explore Plans.
©2026 Century 21 Real Estate LLC. All rights reserved. CENTURY 21®, the CENTURY 21 Logo and C21® are service marks owned by Century 21 Real Estate LLC. Century 21 Real Estate LLC fully supports the principles of the Fair Housing Act and the Equal Opportunity Act. Each office is independently owned and operated. Listing information is deemed reliable but not guaranteed accurate.