
21068 White Fir Court, Cupertino, CA 95014
Local realty services provided by:CENTURY 21 Wildwood Properties, Inc.
21068 White Fir Court,Cupertino, CA 95014
$1,395,000
- 3 Beds
- 2 Baths
- 1,202 sq. ft.
- Townhouse
- Active
Listed by: tariq rafeeqi
Office: realty world-xc'lent real estate
MLS#:ML82061350
Source:Bay East, CCAR, bridgeMLS
Price summary
- Price:$1,395,000
- Price per sq. ft.:$1,160.57
- Monthly HOA dues:$491
About this home
GREAT MONTA VISTA HIGH AREA. VERY NICE COMMUNITY CLOSER TO EVERYTHING. RARE ONE LEVEL TOWNHOUSE WITH BACK PATIO. NEW UPGRADES: INTERIOR PAINT, CABINETS AND VANITY PAINT, ALL LVP FLOORS. RECESSED LIGHTS IN LIVING ROOM AND BEDROOMS, NEW DUAL PANE WINDOWS AND SLIDING DOOR WITH PERMITS. $33000 WORTH OF UPGRADES. VERY BRIGHT HOUSE. AIRY HOUSE. COZY BACK PATIO. MAKE IT YOUR HOUSE. **BUYER TO RECEIVE A CREDIT OF $5000 TOWARDS CLOSING COST IF CONTRACT IS RATIFIED BEFORE 9-30-2026****
Contact an agent
Home facts
- Year built:1971
- Listing ID #:ML82061350
- Added:3 day(s) ago
- Updated:September 19, 2026 at 02:41 PM
Rooms and interior
- Bedrooms:3
- Total bathrooms:2
- Full bathrooms:2
- Flooring:Hardwood, Tile
- Kitchen Description:Dishwasher
- Living area:1,202 sq. ft.
Heating and cooling
- Cooling:Central Air
- Heating:Forced Air
- Central air:Yes
Structure and exterior
- Year built:1971
- Building area:1,202 sq. ft.
- Architectural Style:Ranch, Townhouse
- Foundation Description:Slab
- Levels:1 Story, 1 Story
Utilities
- Water:Public
- Sewer:Public Sewer
Finances and disclosures
- Price:$1,395,000
- Price per sq. ft.:$1,160.57
Features and amenities
- Appliances:Dishwasher
 Bay East 2026. CCAR 2026 bridgeMLS 2026. Information Deemed Reliable But Not Guaranteed. This information is being provided by the Bay East MLS, or CCAR MLS, or bridgeMLS. The listings presented here may or may not be listed by the Broker/Agent operating this website. This information is intended for the personal use of consumers and may not be used for any purpose other than to identify prospective properties consumers may be interested in purchasing. Data last updated at September 19, 2026 CA_BRIDGEMLS Member Broker: Alison Daniels
New listings near 21068 White Fir Court
- New
 $4,098,888Active4 beds 3 baths2,334 sq. ft.
11501 Sunrise Spring Court, Cupertino, CA 95014
MLS# ML82061902Listed by: EQ1 - New
 $3,999,888Active4 beds 3 baths2,394 sq. ft.
10712 Pebble Place, Cupertino, CA 95014
MLS# ML82060293Listed by: COMPASS - New
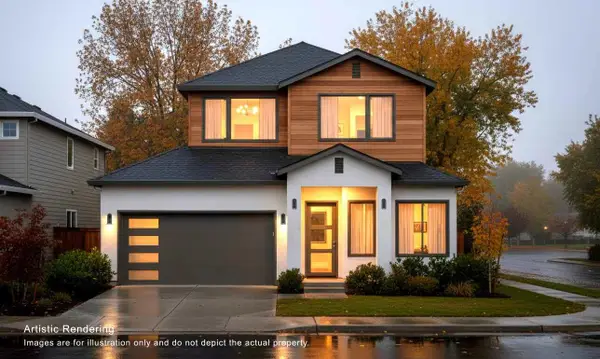 $4,180,000Active6 beds 6 baths2,730 sq. ft.
11101 Stelling Road, Cupertino, CA 95014
MLS# 82061780Listed by: ASPIRE HOMES - New
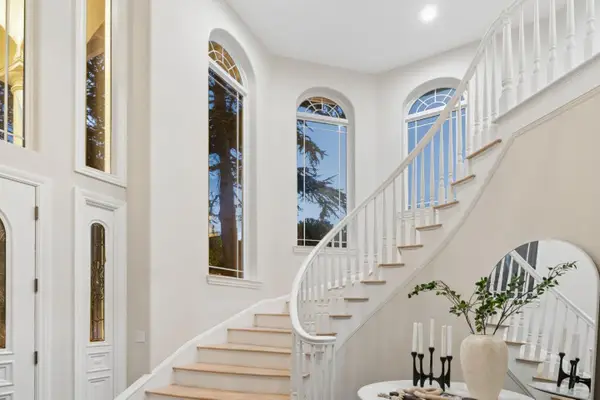 $5,480,000Active5 beds 5 baths4,333 sq. ft.
10905 Miramonte Road, Cupertino, CA 95014
MLS# ML82061788Listed by: INTERO REAL ESTATE SERVICES - New
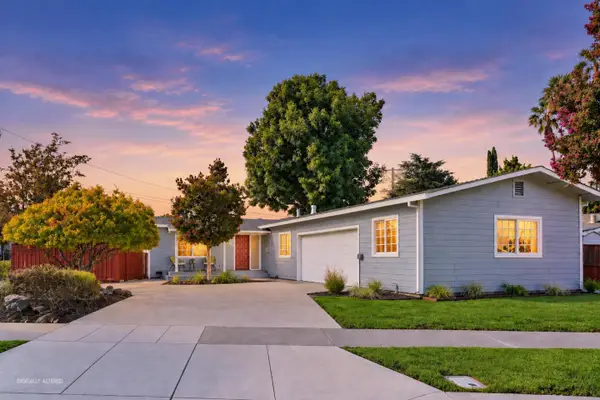 $2,288,888Active3 beds 2 baths1,611 sq. ft.
883 Brent Drive, Cupertino, CA 95014
MLS# ML82061353Listed by: KW ADVISORS - New
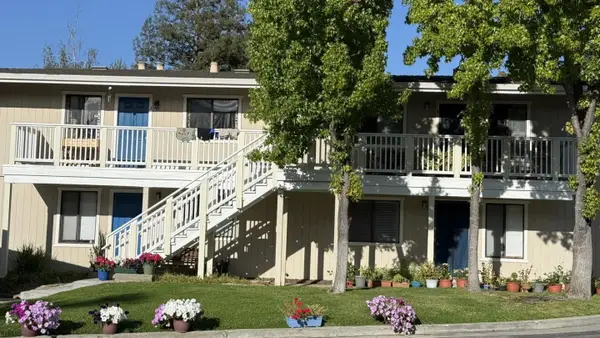 $2,800,000Active8 beds -- baths2,880 sq. ft.
22672 Silver Oak Lane, Cupertino, CA 95014
MLS# ML82061599Listed by: GREEN VALLEY REALTY USA - New
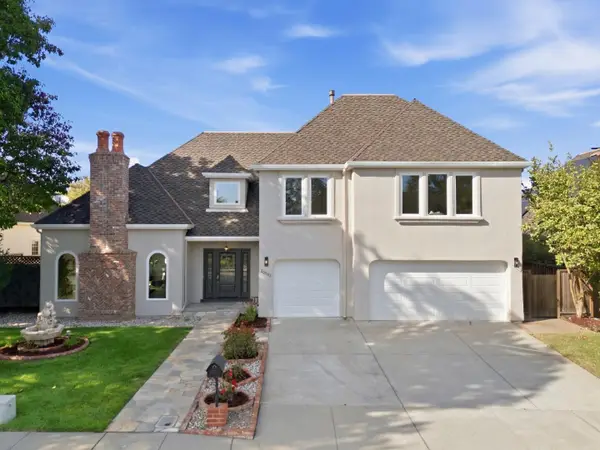 $4,298,000Active5 beds 3 baths3,643 sq. ft.
20987 Fairwoods Court, Cupertino, CA 95014
MLS# ML82061472Listed by: COMPASS - New
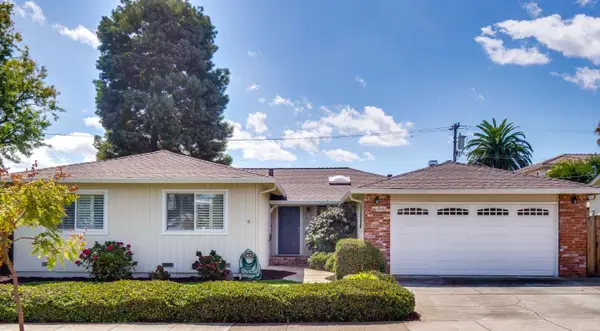 $3,198,000Active5 beds 2 baths2,115 sq. ft.
20658 Shelly Drive, Cupertino, CA 95014
MLS# ML82061441Listed by: KELLER WILLIAMS REALTY-SILICON VALLEY - New
 $2,488,000Active3 beds 2 baths1,265 sq. ft.
7536 Dumas Drive, Cupertino, CA 95014
MLS# ML82061358Listed by: KW BAY AREA ESTATES


Protect your home and budget from life's surprises with an Assurant Home Warranty, backed by a partner that supports you through every step of homeownership. Explore Plans.
©2026 Century 21 Real Estate LLC. All rights reserved. CENTURY 21®, the CENTURY 21 Logo and C21® are service marks owned by Century 21 Real Estate LLC. Century 21 Real Estate LLC fully supports the principles of the Fair Housing Act and the Equal Opportunity Act. Each office is independently owned and operated. Listing information is deemed reliable but not guaranteed accurate.