10406 Carlyle Court, Cypress, CA 90630
Local realty services provided by:CENTURY 21 Affiliated
10406 Carlyle Court,Cypress, CA 90630
$699,999
- 4 Beds
- 3 Baths
- 1,306 sq. ft.
- Condominium
- Active
Listed by: theresa miller
Office: the m & m team realty
MLS#:PW26135230
Source:San Diego MLS via CRMLS
Price summary
- Price:$699,999
- Price per sq. ft.:$535.99
- Monthly HOA dues:$290
About this home
Welcome to 10406 Carlyle Ct in Cypress. This 4-bedroom, 2.5-bathroom end unit condo offers over 1,300 square feet with an open floor plan that connects the living room, dining area, and kitchen. This unit has 3 parking spaces, garage, carport and space #64. New double payne windows, roof and termite maintained by the HOA Having two primary suites, one on the first floor and one upstairs, gives this home a flexibility that's hard to find at this size. The additional bedrooms upstairs work for family, guests, or a dedicated home office. Inside laundry is located in the garage for everyday convenience. Ready for your personal touch, this home gives you the freedom to add your own flooring and paint colors right away, or take your time updating as you make it yours. The layout and space are already there, all it needs is your vision. When you're ready to step outside, the community pool is waiting for you. Priced at $699,999 in Cypress, come make this home yours....
Contact an agent
Home facts
- Year built:1964
- Listing ID #:PW26135230
- Added:65 day(s) ago
- Updated:September 19, 2026 at 02:07 PM
Rooms and interior
- Bedrooms:4
- Total bathrooms:3
- Full bathrooms:2
- Half bathrooms:1
- Flooring:Carpet, Tile
- Kitchen Description:Dishwasher, Disposal, Electric Oven, Electric Range, Microwave, Refrigerator
- Living area:1,306 sq. ft.
Heating and cooling
- Cooling:Central Forced Air
- Heating:Forced Air Unit
Structure and exterior
- Year built:1964
- Building area:1,306 sq. ft.
- Architectural Style:Traditional
- Exterior Features:Concrete, Patio
- Levels:2 Story
Utilities
- Water:Public, Water Connected
- Sewer:Public Sewer, Sewer Connected, Sewer Paid
Finances and disclosures
- Price:$699,999
- Price per sq. ft.:$535.99
Features and amenities
- Appliances:Dishwasher, Disposal, Electric Oven, Electric Range, Microwave, Refrigerator
- Pool features:Association, Pool
Parking
- Total parking spaces:2
- Parking description:Assigned, Garage
- Garage spaces:1
 This information is deemed reliable but not guaranteed. You should rely on this information only to decide whether or not to further investigate a particular property. BEFORE MAKING ANY OTHER DECISION, YOU SHOULD PERSONALLY INVESTIGATE THE FACTS (e.g. square footage and lot size) with the assistance of an appropriate professional. You may use this information only to identify properties you may be interested in investigating further. All uses except for personal, non-commercial use in accordance with the foregoing purpose are prohibited. Redistribution or copying of this information, any photographs or video tours is strictly prohibited. This information is derived from the Internet Data Exchange (IDX) service provided by San Diego MLS®. Displayed property listings may be held by a brokerage firm other than the broker and/or agent responsible for this display. The information and any photographs and video tours and the compilation from which they are derived is protected by copyright. Compilation © 2020 San Diego MLS®, Inc. SANDICOR Member Broker: Nikki Coppa
New listings near 10406 Carlyle Court
- Coming Soon
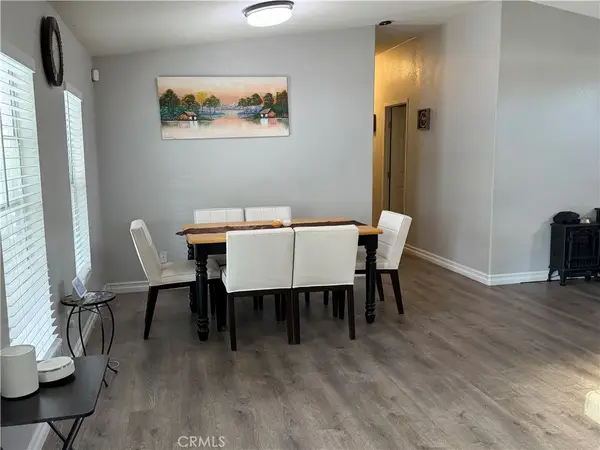
 $249,900Coming Soon4 beds 2 baths
9080 Bloomfield #295, Cypress, CA 90630
MLS# PW26204415Listed by: CENTURY 21 MASTERS - Coming SoonOpen Sat, 1 to 4pm
 $799,900Coming Soon3 beds 2 baths1,426 sq. ft.
4228 Paseo De Oro, Cypress, CA 90630
MLS# PW26198884Listed by: THE REAL ESTATE SOLUTION - Coming Soon
 $1,269,500Coming Soon5 beds 3 baths1,805 sq. ft.
5842 Shirl, Cypress, CA 90630
MLS# SW26195208Listed by: RELIABLE REALTY INC. - Open Sat, 12 to 3pmNew
 $795,000Active3 beds 3 baths1,273 sq. ft.
8659 Moody, Cypress, CA 90630
MLS# 260022879Listed by: LPT REALTY, INC - Open Sat, 1 to 4pmNew
 $875,000Active3 beds 3 baths1,800 sq. ft.
8629 Walker, Cypress, CA 90630
MLS# PW26203544Listed by: KELLER WILLIAMS - Open Sat, 1 to 4pmNew
 $1,485,000Active5 beds 4 baths2,807 sq. ft.
9327 Lexington Street, Cypress, CA 90630
MLS# RS26202974Listed by: REAL BROKERAGE TECHNOLOGIES - Open Sat, 11am to 2pmNew
 $910,000Active4 beds 3 baths1,748 sq. ft.
4435 Larwin, Cypress, CA 90630
MLS# DW26197087Listed by: MODHA REALTY, INC - New
 $825,000Active3 beds 3 baths1,587 sq. ft.
4107 Larwin Avenue, Cypress, CA 90630
MLS# OC26201430Listed by: VANGUARD PROPERTIES - Open Sat, 11:30am to 1:30pmNew
 $849,000Active4 beds 2 baths1,363 sq. ft.
10531 Greta, Cypress, CA 90630
MLS# PW26201810Listed by: THE REAL ESTATE SOLUTION - New
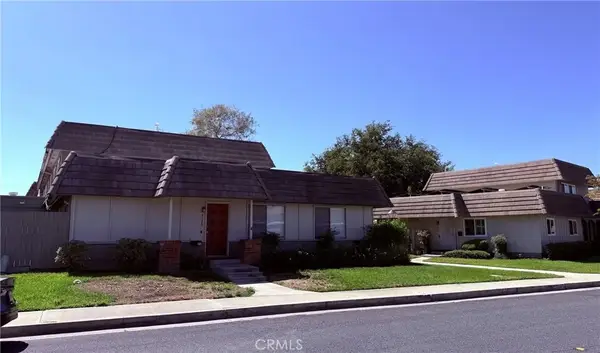 $709,000Active3 beds 1 baths989 sq. ft.
4728 Larwin Avenue, Cypress, CA 90630
MLS# PW26201283Listed by: SMART PARTNER, REALTORS


Protect your home and budget from life's surprises with an Assurant Home Warranty, backed by a partner that supports you through every step of homeownership. Explore Plans.
©2026 Century 21 Real Estate LLC. All rights reserved. CENTURY 21®, the CENTURY 21 Logo and C21® are service marks owned by Century 21 Real Estate LLC. Century 21 Real Estate LLC fully supports the principles of the Fair Housing Act and the Equal Opportunity Act. Each office is independently owned and operated. Listing information is deemed reliable but not guaranteed accurate.