
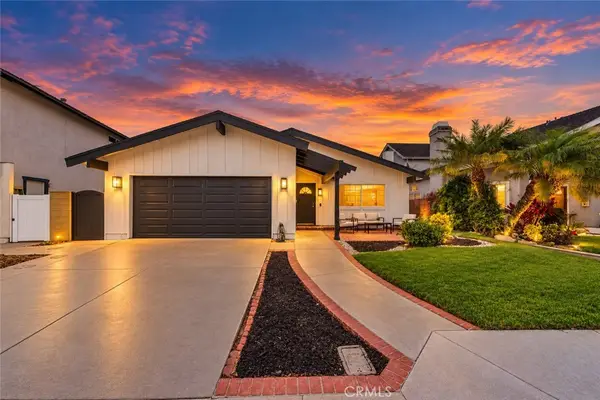
10432 Rexford Drive, Cypress, CA 90630
Local realty services provided by:CENTURY 21 Affiliated
10432 Rexford Drive,Cypress, CA 90630
$1,250,000
- 3 Beds
- 2 Baths
- 1,797 sq. ft.
- Single family
- Active
Listed by: javier acevedo
Office: t.n.g. real estate consultants
MLS#:RS26224697
Source:San Diego MLS via CRMLS
Price summary
- Price:$1,250,000
- Price per sq. ft.:$695.6
About this home
Welcome to this absolutely stunning, Cypress pool home, features 3 bedrooms (including the spacious primary suite) and 2 baths, Double entry doors open to foyer with elegant travertine flooring, introducing a home filled with style and comfort, including high efficiency inverter central A/C, abundant natural light from oversized dual pane windows, plantation shutters, crown molding, base mounding, recessed lighting, vinyl laminate, travertine, and tile flooring. The formal living room flows seamlessly to the custom chefs kitchen and breakfast nook. While the remodeled chefs kitchen impresses with a huge island, granite countertops, Travertine floors, glass tile backsplash, pot filler faucet, coffered ceiling, stainless appliances, custom cabinetry, and plenty of storage space. slider door lead to your private backyard resort oasis, with its sparkling pool and spa, sit beneath a charming pergola and enjoy the beautifully accented hardscape, framed by an extra tall wood privacy decor wall and a stucco privacy fence. The home is further enhanced by a whole-house water filtration system, mini split heat pump in the garage, Located inside a highly sought-after neighborhood and just steps to top-rated Vessels Elementary and close to Cypress High, Los Alamitos High, Costco, stores, and restaurants....
Contact an agent
Home facts
- Year built:1968
- Listing ID #:RS26224697
- Added:4 day(s) ago
- Updated:October 24, 2026 at 02:36 PM
Rooms and interior
- Bedrooms:3
- Total bathrooms:2
- Full bathrooms:2
- Flooring:Laminate, Linoleum/Vinyl, Stone
- Kitchen Description:6 Burner Stove, Dishwasher, Double Oven, Gas & Electric Range
- Living area:1,797 sq. ft.
Heating and cooling
- Cooling:Central Forced Air, SEER Rated 16+
- Heating:Fireplace, Forced Air Unit, High Efficiency
Structure and exterior
- Roof:Asphalt, Shingle
- Year built:1968
- Building area:1,797 sq. ft.
- Architectural Style:Ranch
- Construction Materials:Ducts Prof Air-Sealed, Stucco
- Exterior Features:Covered, Patio Open, Wood
- Levels:1 Story
Utilities
- Water:Public, Water Connected
- Sewer:Public Sewer, Sewer Connected
Finances and disclosures
- Price:$1,250,000
- Price per sq. ft.:$695.6
Features and amenities
- Appliances:6 Burner Stove, Dishwasher, Double Oven, Gas & Electric Range, Water Purifier
- Laundry features:Gas & Electric Dryer HU, Washer Hookup
- Pool features:Below Ground, Heated, Private
Parking
- Total parking spaces:4
- Parking description:Garage, Garage - Single Door
- Garage spaces:2
 This information is deemed reliable but not guaranteed. You should rely on this information only to decide whether or not to further investigate a particular property. BEFORE MAKING ANY OTHER DECISION, YOU SHOULD PERSONALLY INVESTIGATE THE FACTS (e.g. square footage and lot size) with the assistance of an appropriate professional. You may use this information only to identify properties you may be interested in investigating further. All uses except for personal, non-commercial use in accordance with the foregoing purpose are prohibited. Redistribution or copying of this information, any photographs or video tours is strictly prohibited. This information is derived from the Internet Data Exchange (IDX) service provided by San Diego MLS®. Displayed property listings may be held by a brokerage firm other than the broker and/or agent responsible for this display. The information and any photographs and video tours and the compilation from which they are derived is protected by copyright. Compilation © 2020 San Diego MLS®, Inc. SANDICOR Member Broker: Nikki Coppa
New listings near 10432 Rexford Drive
- Coming Soon
 $849,000Coming Soon3 beds 3 baths1,435 sq. ft.
11459 Shippigan, Cypress, CA 90630
MLS# PW26228480Listed by: THE REAL ESTATE SOLUTION - Coming Soon
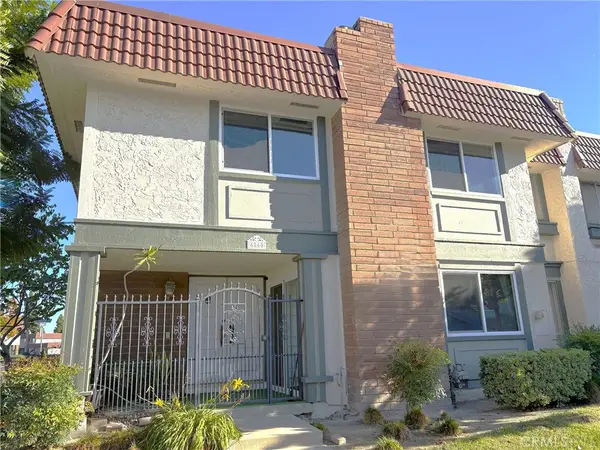
 $1,148,000Coming Soon3 beds 2 baths1,398 sq. ft.
5765 Midway, Cypress, CA 90630
MLS# PW26225651Listed by: GMT REAL ESTATE - Coming Soon
 $874,000Coming Soon3 beds 3 baths1,799 sq. ft.
6860 Southampton Drive, Cypress, CA 90630
MLS# PW26224555Listed by: FIRST TEAM REAL ESTATE - Open Sat, 12 to 2pmNew
 $1,149,999Active3 beds 2 baths1,556 sq. ft.
6358 Sombrero Ave, Cypress, CA 90630
MLS# 260025551Listed by: RE/MAX FREEDOM - Open Sun, 12 to 4pmNew
 $1,549,899Active5 beds 3 baths2,640 sq. ft.
5317 Vista Del Mar, Cypress, CA 90630
MLS# PW26227829Listed by: COLDWELL BANKER ENVISION - New
 $1,750,000Active5 beds 3 baths
5412-5418 Crescent Avenue, Cypress, CA 90630
MLS# OC26224290Listed by: MARCUS & MILLICHAP RE INVEST - Open Sat, 1 to 4pmNew
 $795,000Active3 beds 2 baths1,056 sq. ft.
9658 Bloomfield Avenue, Cypress, CA 90630
MLS# PW26223027Listed by: FIRST TEAM REAL ESTATE - Open Sat, 1 to 4pmNew
 $799,990Active3 beds 2 baths1,426 sq. ft.
4368 Dina Court, Cypress, CA 90630
MLS# PW26223113Listed by: THE REAL ESTATE SOLUTION - Open Sat, 1 to 5pmNew
 $1,200,000Active3 beds 2 baths1,799 sq. ft.
10413 Camden Drive, Cypress, CA 90630
MLS# OC26221634Listed by: FIRST TEAM REAL ESTATE


Protect your home and budget from life's surprises with an Assurant Home Warranty, backed by a partner that supports you through every step of homeownership. Explore Plans.
©2026 Century 21 Real Estate LLC. All rights reserved. CENTURY 21®, the CENTURY 21 Logo and C21® are service marks owned by Century 21 Real Estate LLC. Century 21 Real Estate LLC fully supports the principles of the Fair Housing Act and the Equal Opportunity Act. Each office is independently owned and operated. Listing information is deemed reliable but not guaranteed accurate.