1042 Skyline Drive, Daly City, CA 94015
Local realty services provided by:CENTURY 21 Epic
Listed by: holly noto
Office: coldwell banker realty
MLS#:ML82064174
Source:Bay East, CCAR, bridgeMLS
Price summary
- Price:$1,348,000
- Price per sq. ft.:$709.47
About this home
Breathtaking, ocean views, beautifully updated interiors, and exceptional living flexibility. Total square footage 1,900 (approx.) on 2 levels. The light-filled main level features 3 bedrooms & 2 remodeled bathrooms, including a primary suite. Beautiful hardwood floors complement the open-concept living & dining areas, where a remodeled kitchen flows seamlessly into the inviting living room w/fireplace. Sliding glass doors open to a spacious deck, offering sweeping ocean views & a wonderful setting for outdoor dining, entertaining, & enjoying sunsets. Fresh interior paint & stylish lighting add to the home's updated appeal. The permitted lower level offers approx. 762 sq. ft. of additional living space w/a separate entrance, 2 bedrooms, updated full bathroom, comfortable living room, brand-new kitchen, & spacious walk-in closet. Luxury vinyl plank flooring & sliding glass doors lead to the rear patio enhance this versatile space, ideal for extended family, guests, multigenerational living, or potential rental income. Additional features include, central forced-air heating, and a 1-car garage. With two updated kitchens, distinct living areas, inviting outdoor spaces, & spectacular ocean views, this home offers an exceptional combination of comfort, style, and possibilities....
Contact an agent
Home facts
- Year built:1960
- Listing ID #:ML82064174
- Added:15 day(s) ago
- Updated:October 24, 2026 at 08:36 PM
Rooms and interior
- Bedrooms:5
- Total bathrooms:3
- Full bathrooms:3
- Flooring:Hardwood
- Bathrooms Description:Stall Shower
- Kitchen Description:Dishwasher, Microwave
- Living area:1,900 sq. ft.
Heating and cooling
- Heating:Forced Air
Structure and exterior
- Roof:Composition Shingles
- Year built:1960
- Building area:1,900 sq. ft.
- Lot area:0.08 Acres
Utilities
- Water:Public
Finances and disclosures
- Price:$1,348,000
- Price per sq. ft.:$709.47
Features and amenities
- Appliances:Dishwasher, Microwave
- Laundry features:In Garage
Parking
- Parking description:Attached
- Garage:Yes
- Garage spaces:1
 Bay East 2026. CCAR 2026 bridgeMLS 2026. Information Deemed Reliable But Not Guaranteed. This information is being provided by the Bay East MLS, or CCAR MLS, or bridgeMLS. The listings presented here may or may not be listed by the Broker/Agent operating this website. This information is intended for the personal use of consumers and may not be used for any purpose other than to identify prospective properties consumers may be interested in purchasing. Data last updated at October 24, 2026 CAMAXMLS Member Broker: Mike Southwick
New listings near 1042 Skyline Drive
- Open Sun, 11am to 2pmNew
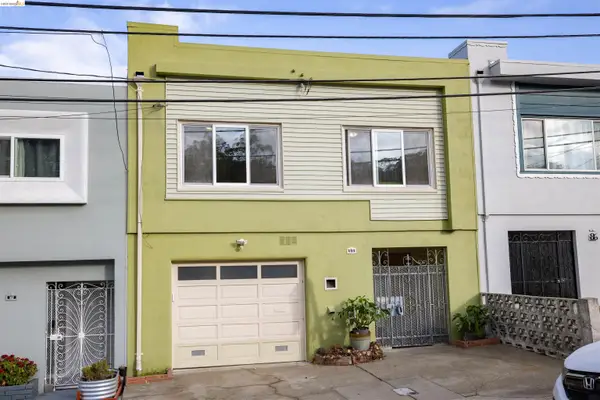 $998,000Active2 beds 2 baths1,000 sq. ft.
90 Frankfort St, DALY CITY, CA 94014
MLS# 41150248Listed by: KELLER WILLIAMS RLTY EAST BAY - New
 $998,800Active4 beds 3 baths1,290 sq. ft.
158 Melissa Cir, Daly City, CA 94014
MLS# 41152158Listed by: NETZA - Open Sun, 2 to 4pmNew
 $895,000Active3 beds 2 baths1,230 sq. ft.
164 Marbly Avenue, Daly City, CA 94015
MLS# 426172319Listed by: SERHANT CALIFORNIA, INC. - Open Sun, 2 to 4pmNew
 $479,000Active1 beds 1 baths878 sq. ft.
730 Pointe Pacific Drive #3, Daly City, CA 94014
MLS# 426172283Listed by: COMPASS - Open Sun, 2 to 4pmNew
 $438,888Active1 beds 1 baths717 sq. ft.
381 Half Moon Lane #312, Daly City, CA 94015
MLS# 426171218Listed by: VANGUARD PROPERTIES - New
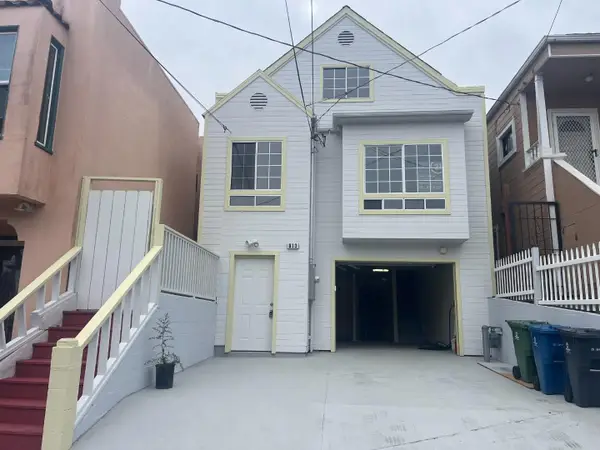
 $1,248,888Active4 beds 2 baths1,520 sq. ft.
913 Hanover Street, Daly City, CA 94014
MLS# ML82065343Listed by: CENTURY 21 MASTERS - New
 $1,098,000Active3 beds 2 baths1,140 sq. ft.
835 Washington Street, Daly City, CA 94015
MLS# ML82065345Listed by: COMPASS - Open Sun, 1 to 4pmNew
 $998,000Active3 beds 2 baths1,160 sq. ft.
15 Portola Avenue, Daly City, CA 94015
MLS# 426171188Listed by: CORCORAN ICON PROPERTIES - Open Sun, 2 to 4:30pmNew
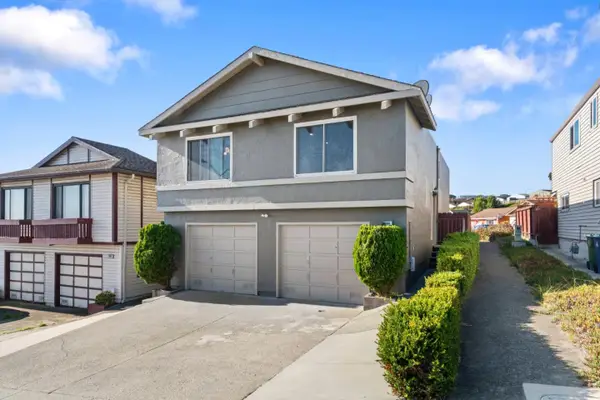 $998,888Active4 beds 3 baths1,793 sq. ft.
964 Gellert Boulevard, DALY CITY, CA 94015
MLS# 82055684Listed by: NEXT GEN PROPERTIES - Open Sun, 11am to 1pmNew
 $899,000Active3 beds 3 baths1,660 sq. ft.
352 Innisfree Drive, Daly City, CA 94015
MLS# 426169195Listed by: COMPASS


Protect your home and budget from life's surprises with an Assurant Home Warranty, backed by a partner that supports you through every step of homeownership. Explore Plans.
©2026 Century 21 Real Estate LLC. All rights reserved. CENTURY 21®, the CENTURY 21 Logo and C21® are service marks owned by Century 21 Real Estate LLC. Century 21 Real Estate LLC fully supports the principles of the Fair Housing Act and the Equal Opportunity Act. Each office is independently owned and operated. Listing information is deemed reliable but not guaranteed accurate.