
851 Beechwood Drive, Daly City, CA 94015
Local realty services provided by:CENTURY 21 Epic
851 Beechwood Drive,Daly City, CA 94015
$998,000
- 3 Beds
- 1 Baths
- - sq. ft.
- Single family
- Sold
Listed by: miwan kim, jesse kim
Office: brg realty
MLS#:ML82055216
Source:Bay East, CCAR, bridgeMLS
Sorry, we are unable to map this address
Price summary
- Price:$998,000
- Monthly HOA dues:$0.92
About this home
Home is located in the Broadmoor Village neighborhood** Private backyard with space for gardening, entertaining, future landscaping improvements** Bright living room with large front facing windows that bring in nature light,** Attached garage with additional driveway parking**Short drive to San Francisco, easy access to highway, Bart, shopping***Fresh interior and exterior paint, new carpet in all bedrooms, new stove*** perfect for the first time buyers or investor***washer and dryer, refrigerator***Come and view the house during the open house.
Contact an agent
Home facts
- Year built:1949
- Listing ID #:ML82055216
- Added:51 day(s) ago
- Updated:September 13, 2026 at 06:28 AM
Rooms and interior
- Bedrooms:3
- Total bathrooms:1
- Full bathrooms:1
- Flooring:Laminate, Tile
- Bathrooms Description:Stall Shower, Tub
- Kitchen Description:Dishwasher, Gas Range, Gas Range/Cooktop
Heating and cooling
- Heating:Natural Gas
Structure and exterior
- Roof:Composition Shingles
- Year built:1949
- Foundation Description:Raised
Utilities
- Water:Public
Finances and disclosures
- Price:$998,000
Features and amenities
- Appliances:Dishwasher, Gas Range
Parking
- Parking description:Attached
- Garage:Yes
- Garage spaces:1
 Bay East 2026. CCAR 2026 bridgeMLS 2026. Information Deemed Reliable But Not Guaranteed. This information is being provided by the Bay East MLS, or CCAR MLS, or bridgeMLS. The listings presented here may or may not be listed by the Broker/Agent operating this website. This information is intended for the personal use of consumers and may not be used for any purpose other than to identify prospective properties consumers may be interested in purchasing. Data last updated at September 13, 2026 CAMAXMLS Member Broker: Mike Southwick
New listings near 851 Beechwood Drive
- Open Sun, 12 to 4pmNew
 $750,000Active2 beds 1 baths710 sq. ft.
519 Bellevue Avenue, Daly City, CA 94014
MLS# 426158748Listed by: COLDWELL BANKER REALTY - Open Sun, 1 to 4pmNew
 $1,288,000Active3 beds 3 baths1,696 sq. ft.
228 Belhaven Avenue, Daly City, CA 94015
MLS# 426161439Listed by: VANGUARD PROPERTIES - Open Sun, 2 to 4pmNew
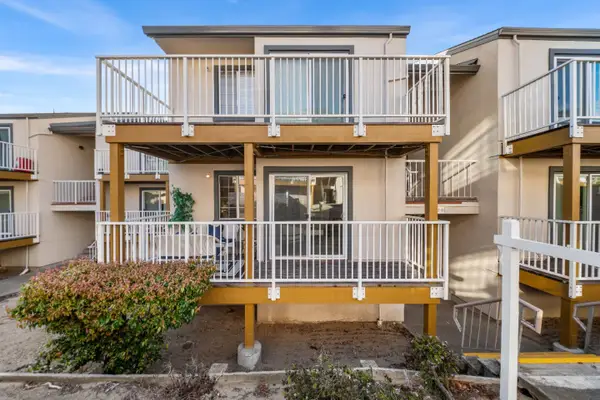 $549,950Active1 beds 1 baths655 sq. ft.
1003 San Antonio Circle #202, DALY CITY, CA 94014
MLS# 82060999Listed by: KW ELEVATE - New
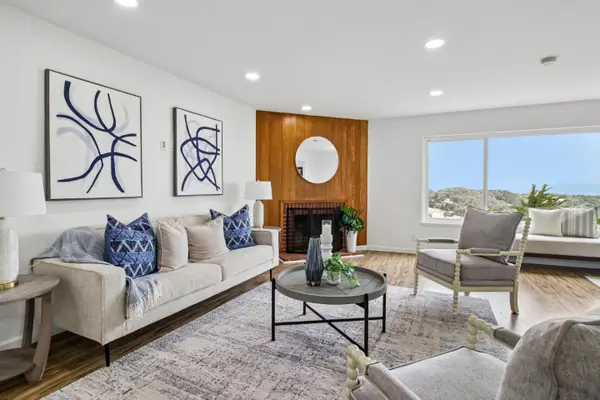 $1,388,888Active4 beds 4 baths2,030 sq. ft.
74 Dalerose Court, Daly City, CA 94014
MLS# ML82060931Listed by: INTERO REAL ESTATE SERVICES - Open Sun, 1 to 4pmNew
 $1,695,000Active4 beds 3 baths2,555 sq. ft.
30 Manor Court, Daly City, CA 94015
MLS# 426161217Listed by: COMPASS - Open Sun, 1:30 to 4pmNew
 $735,000Active2 beds 2 baths1,237 sq. ft.
349 Philip Drive #307, Daly City, CA 94015
MLS# ML82060894Listed by: KW ADVISORS - New
 $1,199,000Active3 beds 2 baths1,240 sq. ft.
77 Parkrose Ave, Daly City, CA 94015
MLS# 41147807Listed by: SELECT REALTY INVESTMENTS - New
 $898,000Active2 beds 2 baths1,321 sq. ft.
1902 Jameston Lane, Daly City, CA 94014
MLS# ML82060765Listed by: RISE HOMES - Open Sun, 1:30 to 4pmNew
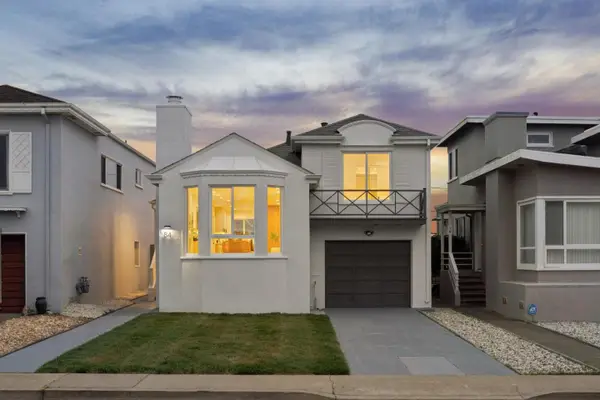 $1,299,950Active3 beds 3 baths1,370 sq. ft.
84 Eastgate Drive, DALY CITY, CA 94015
MLS# 82060736Listed by: INTERO REAL ESTATE SERVICES - Open Sun, 1 to 4pmNew
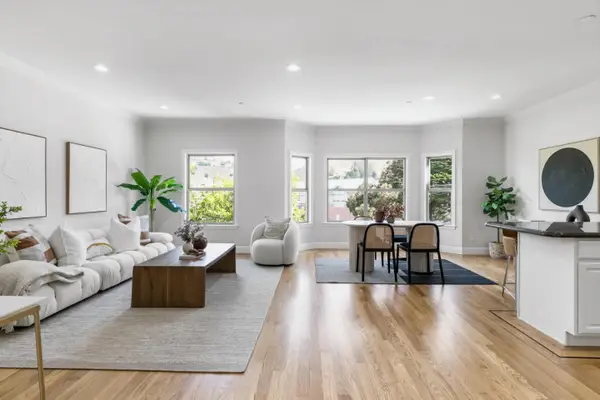 $1,488,000Active3 beds 3 baths2,292 sq. ft.
582 Abbot Avenue, Daly City, CA 94014
MLS# 82060740Listed by: STARRIVER INC


Protect your home and budget from life's surprises with an Assurant Home Warranty, backed by a partner that supports you through every step of homeownership. Explore Plans.
©2026 Century 21 Real Estate LLC. All rights reserved. CENTURY 21®, the CENTURY 21 Logo and C21® are service marks owned by Century 21 Real Estate LLC. Century 21 Real Estate LLC fully supports the principles of the Fair Housing Act and the Equal Opportunity Act. Each office is independently owned and operated. Listing information is deemed reliable but not guaranteed accurate.