
109 Blossom Ct, Danville, CA 94506
Local realty services provided by:CENTURY 21 Epic
109 Blossom Ct,Danville, CA 94506
$978,000
- 2 Beds
- 2 Baths
- 1,332 sq. ft.
- Single family
- Active
Listed by: jeff bruno
Office: compass925-257-0305
MLS#:41141941
Source:CRMLS
Price summary
- Price:$978,000
- Price per sq. ft.:$734.23
- Monthly HOA dues:$378
About this home
This single level 2-bedroom, 2-bathroom 1,332± SF Meadow Creek duet sits at the end of a quiet court. A long driveway and two car garage provide parking flexibility. The kitchen is practical and well-equipped with a gas range, solid surface countertops, and ample storage. A nook adjacent to the kitchen offers flexibility as a casual dining space, home office, playroom, or second living space depending on how you use it. The patio and rear yard are spacious and private. There is room for entertaining, a dog run , and even a veggie garden. The primary bedroom has vaulted ceilings and a sliding door that opens directly to the patio. The primary bath has a double vanity and a walk-in shower. The location is hard to beat. Sycamore Valley Elementary and Sycamore Park are across the street, and the Sycamore Valley trail systems are close by for hiking and mountain biking. Nearby Tasajara Crossings Shopping Center has a Safeway, ACE, CVS, and several solid dining options. Meadow Creek HOA amenities include a pool and tennis court. The 2-car garage, ground-floor living, and proximity to trails, top schools, and shopping make it appealing to a first-time homeowner or a downsizer who wants to be in Danville without the maintenance and price tag of a single-family home....
Contact an agent
Home facts
- Year built:1987
- Subdivision & Development:MEADOW CREEK
- Listing ID #:41141941
- Added:30 day(s) ago
- Updated:August 15, 2026 at 10:42 AM
Rooms and interior
- Bedrooms:2
- Total bathrooms:2
- Full bathrooms:2
- Flooring:Tile, Wood
- Living area:1,332 sq. ft.
Heating and cooling
- Cooling:Central Air
- Heating:Forced Air
- Central air:Yes
Structure and exterior
- Roof:Shingle
- Year built:1987
- Building area:1,332 sq. ft.
- Lot area:0.1 Acres
- Lot Features:Back Yard
- Architectural Style:Traditional
- Construction Materials:Brick, Stucco, Wood Siding
- Exterior Features:Patio
- Levels:1 Story
Finances and disclosures
- Price:$978,000
- Price per sq. ft.:$734.23
Features and amenities
- Appliances:Dryer, Washer
- Laundry features:Dryer, Washer
- Pool features:Association, Pool
Parking
- Total parking spaces:2
- Parking description:Garage
- Garage:Yes
- Garage spaces:2
New listings near 109 Blossom Ct
- New
 $1,549,000Active4 beds 3 baths2,396 sq. ft.
222 Abigail Cir, Danville, CA 94506
MLS# 41145185Listed by: COMPASS
- Open Sun, 2 to 4pmNew
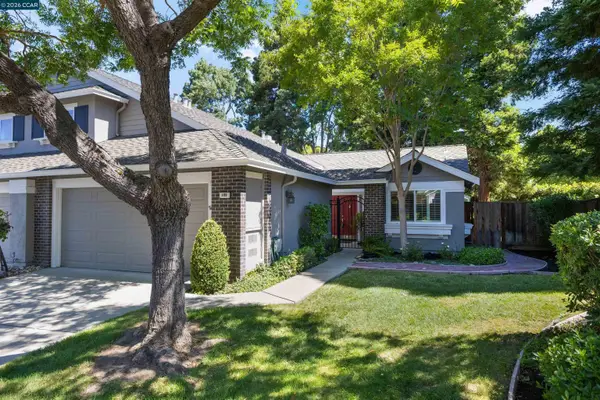 $949,000Active2 beds 2 baths1,332 sq. ft.
109 Blossom Ct, DANVILLE, CA 94506
MLS# 41145171Listed by: COMPASS - Open Sun, 2 to 4pmNew
 $2,195,000Active4 beds 3 baths2,880 sq. ft.
819 Columbine Court, Danville, CA 94526
MLS# 426154733Listed by: THE SOURCE REAL ESTATE COMPANY - New
 $1,599,999Active4 beds 3 baths2,813 sq. ft.
690 Glasgow Cir, Danville, CA 94526
MLS# 41145059Listed by: COLDWELL BANKER REALTY - New
 $18,898,000Active7 beds 15 baths26,627 sq. ft.
81 Eagle Ridge Place, Danville, CA 94506
MLS# 41145027Listed by: COMPASS - New
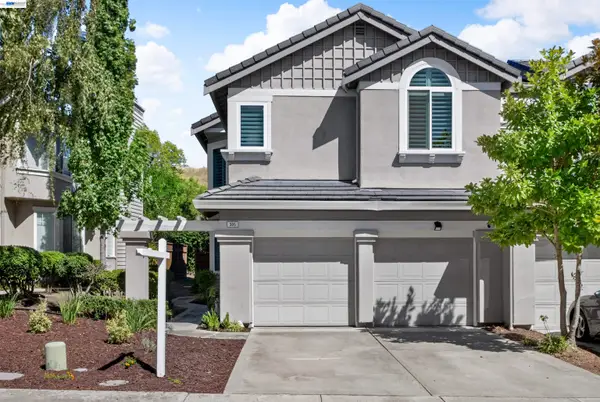 $1,265,000Active4 beds 3 baths1,865 sq. ft.
305 Sutton Cir, Danville, CA 94506
MLS# 41144982Listed by: ALTAS REALTY - New
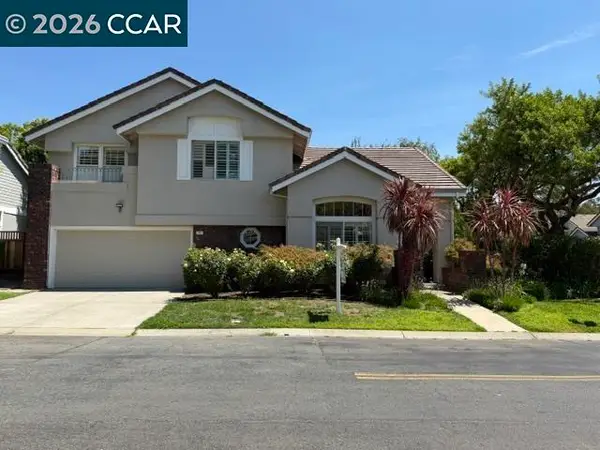 $1,700,000Active3 beds 3 baths2,292 sq. ft.
701 Mistral, Danville, CA 92526
MLS# 41142996Listed by: GOLDEN HILLS BROKERS B/R - New
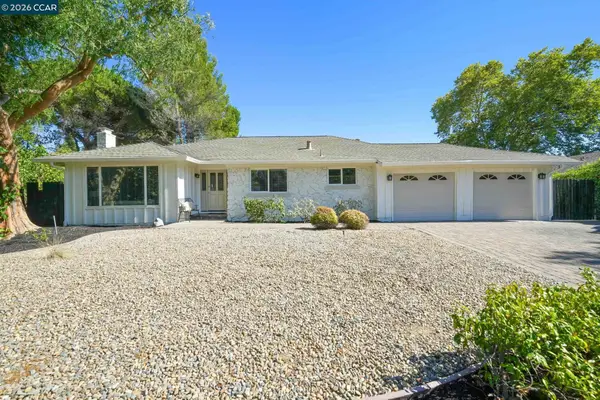 $1,649,000Active4 beds 3 baths2,251 sq. ft.
1517 Harlan Dr, Danville, CA 94526
MLS# 41144844Listed by: RE/MAX ACCORD - New
 $1,450,000Active3 beds 2 baths1,600 sq. ft.
805 Turrini Dr, Danville, CA 94526
MLS# 41144746Listed by: COLDWELL BANKER REALTY - New
 $2,295,000Active4 beds 3 baths2,648 sq. ft.
720 Graham Ct, Danville, CA 94526
MLS# 41144466Listed by: COMPASS


Protect your home and budget from life's surprises with an Assurant Home Warranty, backed by a partner that supports you through every step of homeownership. Explore Plans.
©2026 Century 21 Real Estate LLC. All rights reserved. CENTURY 21®, the CENTURY 21 Logo and C21® are service marks owned by Century 21 Real Estate LLC. Century 21 Real Estate LLC fully supports the principles of the Fair Housing Act and the Equal Opportunity Act. Each office is independently owned and operated. Listing information is deemed reliable but not guaranteed accurate.