
1163 San Ramon Valley Blvd, Danville, CA 94526
Local realty services provided by:CENTURY 21 Epic
1163 San Ramon Valley Blvd,Danville, CA 94526
$636,900
- 3 Beds
- 3 Baths
- - sq. ft.
- Townhouse
- Sold
Listed by: catherine isham
Office: tucker assoc rl est srvcs
MLS#:41143207
Source:Bay East, CCAR, bridgeMLS
Sorry, we are unable to map this address
Price summary
- Price:$636,900
- Monthly HOA dues:$496
About this home
Offered at an exceptional price point, this home is the perfect opportunity to enter the highly coveted Westside Danville market while enjoying access to the acclaimed San Ramon Valley School District. This 3-bedroom, 2 & 1/2 baths townhome is freshly updated with new interior paint and stylish flooring. Additional highlights include a covered two-car carport with convenient storage, dual windows upstairs for added comfort and energy efficiency, and a private patio—perfect for relaxing. All nestled in a garden-like community, with interior pathways, a community clubhouse, and pool. Move-in ready and waiting for its next owner. Ideally located just minutes from charming downtown Danville, where you'll enjoy convenient access to shopping, dining, parks, easy commuting options, and community events, making this an outstanding place to call home.
Contact an agent
Home facts
- Year built:1972
- Subdivision & Development:Danville Green
- Listing ID #:41143207
- Added:47 day(s) ago
- Updated:September 15, 2026 at 06:22 AM
Rooms and interior
- Bedrooms:3
- Total bathrooms:3
- Full bathrooms:2
- Rooms Total:7
- Flooring:Laminate
- Kitchen Description:Breakfast Bar, Dishwasher, Gas Range, Gas Range/Cooktop, Refrigerator
Heating and cooling
- Cooling:Central Air
- Heating:Forced Air
- Central air:Yes
Structure and exterior
- Roof:Composition Shingles
- Year built:1972
- Lot Features:Corner Lot
- Architectural Style:Traditional
- Construction Materials:Composition Shingles
- Foundation Description:Slab
Utilities
- Water:Public
Finances and disclosures
- Price:$636,900
Features and amenities
- Appliances:Dishwasher, Dryer, Gas Range, Gas Water Heater, Refrigerator, Washer
- Laundry features:Dryer, In Unit, Washer
- Amenities:Clubhouse, Gas Water Heater, Greenbelt, Pool
- Pool features:Community
Parking
- Parking description:2 Or More Carports
 Bay East 2026. CCAR 2026 bridgeMLS 2026. Information Deemed Reliable But Not Guaranteed. This information is being provided by the Bay East MLS, or CCAR MLS, or bridgeMLS. The listings presented here may or may not be listed by the Broker/Agent operating this website. This information is intended for the personal use of consumers and may not be used for any purpose other than to identify prospective properties consumers may be interested in purchasing. Data last updated at September 15, 2026 CAMAXMLS Member Broker: Mike Southwick
New listings near 1163 San Ramon Valley Blvd
- Coming Soon
 $1,595,000Coming Soon4 beds 3 baths1,781 sq. ft.
101 Hope Ln, Danville, CA 94526
MLS# 41147742Listed by: COMPASS - Coming Soon
 $2,055,000Coming Soon3 beds 1 baths1,423 sq. ft.
1591 Green Valley Rd, Danville, CA 94526
MLS# 41147536Listed by: RE/MAX ACCORD - Coming Soon
 $1,338,000Coming Soon3 beds 3 baths1,743 sq. ft.
47 Summer Hill Court, Danville, CA 94526
MLS# 41147381Listed by: COMPASS - Coming Soon
 $1,300,000Coming Soon4 beds 3 baths2,186 sq. ft.
1125 Shady Creek Pl, Danville, CA 94526
MLS# 41147287Listed by: RE/MAX ACCORD - Coming Soon
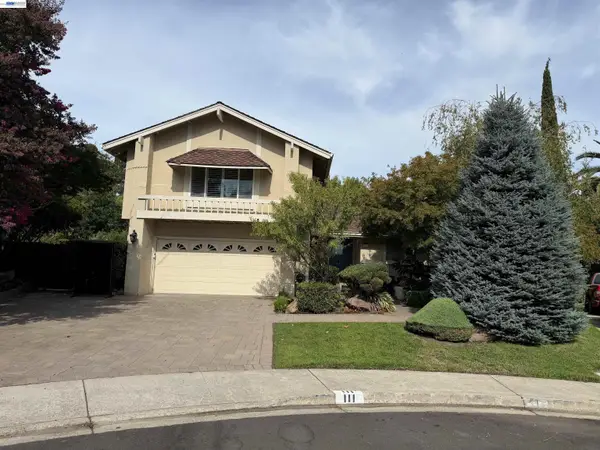 $1,999,000Coming Soon4 beds 3 baths2,847 sq. ft.
111 Silver Cloud Place, Danville, CA 94526
MLS# 41146097Listed by: INTERO REAL ESTATE SERVICES - Coming Soon
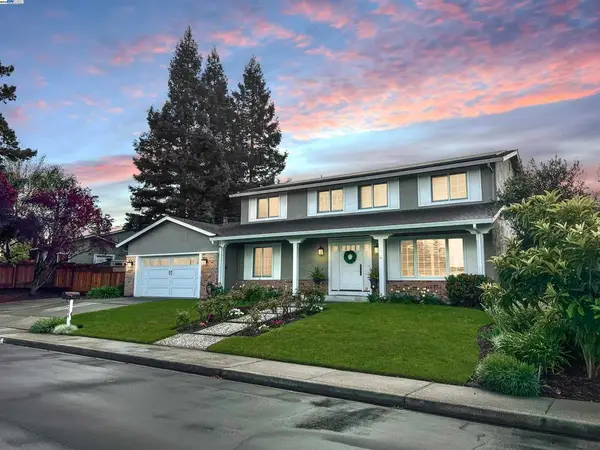 $1,998,000Coming Soon5 beds 3 baths2,368 sq. ft.
204 Franciscan Dr, Danville, CA 94526
MLS# 41093766Listed by: KELLER WILLIAMS REALTY - New
 $1,549,000Active4 beds 3 baths2,396 sq. ft.
218 Abigail Cir, Danville, CA 94506
MLS# 41148218Listed by: COMPASS - New
 $1,599,000Active4 beds 3 baths2,896 sq. ft.
5 Chadbourne Dr, Danville, CA 94506
MLS# 41148066Listed by: KURNIADI REALTY - New
 $1,650,000Active4 beds 3 baths2,450 sq. ft.
1045 El Capitan, Danville, CA 94521
MLS# 41148014Listed by: GOLDEN GATE SOTHEBY'S INT'L RE - Open Sat, 1 to 4pmNew
 $2,050,000Active3 beds 3 baths2,435 sq. ft.
2280 Blackhawk Rd, DANVILLE, CA 94506
MLS# 41147912Listed by: RE/MAX ACCORD


Protect your home and budget from life's surprises with an Assurant Home Warranty, backed by a partner that supports you through every step of homeownership. Explore Plans.
©2026 Century 21 Real Estate LLC. All rights reserved. CENTURY 21®, the CENTURY 21 Logo and C21® are service marks owned by Century 21 Real Estate LLC. Century 21 Real Estate LLC fully supports the principles of the Fair Housing Act and the Equal Opportunity Act. Each office is independently owned and operated. Listing information is deemed reliable but not guaranteed accurate.