
1517 Harlan Dr, Danville, CA 94526
Local realty services provided by:CENTURY 21 Fort Bragg Realty
1517 Harlan Dr,Danville, CA 94526
$1,750,000
- 4 Beds
- 3 Baths
- 2,251 sq. ft.
- Single family
- Active
Listed by: russ darby, alix darby galati
Office: re/max accord925-838-4100
MLS#:41141680
Source:CRMLS
Price summary
- Price:$1,750,000
- Price per sq. ft.:$777.43
- Monthly HOA dues:$129.17
About this home
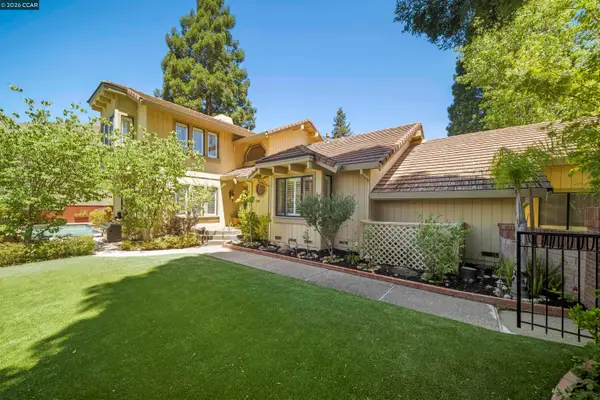
Set in the highly desirable Greenbrook neighborhood and directly across from the neighborhood greenbelt, this extraordinary single-story home offers a location that is unparalleled! The home offers one of Greenbrook’s most desirable floor plans with a rare balance of formal and casual living. A dedicated formal living room features a picture window framed by mature trees, while a separate formal dining room provides an elegant space for entertaining. This 4-bedroom, 2.5-bathroom residence is impeccably updated with new flooring, designer paint colors, and custom lighting throughout. The family room and kitchen are the true heart of the home, filled with an abundance of natural light. The exceptional floor plan flows seamlessly into a casual dining nook, creating an easy, connected gathering space for everyday living. The kitchen features white cabinetry, sleek countertops, double ovens, built in dishwasher and generous storage spaces. The primary suite is a true retreat, featuring a raised lounge area just off the bedroom, a versatile space for reading, working, or simply unwinding and its own private slider leading directly out to the patio. The primary ensuite features 3 closets, and full ensuite with stall shower and vanity space. Three additional spacious bedrooms, a full laundry room and mud room, and 2 bathrooms round out the thoughtful home design. Step outside to a spacious backyard retreat built for entertaining, anchored by an expansive patio with room for both dining and lounging. Mature pine and shade trees provide a canopy of privacy, while the side yard's drought-tolerant landscaping and stepping-stone path add both beauty and function. A storage shed and built-in workshop offer added versatility. The location is simply exceptional - located directly across from the neighborhood greenbelt, and within walking distance to award-winning schools, the neighborhood pool, and scenic trails. This is a rare opportunity to acquire a spectacular single-story home in one of Danville's most desirable settings! Come and see all 1517 Harlan Drive has to offer!...
Contact an agent
Home facts
- Year built:1967
- Subdivision & Development:GREENBROOK
- Listing ID #:41141680
- Added:29 day(s) ago
- Updated:August 12, 2026 at 11:16 AM
Rooms and interior
- Bedrooms:4
- Total bathrooms:3
- Full bathrooms:2
- Half bathrooms:1
- Flooring:Carpet, Laminate
- Living area:2,251 sq. ft.
Heating and cooling
- Cooling:Central Air
- Heating:Forced Air
- Central air:Yes
Structure and exterior
- Roof:Shingle
- Year built:1967
- Building area:2,251 sq. ft.
- Lot area:0.34 Acres
- Lot Features:Back Yard, Garden, Yard
- Architectural Style:Ranch
- Construction Materials:Stucco
- Exterior Features:Patio
- Levels:1 Story
Finances and disclosures
- Price:$1,750,000
- Price per sq. ft.:$777.43
Features and amenities
- Pool features:Association, Pool
Parking
- Total parking spaces:2
- Parking description:Garage
- Garage:Yes
- Garage spaces:2
New listings near 1517 Harlan Dr
- New
 $1,649,000Active4 beds 3 baths2,251 sq. ft.
1517 Harlan Dr, Danville, CA 94526
MLS# 41144844Listed by: RE/MAX ACCORD - New
 $1,450,000Active3 beds 2 baths1,600 sq. ft.
805 Turrini Dr, Danville, CA 94526
MLS# 41144746Listed by: COLDWELL BANKER REALTY
- Open Sat, 2 to 4pmNew
 $2,295,000Active4 beds 3 baths2,648 sq. ft.
720 Graham Ct, DANVILLE, CA 94526
MLS# 41144466Listed by: COMPASS - New
 $6,495,000Active4 beds 6 baths5,843 sq. ft.
1615 Lawrence Rd, Danville, CA 94506
MLS# 41144666Listed by: COLDWELL BANKER - New
 $2,274,000Active4 beds 3 baths3,158 sq. ft.
215 Arthur Ct, Danville, CA 94526
MLS# 41144663Listed by: INTERO REAL ESTATE SERVICES - Open Sun, 1 to 4pmNew
 $1,379,000Active3 beds 4 baths2,052 sq. ft.
1023 River Rock Ln, DANVILLE, CA 94526
MLS# 41144658Listed by: COMPASS - New
 $1,200,000Active2 beds 2 baths1,374 sq. ft.
835 Luz Ct, Danville, CA 94526
MLS# 41144645Listed by: KW ADVISORS EAST BAY - New
 $3,995,000Active5 beds 4 baths4,665 sq. ft.
49 Brightwood Cir, Danville, CA 94506
MLS# 41143283Listed by: COLDWELL BANKER - New
 $4,500,000Active5 beds 5 baths5,947 sq. ft.
134 Pepperwood Ct, Danville, CA 94506
MLS# 41144638Listed by: COLDWELL BANKER REALTY - Open Sat, 1 to 4pmNew
 $1,999,800Active3 beds 3 baths2,811 sq. ft.
951 Redwood Dr, DANVILLE, CA 94506
MLS# 41144605Listed by: CHRISTIE'S INTL RE SERENO


Protect your home and budget from life's surprises with an Assurant Home Warranty, backed by a partner that supports you through every step of homeownership. Explore Plans.
©2026 Century 21 Real Estate LLC. All rights reserved. CENTURY 21®, the CENTURY 21 Logo and C21® are service marks owned by Century 21 Real Estate LLC. Century 21 Real Estate LLC fully supports the principles of the Fair Housing Act and the Equal Opportunity Act. Each office is independently owned and operated. Listing information is deemed reliable but not guaranteed accurate.