
161 Elworthy Ranch Dr, Danville, CA 94526
Local realty services provided by:CENTURY 21 Wildwood Properties, Inc.
161 Elworthy Ranch Dr,Danville, CA 94526
$1,245,000
- 4 Beds
- 3 Baths
- 1,804 sq. ft.
- Townhouse
- Active
Listed by: tory castillo, tali dar
Office: re/max accord925-838-4100
MLS#:41141960
Source:Bay East, CCAR, bridgeMLS
Price summary
- Price:$1,245,000
- Price per sq. ft.:$690.13
- Monthly HOA dues:$248
About this home
4-bedroom in desirable Elworthy Ranch community of Westside Danville. Built in 2014, this GreenPoint-rated, energy-efficient home lives like a single-family residence with a low HOA and an ideal location just minutes from Downtown Danville, award-winning schools, shopping, dining, parks, trails, BART, and I-680. The light-filled open floor plan features 9-foot ceilings, wide luxury vinyl plank flooring, recessed lighting, and spacious living and dining areas. The gourmet kitchen offers stainless steel appliances, a gas range, beautiful cabinetry, an oversized peninsula with breakfast bar, abundant counter space, and opens to the private patio for easy indoor-outdoor living. Upstairs, the spacious primary suite includes a walk-in closet and spa-inspired bath with dual vanities, soaking tub, and separate shower. Three additional bedrooms, an upstairs laundry room, a private low-maintenance backyard, and an attached 2-car garage complete the home. Enjoy resort-style community amenities including a pool, spa, and playground, with Las Trampas trails, The Livery, Iron Horse Trail, and Osage Park just moments away....
Contact an agent
Home facts
- Year built:2014
- Subdivision & Development:None
- Listing ID #:41141960
- Added:54 day(s) ago
- Updated:September 08, 2026 at 02:57 PM
Rooms and interior
- Bedrooms:4
- Total bathrooms:3
- Full bathrooms:2
- Rooms Total:9
- Flooring:Carpet, Vinyl
- Kitchen Description:Dishwasher, Gas Range, Plumbed For Ice Maker
- Living area:1,804 sq. ft.
Heating and cooling
- Cooling:Central Air
- Heating:Central
- Central air:Yes
Structure and exterior
- Year built:2014
- Building area:1,804 sq. ft.
- Lot area:0.05 Acres
- Lot Features:Back Yard
- Architectural Style:Townhouse, Traditional
- Construction Materials:Stucco
- Exterior Features:Back Yard
- Foundation Description:Slab
- Levels:2 Story
Utilities
- Sewer:Public Sewer
Finances and disclosures
- Price:$1,245,000
- Price per sq. ft.:$690.13
Features and amenities
- Appliances:Dishwasher, Gas Range, Plumbed For Ice Maker
- Laundry features:Laundry Room, Upper Level
- Amenities:Carbon Monoxide Detector(s)
- Pool features:Community
Parking
- Parking description:Attached, Garage Door Opener
- Garage:Yes
- Garage spaces:2
 Bay East 2026. CCAR 2026 bridgeMLS 2026. Information Deemed Reliable But Not Guaranteed. This information is being provided by the Bay East MLS, or CCAR MLS, or bridgeMLS. The listings presented here may or may not be listed by the Broker/Agent operating this website. This information is intended for the personal use of consumers and may not be used for any purpose other than to identify prospective properties consumers may be interested in purchasing. Data last updated at September 8, 2026 CA_BRIDGEMLS Member Broker: Alison Daniels
New listings near 161 Elworthy Ranch Dr
- Coming Soon
 $2,055,000Coming Soon3 beds 1 baths1,423 sq. ft.
1591 Green Valley Rd, Danville, CA 94526
MLS# 41147536Listed by: RE/MAX ACCORD - Coming Soon
 $1,849,000Coming Soon4 beds 3 baths2,565 sq. ft.
1208 Cheshire Cir, Danville, CA 94506
MLS# 41147424Listed by: THE AGENCY - Coming Soon
 $1,338,000Coming Soon3 beds 3 baths1,743 sq. ft.
47 Summer Hill Court, Danville, CA 94526
MLS# 41147381Listed by: COMPASS - Coming Soon
 $1,300,000Coming Soon4 beds 3 baths2,186 sq. ft.
1125 Shady Creek Pl, Danville, CA 94526
MLS# 41147287Listed by: RE/MAX ACCORD - Coming Soon
 $2,890,000Coming Soon4 beds 3 baths2,648 sq. ft.
300 Oak View Ter, Danville, CA 94526
MLS# 41146790Listed by: THE AGENCY - Coming Soon
 $1,999,000Coming Soon4 beds 3 baths2,847 sq. ft.
111 Silver Cloud Place, Danville, CA 94526
MLS# 41146097Listed by: INTERO REAL ESTATE SERVICES - Coming Soon
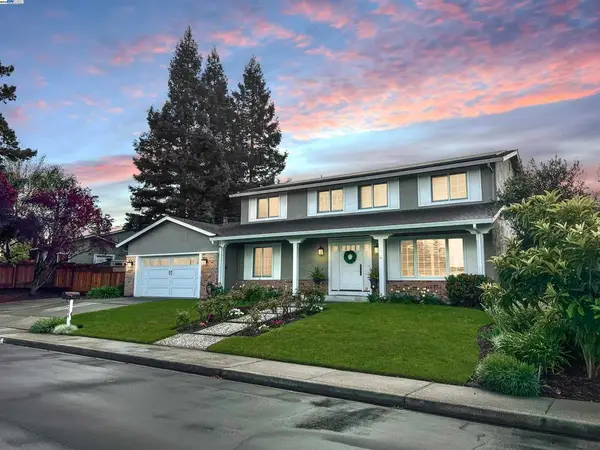 $1,998,000Coming Soon5 beds 3 baths2,368 sq. ft.
204 Franciscan Dr, Danville, CA 94526
MLS# 41093766Listed by: KELLER WILLIAMS REALTY - New
 $2,699,000Active5 beds 4 baths3,650 sq. ft.
210 Still Creek Road, Danville, CA 94506
MLS# 41147496Listed by: COLDWELL BANKER REALTY - New
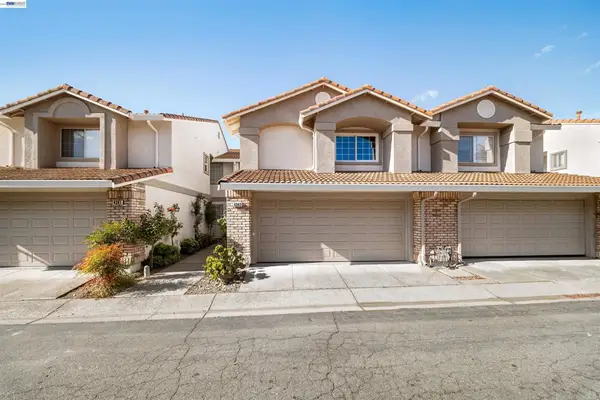 $995,000Active3 beds 3 baths1,598 sq. ft.
4343 Conejo Drive, Danville, CA 94506
MLS# 41145933Listed by: COMPASS - Open Sat, 2 to 4pmNew
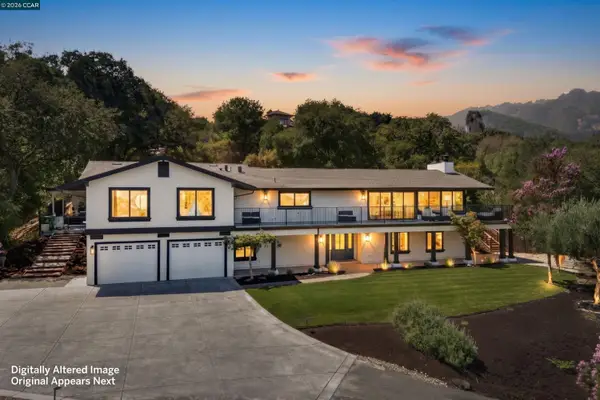 $3,245,000Active4 beds 3 baths3,413 sq. ft.
481 Montcrest Pl, DANVILLE, CA 94526
MLS# 41147460Listed by: GOLDEN GATE SOTHEBY'S INT'L RE


Protect your home and budget from life's surprises with an Assurant Home Warranty, backed by a partner that supports you through every step of homeownership. Explore Plans.
©2026 Century 21 Real Estate LLC. All rights reserved. CENTURY 21®, the CENTURY 21 Logo and C21® are service marks owned by Century 21 Real Estate LLC. Century 21 Real Estate LLC fully supports the principles of the Fair Housing Act and the Equal Opportunity Act. Each office is independently owned and operated. Listing information is deemed reliable but not guaranteed accurate.