
2962 Deer Meadow Dr, Danville, CA 94506
Local realty services provided by:CENTURY 21 Sierra Properties
2962 Deer Meadow Dr,Danville, CA 94506
$3,245,000
- 5 Beds
- 4 Baths
- 4,178 sq. ft.
- Single family
- Active
Listed by: jordan mossa
Office: re/max accord925-838-4100
MLS#:41138507
Source:Bay East, CCAR, bridgeMLS
Price summary
- Price:$3,245,000
- Price per sq. ft.:$776.69
- Monthly HOA dues:$210
About this home
Situated within the prestigious guard-gated community of Blackhawk Estates, this custom residence offers approximately 4,178± square feet of refined living space, complemented by a private theater retreat and set on a rare 0.94± acre parcel designed for elegant entertaining and everyday living. The thoughtfully designed main-level floor plan features the primary suite and an additional ensuite bedroom, offering exceptional flexibility for multigenerational living, guests, or a private home office. Formal living and dining spaces are beautifully appointed throughout the residence, enhanced by three fireplaces, abundant natural light, and seamless indoor-outdoor flow. At the heart of the home, the chef's kitchen opens effortlessly to the expansive family room and showcases an impressive custom 12' x 5' island with seating for five. Additional highlights include premium appliances, a panel-ready built-in refrigerator, walk-in pantry, and dedicated workspace with custom cabinetry. Adjacent to the formal dining area, a sophisticated wet bar and refrigerated walk-in wine cellar create the perfect setting for memorable entertaining. French doors open to a resort-inspired backyard oasis featuring lush landscaping, a custom pool and spa, built-in BBQ center, fire pit area, mature oak and palm trees, fruit trees, seasonal gardens, vegetable garden, and private putting green. A dedicated laundry room and a three-car garage equipped with a Rivian EV charger complete the main level. The upper level offers three additional bedrooms, a full bathroom, and a private theater retreat (approx. 400± SF, not included in the home's listed square footage) accessed through one of the bedrooms. Designed for immersive entertainment, the theater features a 100-inch screen, custom 12.2 surround sound, and built-in mini bar, creating an exceptional cinematic experience. The luxurious primary suite serves as a private sanctuary with a spa-inspired bathroom, dual walk-in closets, fireplace, and breathtaking hill and golf course views. Recent upgrades include a new roof installed in 2024, updated HVAC and mechanical systems, Sonos whole-home audio, security cameras, app-controlled pool and sprinkler systems, and smart home features throughout. Residents enjoy the exclusive lifestyle of Blackhawk Estates with 24-hour guard-gated security, proximity to Blackhawk Country Club, award-winning San Ramon Valley Unified schools, Blackhawk Plaza, Downtown Danville, and convenient access to the I-6...
Contact an agent
Home facts
- Year built:1982
- Listing ID #:41138507
- Added:29 day(s) ago
- Updated:July 24, 2026 at 06:01 PM
Rooms and interior
- Bedrooms:5
- Total bathrooms:4
- Full bathrooms:3
- Rooms Total:13
- Flooring:Carpet, Hardwood, Tile
- Kitchen Description:Dishwasher, Double Oven, Gas Range, Grill Built-In, Microwave, Oven/Range, Pantry, Plumbed For Ice Maker, Range, Refrigerator, Self Cleaning Oven, Updated Kitchen
- Living area:4,178 sq. ft.
Heating and cooling
- Cooling:Ceiling Fan(s), Central Air
- Heating:Natural Gas, Zoned
- Central air:Yes
Structure and exterior
- Roof:Shingle
- Year built:1982
- Building area:4,178 sq. ft.
- Lot area:0.94 Acres
- Lot Features:Front Yard, Private, Security Gate
- Architectural Style:Mediterranean, Normandy, Single Family Residence
- Construction Materials:Composition Shingles, Wood Siding
- Exterior Features:Back Yard, Dog Run, Front Yard, Garden, Garden/Play, Landscape Back, Landscape Front, Landscaped, Private, Private Entrance, Side Yard, Sprinklers Automatic, Sprinklers Front, Sprinklers Side
- Levels:2 Story
Utilities
- Water:Public
- Sewer:Public Sewer
Finances and disclosures
- Price:$3,245,000
- Price per sq. ft.:$776.69
Features and amenities
- Appliances:Dishwasher, Double Oven, Dryer, Gas Range, Microwave, Oven, Plumbed For Ice Maker, Range, Refrigerator, Self Cleaning Oven, Tankless Water Heater, Washer
- Laundry features:220 Volt Outlet, Dryer, In Unit, Inside Room, Laundry Room, Sink, Washer
- Amenities:Breakfast Nook, Fire Sprinkler System, Gated with Guard, Prewired, Smoke Detector(s), Wet Bar
- Pool features:In Ground, Outdoor Pool
- Smart home:Yes
Parking
- Parking description:Attached, Electric Vehicle Charging Station(s), Garage Door Opener
- Garage:Yes
- Garage spaces:3
 Bay East 2026. CCAR 2026 bridgeMLS 2026. Information Deemed Reliable But Not Guaranteed. This information is being provided by the Bay East MLS, or CCAR MLS, or bridgeMLS. The listings presented here may or may not be listed by the Broker/Agent operating this website. This information is intended for the personal use of consumers and may not be used for any purpose other than to identify prospective properties consumers may be interested in purchasing. Data last updated at July 24, 2026 CA_BRIDGEMLS Member Broker: Jesse Gibbs
New listings near 2962 Deer Meadow Dr
- New
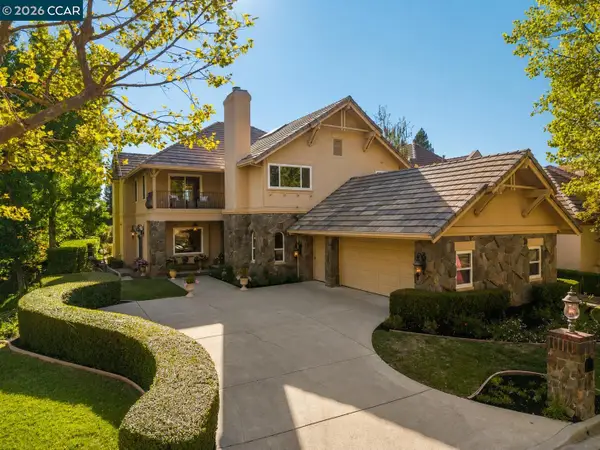 $2,350,000Active4 beds 3 baths3,344 sq. ft.
4307 Quail Run Pl, Danville, CA 94506
MLS# 41142625Listed by: COLDWELL BANKER REALTY - Open Sat, 1 to 4pmNew
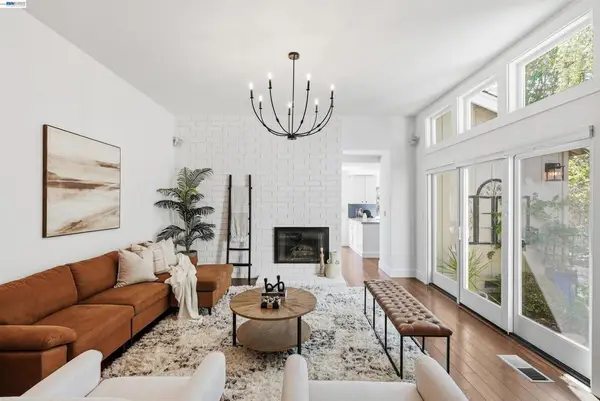 $1,850,000Active4 beds 3 baths2,139 sq. ft.
758 Highbridge Ln, Danville, CA 94526
MLS# 41142525Listed by: COMPASS - New
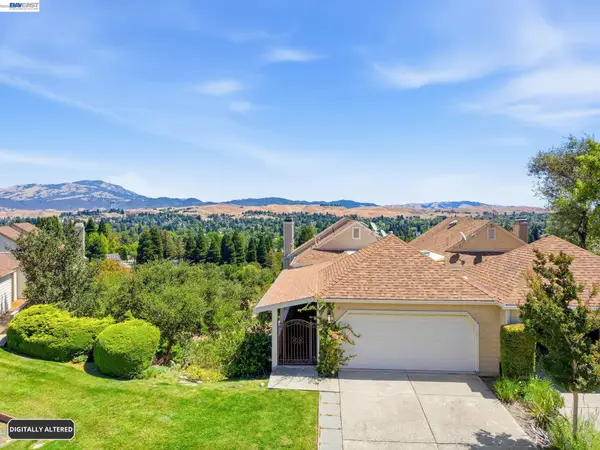 $1,499,000Active5 beds 4 baths3,139 sq. ft.
1823 Mockingbird Pl, Danville, CA 94526
MLS# 41142506Listed by: COLDWELL BANKER REALTY - New
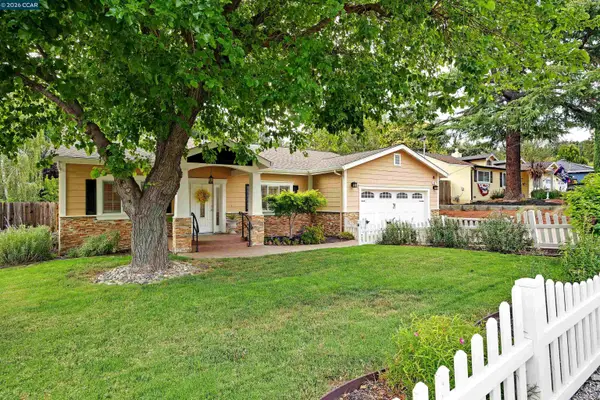 $1,788,888Active4 beds 3 baths2,387 sq. ft.
161 Valle Vista Dr, Danville, CA 94526
MLS# 41142476Listed by: THE AGENCY - New
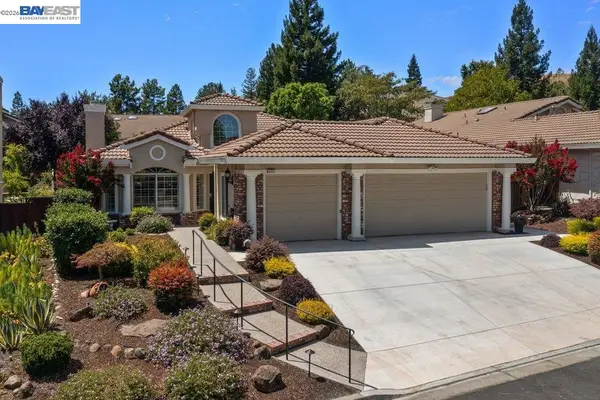 $1,798,000Active4 beds 2 baths2,660 sq. ft.
4212 Knollview Drive, Danville, CA 94506
MLS# 41142477Listed by: RE/MAX ACCORD - New
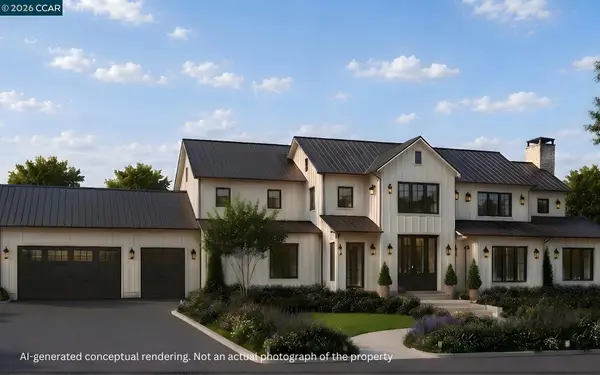 $5,490,000Active5 beds 5 baths5,500 sq. ft.
824 Danville Blvd, Danville, CA 94526
MLS# 41142443Listed by: COLDWELL BANKER - New
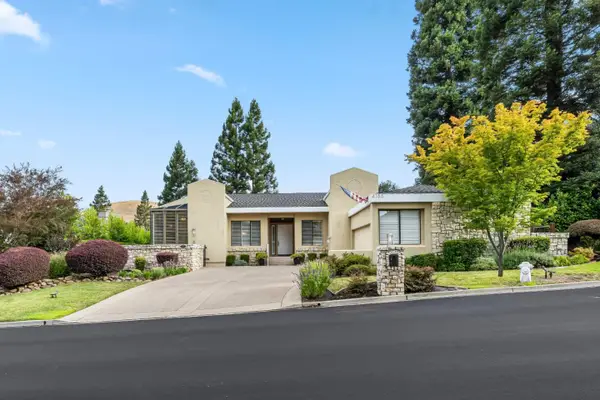 $2,398,000Active3 beds 3 baths2,821 sq. ft.
4133 Quail Run Drive, Danville, CA 94506
MLS# ML82055125Listed by: CHRISTIE'S INTERNATIONAL REAL ESTATE SERENO - New
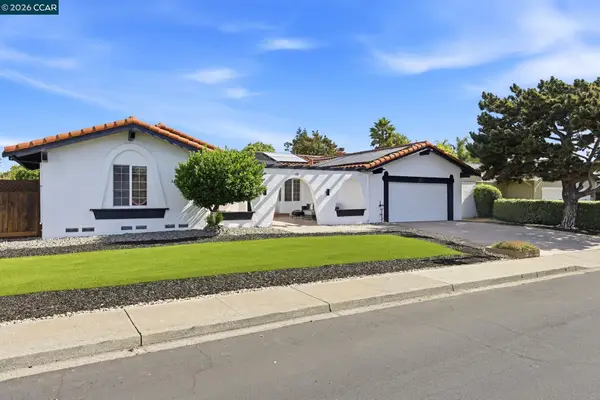 $1,800,000Active4 beds 3 baths2,397 sq. ft.
155 Franciscan Drive, Danville, CA 94526
MLS# 41141408Listed by: JOHN S. RICHARDS - New
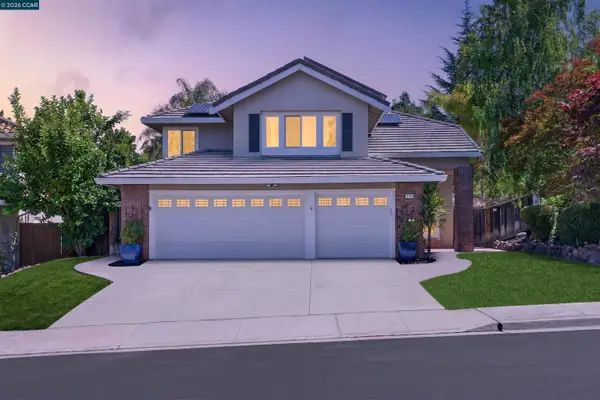 $2,498,900Active5 beds 3 baths3,303 sq. ft.
406 Skycrest Dr, Danville, CA 94506
MLS# 41141737Listed by: COMPASS - New
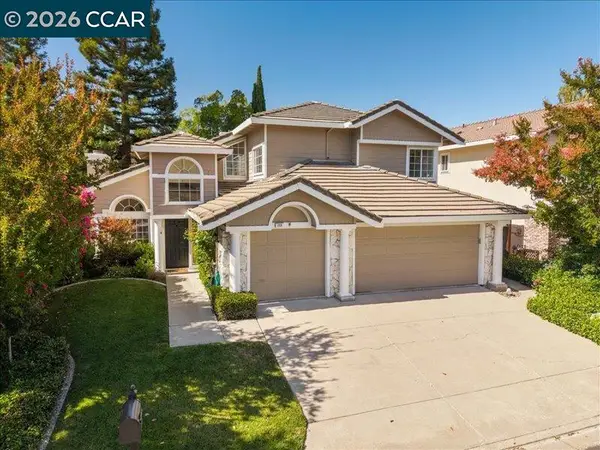 $1,789,000Active4 beds 3 baths3,281 sq. ft.
209 Walnut Creek Ct, Danville, CA 94506
MLS# 41142293Listed by: CHRISTIE'S INTL RE SERENO


Protect your home and budget from life's surprises with an Assurant Home Warranty, backed by a partner that supports you through every step of homeownership. Explore Plans.
©2026 Century 21 Real Estate LLC. All rights reserved. CENTURY 21®, the CENTURY 21 Logo and C21® are service marks owned by Century 21 Real Estate LLC. Century 21 Real Estate LLC fully supports the principles of the Fair Housing Act and the Equal Opportunity Act. Each office is independently owned and operated. Listing information is deemed reliable but not guaranteed accurate.