
3058 Deer Meadow Dr, Danville, CA 94506
Local realty services provided by:CENTURY 21 Masters
3058 Deer Meadow Dr,Danville, CA 94506
$2,150,000
- 3 Beds
- 3 Baths
- 2,347 sq. ft.
- Single family
- Coming Soon
Listed by: anita ramchandani
Office: re/max accord
MLS#:41151898
Source:Bay East, CCAR, bridgeMLS
Price summary
- Price:$2,150,000
- Price per sq. ft.:$916.06
- Monthly HOA dues:$210
About this home
Luxury Single Story Living in Prestigious Blackhawk! Situated on a desirable corner lot, this beautifully updated 3-bedrooms, 2.5-bath residence offers approximately 2,347 sq. ft. of elegant living space on a generous 10,540 sq. ft. lot. Inviting Courtyard entry, Soaring vaulted ceilings, beautifully refinished hardwood floors, new marble flooring, fresh interior paint, and custom architectural detailing create an inviting atmosphere of timeless elegance. The gourmet chef's kitchen features granite countertops, custom cabinetry, and premium stainless steel appliances. Recent improvements include a new roof, fully paid solar system, and refreshed landscaping. Step outside to a spectacular resort-inspired backyard featuring two entertainment patios, decorative fountains, pergola, built-in BBQ, backyard swing, and lush landscaping—perfect for entertaining or peaceful relaxation. The expansive side yard offers exciting potential for an approximately 700 sq. ft. ADU, with architectural plans, engineering, soils report, and survey already completed. Additional highlights include a spacious primary suite, new front lawn, and irrigation system, and newly planted ground cover throughout the expansive side yard. The oversized 3-car garage is pre-wired for EV charging and prepared for future home battery storage. A rare opportunity to enjoy luxurious single-level living, exceptional outdoor entertaining, and future expansion potential in one of Danville's most sought-after communities! Blackhawk offers lifestyle with access to championship golf, tennis, pickle-ball, swimming, fitness, and elegant clubhouses through available club memberships. Enjoy proximity to shopping, fine dining, downtown, freeways, and top-rated SRVUSD schools!...
Contact an agent
Home facts
- Year built:1984
- Subdivision & Development:Blackhawk Country Club
- Listing ID #:41151898
- Updated:October 24, 2026 at 01:38 PM
Rooms and interior
- Bedrooms:3
- Total bathrooms:3
- Full bathrooms:2
- Rooms Total:9
- Flooring:Hardwood
- Bathrooms Description:Solid Surface, Stall Shower, Tub, Updated Baths
- Kitchen Description:220 Volt Outlet, Breakfast Bar, Breakfast Nook, Built-in Oven, Dishwasher, Gas Range, Gas Range/Cooktop, Ice Maker Hook-up, Microwave, Oven, Plumbed For Ice Maker, Refrigerator, Self Cleaning Oven, Self-cleaning Oven, Solid Surface Counter, Updated Kitchens, Wet Bar
- Living area:2,347 sq. ft.
Heating and cooling
- Cooling:Ceiling Fan(s), Central Air
- Heating:Forced Air
- Central air:Yes
Structure and exterior
- Roof:Composition Shingles
- Year built:1984
- Building area:2,347 sq. ft.
- Lot area:0.24 Acres
- Lot Features:Corner Lot, Level, Premium Lot
- Architectural Style:Contemporary
- Construction Materials:Stucco
Utilities
- Water:Public
Finances and disclosures
- Price:$2,150,000
- Price per sq. ft.:$916.06
Features and amenities
- Appliances:Dishwasher, Gas Range, Microwave, Oven, Plumbed For Ice Maker, Refrigerator, Self Cleaning Oven
- Laundry features:Laundry Room
- Amenities:Gated, Greenbelt, Playground
- Pool features:Membership
Parking
- Parking description:Attached, Garage Door Opener, Interior Access From Garage
- Garage:Yes
- Garage spaces:3
 Bay East 2026. CCAR 2026 bridgeMLS 2026. Information Deemed Reliable But Not Guaranteed. This information is being provided by the Bay East MLS, or CCAR MLS, or bridgeMLS. The listings presented here may or may not be listed by the Broker/Agent operating this website. This information is intended for the personal use of consumers and may not be used for any purpose other than to identify prospective properties consumers may be interested in purchasing. Data last updated at October 24, 2026 CAMAXMLS Member Broker: Romeo Aurelio
New listings near 3058 Deer Meadow Dr
- Coming Soon
 $2,998,000Coming Soon3 beds 3 baths2,797 sq. ft.
Address Withheld By Seller, Danville, CA 94526
MLS# 41152102Listed by: COMPASS - Coming Soon
 $975,000Coming Soon3 beds 3 baths1,760 sq. ft.
118 Heritage Park Dr, Danville, CA 94506
MLS# 41151989Listed by: COMPASS - Coming Soon
 $1,899,999Coming Soon5 beds 3 baths3,167 sq. ft.
827 Saint George Rd, Danville, CA 94526
MLS# 41151973Listed by: COLDWELL BANKER REALTY - Coming Soon
 $2,800,000Coming Soon4 beds 3 baths4,022 sq. ft.
4287 Quail Run Place, Danville, CA 94506
MLS# 41151517Listed by: ENGEL & VOLKERS - Coming Soon
 $6,478,000Coming Soon5 beds 8 baths7,410 sq. ft.
1121 Eagle Nest Ct, Danville, CA 94506
MLS# 41150941Listed by: COLDWELL BANKER - Coming Soon
 $2,199,000Coming Soon4 beds 3 baths3,431 sq. ft.
207 Meadowside Drive, Danville, CA 94526
MLS# 41150932Listed by: COLDWELL BANKER - Coming Soon
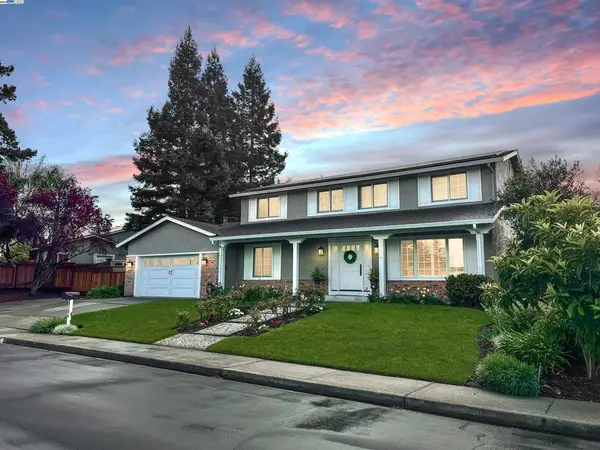 $1,998,000Coming Soon5 beds 3 baths2,368 sq. ft.
204 Franciscan Dr, Danville, CA 94526
MLS# 41093766Listed by: KELLER WILLIAMS REALTY - Open Sun, 1:30 to 4pmNew
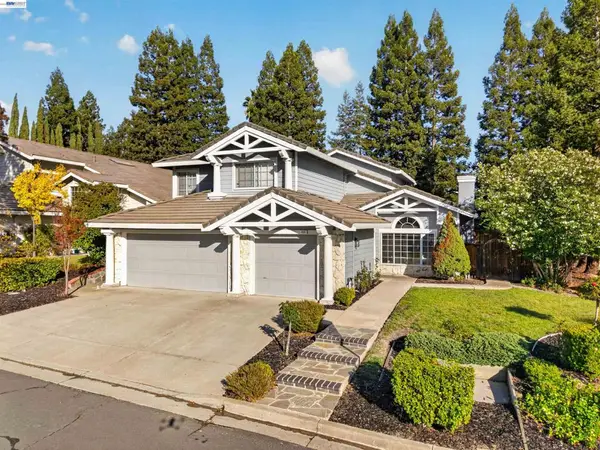 $1,899,000Active4 beds 3 baths3,237 sq. ft.
403 Stoneybrook Ct, Danville, CA 94506
MLS# 41150904Listed by: COMPASS - Open Sun, 1 to 3pmNew
 $1,250,000Active2 beds 2 baths1,073 sq. ft.
533 Diablo Road, Danville, CA 94526
MLS# 41152194Listed by: COMPASS


Protect your home and budget from life's surprises with an Assurant Home Warranty, backed by a partner that supports you through every step of homeownership. Explore Plans.
©2026 Century 21 Real Estate LLC. All rights reserved. CENTURY 21®, the CENTURY 21 Logo and C21® are service marks owned by Century 21 Real Estate LLC. Century 21 Real Estate LLC fully supports the principles of the Fair Housing Act and the Equal Opportunity Act. Each office is independently owned and operated. Listing information is deemed reliable but not guaranteed accurate.