
385 Paraiso Dr, Danville, CA 94526
Local realty services provided by:CENTURY 21 Synergia Realty
385 Paraiso Dr,Danville, CA 94526
$2,200,002
- 4 Beds
- 3 Baths
- - sq. ft.
- Single family
- Sold
Listed by: lisa doyle, brittany ballard
Office: christie's intl re sereno925-855-4000
MLS#:41143148
Source:CRMLS
Sorry, we are unable to map this address
Price summary
- Price:$2,200,002
- Monthly HOA dues:$37.92
About this home
Perched at the top of a quiet cul-de-sac in one of Danville's highly sought-after neighborhoods, this exceptional two-story home offers breathtaking 180-degree panoramic views of the Las Trampas Hills. Natural light spills into the soaring high ceilings & expansive windows that capture the stunning scenery from multiple rooms throughout this home. This unforgettable backyard is an entertainer's dream, featuring a sparkling pool & spa, infinity-style yard overlooking the rolling hills, mature grapevines, and multiple areas to relax, dine, entertain & enjoy unforgettable sunsets. This private outdoor retreat is truly one of a kind. The garage is tastefully finished with carpet & a bar top, suitable for extended entertaining, a hangout area, or "man cave". Ideally located near award-winning schools, parks, shopping, dining, and vibrant downtown Danville, this home offers the perfect combination of tranquility and convenience. A rare opportunity to own one of Sycamore Hill’s premier view properties in one of Danville's most desirable communities....
Contact an agent
Home facts
- Year built:1973
- Subdivision & Development:SYCAMORE HILLS
- Listing ID #:41143148
- Added:46 day(s) ago
- Updated:September 14, 2026 at 06:54 AM
Rooms and interior
- Bedrooms:4
- Total bathrooms:3
- Full bathrooms:3
- Flooring:Carpet, Tile, Wood
Heating and cooling
- Cooling:Central Air
- Heating:Forced Air
- Central air:Yes
Structure and exterior
- Roof:Shingle
- Year built:1973
- Lot Features:Back Yard, Cul De Sac, Front Yard
- Architectural Style:Traditional
- Construction Materials:Wood Siding
- Exterior Features:Patio
- Foundation Description:Raised
- Levels:2 Story
Finances and disclosures
- Price:$2,200,002
Features and amenities
- Amenities:Gas Water Heater
- Pool features:Gunite, In Ground
Parking
- Total parking spaces:2
- Parking description:Garage, Garage Door Opener, Off Street
- Garage:Yes
- Garage spaces:2
New listings near 385 Paraiso Dr
- Coming Soon
 $1,595,000Coming Soon4 beds 3 baths1,781 sq. ft.
101 Hope Ln, Danville, CA 94526
MLS# 41147742Listed by: COMPASS - Coming Soon
 $2,055,000Coming Soon3 beds 1 baths1,423 sq. ft.
1591 Green Valley Rd, Danville, CA 94526
MLS# 41147536Listed by: RE/MAX ACCORD - Coming Soon
 $1,338,000Coming Soon3 beds 3 baths1,743 sq. ft.
47 Summer Hill Court, Danville, CA 94526
MLS# 41147381Listed by: COMPASS - Coming Soon
 $1,300,000Coming Soon4 beds 3 baths2,186 sq. ft.
1125 Shady Creek Pl, Danville, CA 94526
MLS# 41147287Listed by: RE/MAX ACCORD - Coming Soon
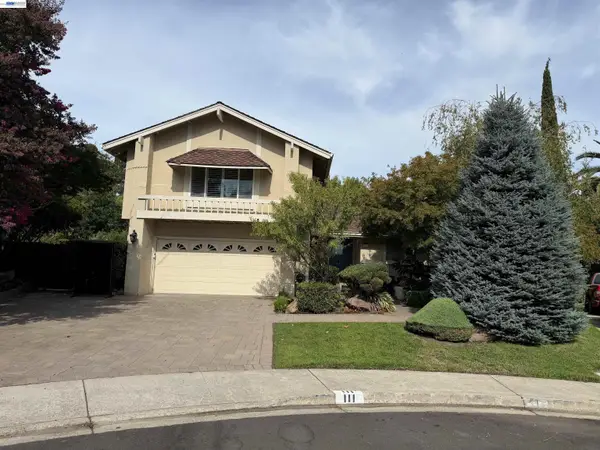 $1,999,000Coming Soon4 beds 3 baths2,847 sq. ft.
111 Silver Cloud Place, Danville, CA 94526
MLS# 41146097Listed by: INTERO REAL ESTATE SERVICES - Coming Soon
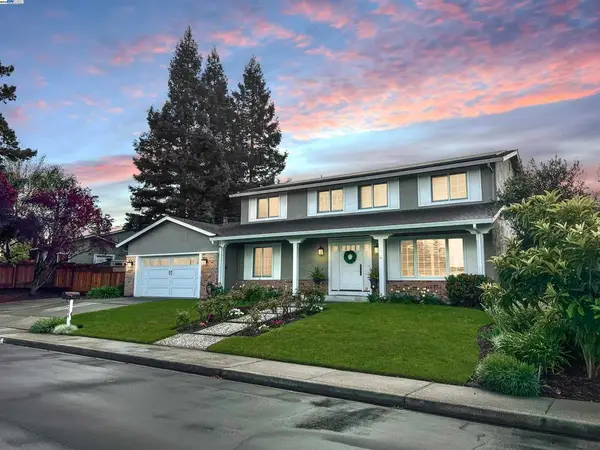 $1,998,000Coming Soon5 beds 3 baths2,368 sq. ft.
204 Franciscan Dr, Danville, CA 94526
MLS# 41093766Listed by: KELLER WILLIAMS REALTY - Open Thu, 10:30am to 1:30pmNew
 $1,499,000Active4 beds 3 baths2,880 sq. ft.
407 La Quinta Ct, DANVILLE, CA 94526
MLS# 41147890Listed by: COMPASS
- New
 $1,599,000Active4 beds 3 baths2,896 sq. ft.
5 Chadbourne Dr, Danville, CA 94506
MLS# 41148066Listed by: KURNIADI REALTY - New
 $1,650,000Active4 beds 3 baths2,450 sq. ft.
1045 El Capitan, DANVILLE, CA 94521
MLS# 41148014Listed by: GOLDEN GATE SOTHEBY'S INT'L RE - New
 $2,890,000Active4 beds 3 baths2,648 sq. ft.
300 Oak View Ter, Danville, CA 94526
MLS# 41146790Listed by: THE AGENCY


Protect your home and budget from life's surprises with an Assurant Home Warranty, backed by a partner that supports you through every step of homeownership. Explore Plans.
©2026 Century 21 Real Estate LLC. All rights reserved. CENTURY 21®, the CENTURY 21 Logo and C21® are service marks owned by Century 21 Real Estate LLC. Century 21 Real Estate LLC fully supports the principles of the Fair Housing Act and the Equal Opportunity Act. Each office is independently owned and operated. Listing information is deemed reliable but not guaranteed accurate.