
4 Courtney Ln, Danville, CA 94506
Local realty services provided by:CENTURY 21 Silicon Valley Group
4 Courtney Ln,Danville, CA 94506
$2,800,000
- 5 Beds
- 3 Baths
- 3,406 sq. ft.
- Single family
- Coming Soon
Listed by: brad gothberg
Office: the agency
MLS#:41153915
Source:Bay East, CCAR, bridgeMLS
Price summary
- Price:$2,800,000
- Price per sq. ft.:$822.08
About this home
An Entertainer’s Paradise in Oakgate Your home is where memories and love are made—and arriving at 4 Courtney Lane feels like the beginning of something special. Set on a flat .26-acre lot in Danville’s desirable Oakgate neighborhood, this beautifully upgraded home offers more than 3,400 square feet of inviting living space and a backyard designed for year-round enjoyment. The home features five bedrooms and three full bathrooms, including a convenient bedroom and full bath on the main level. Soaring ceilings and abundant natural light welcome you into the formal living room, where a cozy fireplace creates a warm gathering place. The remodeled chef’s kitchen showcases slab granite counters, updated cabinetry, stainless steel appliances and a breakfast nook. Appliances include a 6-burner gas cooktop, a built-in GE Monogram refrigerator, and a Bosch dishwasher. Opening to the spacious family room, it’s an ideal layout for everyday living and entertaining. Upstairs, the sunlit primary suite offers a peaceful retreat, complete with a remodeled bathroom featuring dual vanities, an oversized shower, a soaking tub with jets and a walk-in closet. Additional upgrades include wood flooring, renovated bathrooms and custom lighting. Outside, discover a spectacular private oasis with a pool, spa, waterfall, a built-in outdoor kitchen, firepit, lush landscaping, patio and grassy area. Indoor/outdoor surround sound adds to the atmosphere, while a generous side yard offers space for gardening. Located on a cul-de-sac near award-winning schools, shopping and Blackhawk Plaza, this Oakgate home brings together comfort, thoughtful updates and exceptional entertaining spaces. https://www.dropbox.com/scl/fi/zymd4oo2vm71eka44u5l6/4-Courtney-Ln-Danv.mp4?rlkey=vund5sqbqcklyoy3qu22eklpg&st=38bofkwd&dl=0...
Contact an agent
Home facts
- Year built:1996
- Subdivision & Development:Oakgate
- Listing ID #:41153915
- Updated:November 22, 2026 at 02:55 PM
Rooms and interior
- Bedrooms:5
- Total bathrooms:3
- Full bathrooms:3
- Rooms Total:10
- Flooring:Carpet, Hardwood
- Bathrooms Description:Closet, Granite, Master Bath - Solid Surface, Multiple Shower Heads, Shower Over Tub, Stall Shower, Tile, Tub, Tub with Jets, Updated Baths, Window
- Kitchen Description:Breakfast Bar, Dishwasher, Gas Range, Gas Range/Cooktop, Microwave, Pantry, Refrigerator, Solid Surface Counter, Updated Kitchens
- Living area:3,406 sq. ft.
Heating and cooling
- Cooling:Ceiling Fan(s), Central Air
- Heating:Forced Air, Natural Gas
- Central air:Yes
Structure and exterior
- Roof:Tile
- Year built:1996
- Building area:3,406 sq. ft.
- Lot area:0.26 Acres
- Lot Features:Court, Cul-de-sac, Landscaped, Level, Premium Lot
- Architectural Style:Custom
- Construction Materials:Stone
- Exterior Features:Back Yard, Front Yard
Utilities
- Water:Water District
Finances and disclosures
- Price:$2,800,000
- Price per sq. ft.:$822.08
Features and amenities
- Appliances:Dishwasher, Gas Range, Gas Water Heater, Microwave, Refrigerator
- Laundry features:Cabinets, Hookups Only, Laundry Room
- Amenities:Gas Water Heater
- Pool features:Gas Heat, Gunite, In Ground, Outdoor Pool, Pool Sweep, Pool/Spa Combo, Private Pool
Parking
- Parking description:Attached, Garage Door Opener, Interior Access From Garage
- Garage:Yes
- Garage spaces:3
 Bay East 2026. CCAR 2026 bridgeMLS 2026. Information Deemed Reliable But Not Guaranteed. This information is being provided by the Bay East MLS, or CCAR MLS, or bridgeMLS. The listings presented here may or may not be listed by the Broker/Agent operating this website. This information is intended for the personal use of consumers and may not be used for any purpose other than to identify prospective properties consumers may be interested in purchasing. Data last updated at November 22, 2026 CAMAXMLS Member Broker: Jitu Choudhury
New listings near 4 Courtney Ln
- Coming Soon
 $2,998,000Coming Soon5 beds 3 baths4,022 sq. ft.
4287 Quail Run Place, Danville, CA 94506
MLS# 41154035Listed by: ENGEL & VOLKERS - Coming Soon
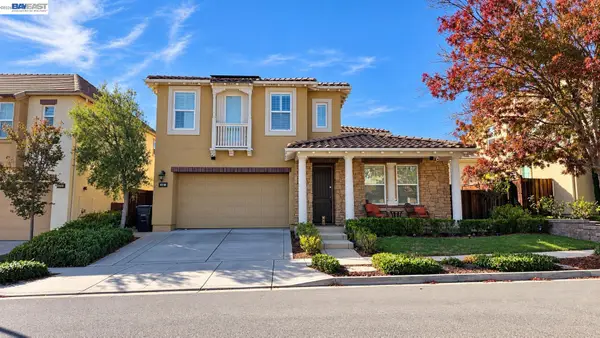 $1,799,000Coming Soon4 beds 3 baths2,683 sq. ft.
5617 Evolene St, Danville, CA 94506
MLS# 41154004Listed by: KELLER WILLIAMS TRI-VALLEY - Coming Soon
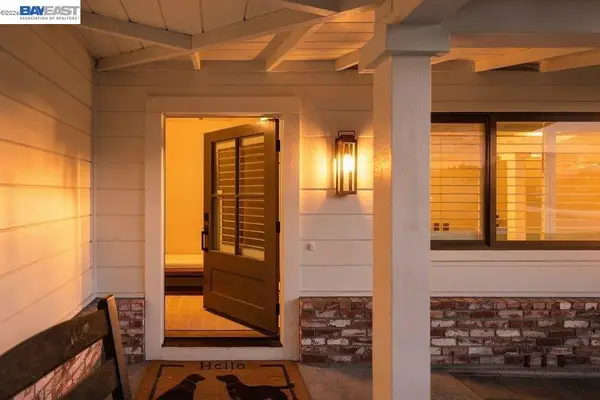 $2,999,000Coming Soon5 beds 3 baths2,277 sq. ft.
544 Verona Ave, Danville, CA 94526
MLS# 41153731Listed by: THE AGENCY - Coming Soon
 $2,998,000Coming Soon3 beds 3 baths2,797 sq. ft.
Address Withheld By Seller, Danville, CA 94526
MLS# 41152102Listed by: COMPASS - Coming Soon
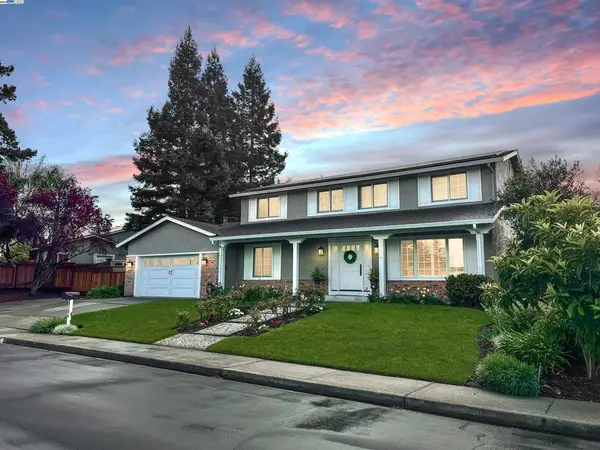 $1,998,000Coming Soon5 beds 3 baths2,368 sq. ft.
204 Franciscan Dr, Danville, CA 94526
MLS# 41093766Listed by: KELLER WILLIAMS REALTY - New
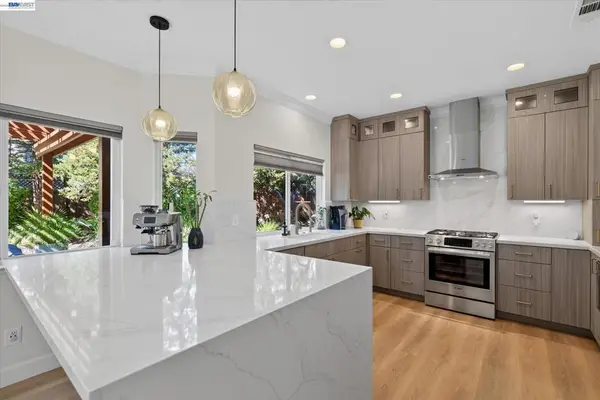 $1,798,000Active5 beds 3 baths2,349 sq. ft.
142 Blackstone Dr, Danville, CA 94506
MLS# 41154240Listed by: COMPASS - New
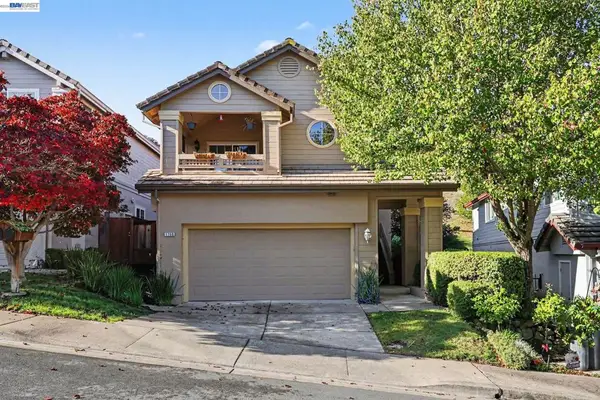 $1,057,000Active3 beds 2 baths1,447 sq. ft.
1750 Bird Hill Ct, Danville, CA 94526
MLS# 41153974Listed by: TUCKER ASSOC RL EST SRVCS - New
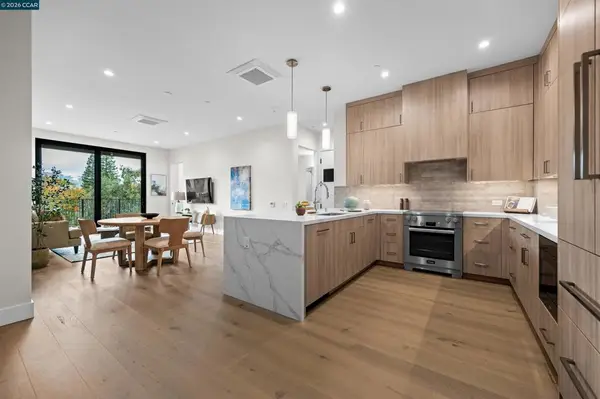 $2,077,650Active2 beds 2 baths1,620 sq. ft.
375 W El Pintado #215, Danville, CA 94526
MLS# 41154103Listed by: ENKASA HOMES - Open Sun, 1 to 4pmNew
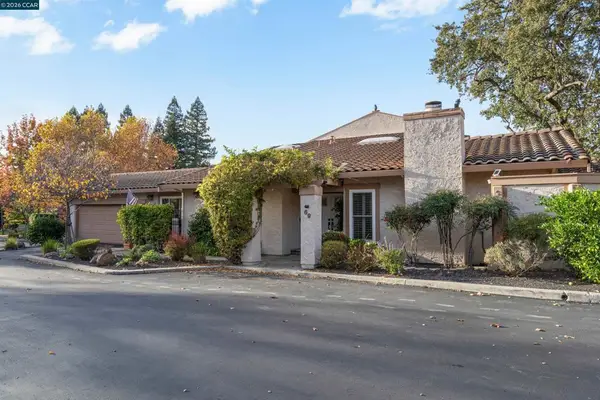 $1,049,000Active2 beds 2 baths1,599 sq. ft.
69 Leeds Ct East, Danville, CA 94526
MLS# 41154064Listed by: COMPASS


Protect your home and budget from life's surprises with an Assurant Home Warranty, backed by a partner that supports you through every step of homeownership. Explore Plans.
©2026 Century 21 Real Estate LLC. All rights reserved. CENTURY 21®, the CENTURY 21 Logo and C21® are service marks owned by Century 21 Real Estate LLC. Century 21 Real Estate LLC fully supports the principles of the Fair Housing Act and the Equal Opportunity Act. Each office is independently owned and operated. Listing information is deemed reliable but not guaranteed accurate.