
559 Old Orchard Dr, Danville, CA 94526
Local realty services provided by:CENTURY 21 Epic
Listed by: valerie vicente
Office: coldwell banker
MLS#:41146257
Source:Bay East, CCAR, bridgeMLS
Price summary
- Price:$1,998,800
- Price per sq. ft.:$899.15
- Monthly HOA dues:$165
About this home
SPARKLING SYCAMORE STUNNER! Welcome to an exquisitely renovated single-story home in one of Danville’s most coveted neighborhoods. With exceptional curb appeal, a light-filled floor plan, and over 2,200 square feet of thoughtfully designed living space, this four-bedroom, two-and-a-half-bath home offers effortless living with no steps and an ideal layout for everyday living and entertaining. From the moment you arrive, the thoughtful designer finishes and inviting presence set the tone. The expansive formal living room features vaulted ceilings and abundant natural light, creating a sophisticated space for welcoming guests. A separate formal dining room provides an elegant setting for special occasions and dinner parties, beautifully accented by a striking designer light fixture. The spectacular great room is the heart of the home, showcasing a completely renovated kitchen with crisp white cabinetry, convenient pull-out shelving, Quartz countertops, and stainless steel appliances. A striking sage-green center island serves as a designer focal point, adding warmth & character while bringing the lush green hues of the backyard into the heart of the home. The adjoining family room features a gas fireplace, built-in cabinetry, and newly installed wide-plank white oak hardwood flooring. The open-concept design creates a wonderful flow between the kitchen, family room, dining room, and outdoor spaces. The serene primary suite is a peaceful retreat with direct access to the backyard and a beautifully appointed bath with dual vanity. Three additional spacious bedrooms provide flexibility for family, guests, a home office, or hobbies, while the updated secondary bath serves the additional bedrooms. Step outside and discover a backyard designed for enjoying the California lifestyle. Mature landscaping, fruit trees, multiple gathering areas, and expansive decking create inviting spaces for al fresco dining, entertaining, relaxing, and play. Backing to the Sycamore greenbelt, the setting offers a wonderful sense of privacy and tranquility. Residents of the coveted Sycamore community enjoy exceptional amenities including swimming pools, tennis courts, and a clubhouse. Downtown Danville is just a short distance away, offering acclaimed schools, charming shops, restaurants, parks, and everything that makes Danville such a desirable place to live. Beautifully updated, thoughtfully designed, and ideally located—this is the Sycamore home you’ve been waiting for!...
Contact an agent
Home facts
- Year built:1966
- Subdivision & Development:Sycamore Homes
- Listing ID #:41146257
- Added:1 day(s) ago
- Updated:August 27, 2026 at 04:18 AM
Rooms and interior
- Bedrooms:4
- Total bathrooms:3
- Full bathrooms:2
- Rooms Total:10
- Flooring:Carpet, Hardwood, Tile
- Bathrooms Description:Closet, Master Bath - Stall Shower, Shower Over Tub, Solid Surface, Stone, Tile, Updated Baths, Window
- Kitchen Description:Dishwasher, Electric Range, Electric Range/Cooktop, Free Standing Range/Oven, Free-Standing Range, Pantry, Refrigerator, Updated Kitchens
- Living area:2,223 sq. ft.
Heating and cooling
- Cooling:Central Air
- Heating:Forced Air, Natural Gas
- Central air:Yes
Structure and exterior
- Roof:Composition Shingles
- Year built:1966
- Building area:2,223 sq. ft.
- Lot area:0.24 Acres
- Lot Features:Close to Clubhouse, Landscaped, Level, Premium Lot
- Architectural Style:Ranch
- Construction Materials:Stone, Wood Siding
- Exterior Features:Back Yard, Front Yard
Utilities
- Water:Public
Finances and disclosures
- Price:$1,998,800
- Price per sq. ft.:$899.15
Features and amenities
- Appliances:Dishwasher, Dryer, Electric Range, Free Standing Range, Gas Water Heater, Refrigerator, Washer
- Laundry features:Dryer, Inside Room, Sink, Washer
- Amenities:BBQ Area, Clubhouse, Dog Park, Gas Water Heater, Greenbelt, Guest Parking, Park, Picnic Area, Playground, Pool, Rec Room w/Fireplace, Tennis Court(s)
- Pool features:Community
Parking
- Parking description:Attached, Garage Door Opener, Garage Faces Front, Interior Access From Garage, Side Yard Access
- Garage:Yes
- Garage spaces:2
 Bay East 2026. CCAR 2026 bridgeMLS 2026. Information Deemed Reliable But Not Guaranteed. This information is being provided by the Bay East MLS, or CCAR MLS, or bridgeMLS. The listings presented here may or may not be listed by the Broker/Agent operating this website. This information is intended for the personal use of consumers and may not be used for any purpose other than to identify prospective properties consumers may be interested in purchasing. Data last updated at August 27, 2026 CAMAXMLS Member Broker: Mike Southwick
New listings near 559 Old Orchard Dr
- Coming Soon
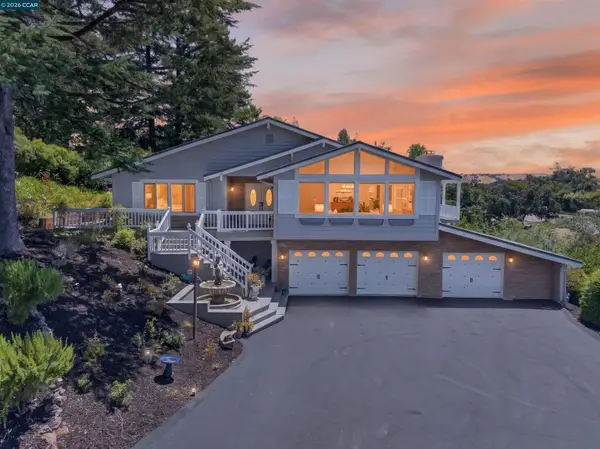 $2,999,000Coming Soon4 beds 3 baths3,174 sq. ft.
671 Logan Ln, Danville, CA 94526
MLS# 41145466Listed by: COMPASS - Coming Soon
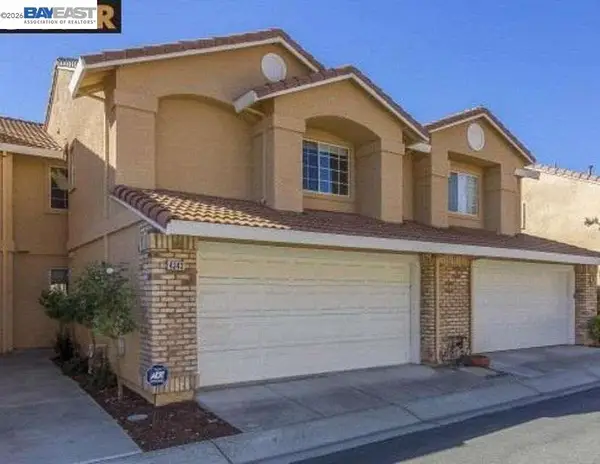 $995,000Coming Soon3 beds 3 baths1,598 sq. ft.
4343 Conejo Drive, Danville, CA 94506
MLS# 41145933Listed by: COMPASS - Coming Soon
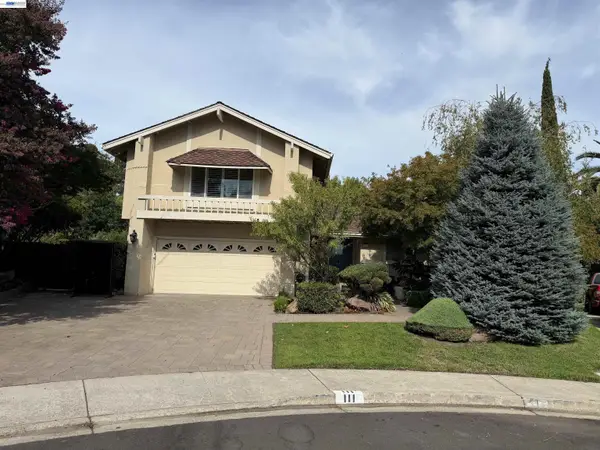 $1,999,000Coming Soon4 beds 3 baths2,847 sq. ft.
111 Silver Cloud Place, Danville, CA 94526
MLS# 41146097Listed by: INTERO REAL ESTATE SERVICES - Coming Soon
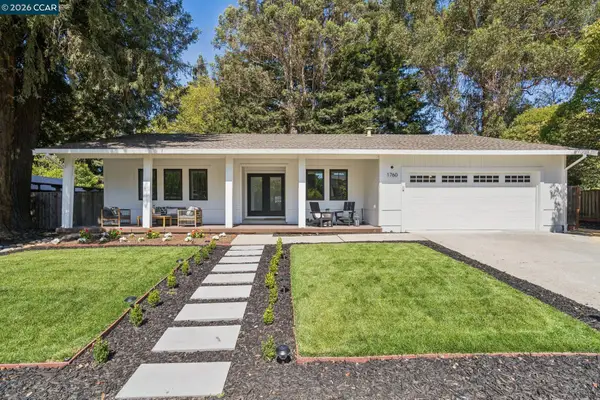 $1,925,000Coming Soon4 beds 2 baths1,770 sq. ft.
1760 Saint Helena Dr, Danville, CA 94526
MLS# 41144966Listed by: KELLER WILLIAMS REALTY - Coming Soon
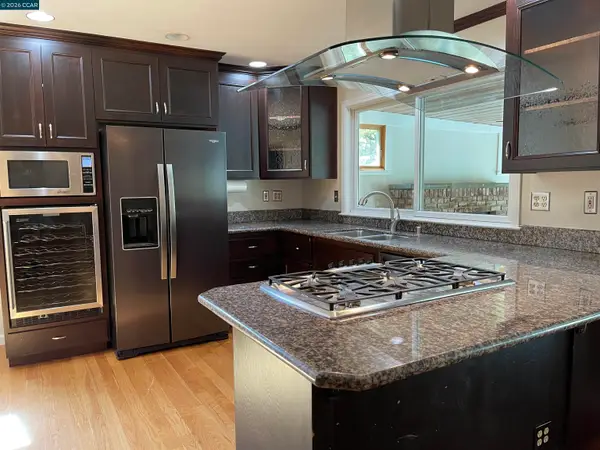 $2,540,000Coming Soon5 beds 2 baths2,372 sq. ft.
625 Las Barrancas Dr, Danville, CA 94526
MLS# 41145746Listed by: DAWN L. SMALLWOOD BROKER - Coming Soon
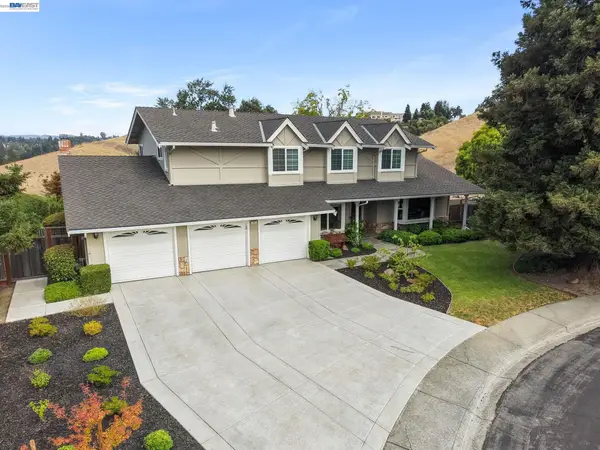 $2,600,000Coming Soon5 beds 3 baths2,945 sq. ft.
222 Arthur Ct, Danville, CA 94526
MLS# 41145485Listed by: ABIA REAL ESTATE SERVICES - Coming Soon
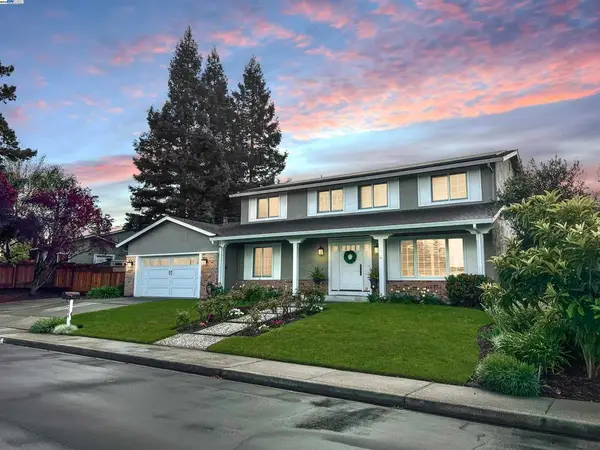 $1,998,000Coming Soon5 beds 3 baths2,368 sq. ft.
204 Franciscan Dr, Danville, CA 94526
MLS# 41093766Listed by: KELLER WILLIAMS REALTY - New
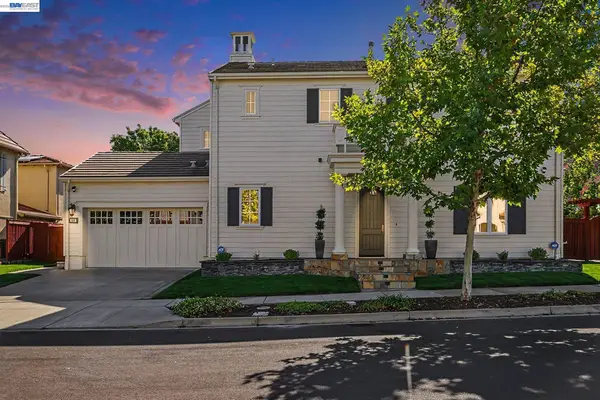 $2,599,000Active5 beds 6 baths4,372 sq. ft.
800 Griffon Ct, Danville, CA 94506
MLS# 41146285Listed by: TUCKER ASSOC RL EST SRVCS - Open Sat, 1 to 4pmNew
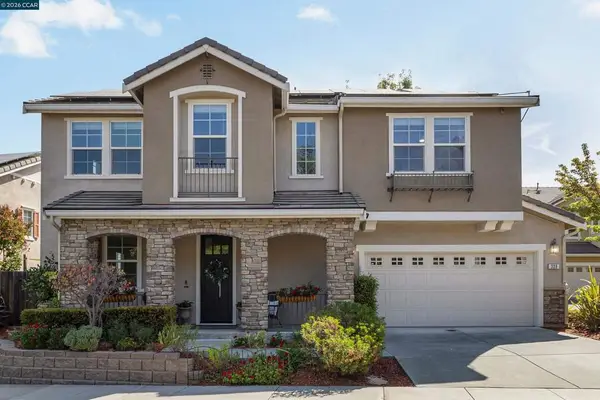 $1,328,000Active3 beds 3 baths1,690 sq. ft.
328 Elworthy Ranch Cir, Danville, CA 94526
MLS# 41146237Listed by: COMPASS


Protect your home and budget from life's surprises with an Assurant Home Warranty, backed by a partner that supports you through every step of homeownership. Explore Plans.
©2026 Century 21 Real Estate LLC. All rights reserved. CENTURY 21®, the CENTURY 21 Logo and C21® are service marks owned by Century 21 Real Estate LLC. Century 21 Real Estate LLC fully supports the principles of the Fair Housing Act and the Equal Opportunity Act. Each office is independently owned and operated. Listing information is deemed reliable but not guaranteed accurate.