
690 Glasgow Cir, Danville, CA 94526
Local realty services provided by:CENTURY 21 Adams & Barnes
690 Glasgow Cir,Danville, CA 94526
$1,649,000
- 4 Beds
- 3 Baths
- 2,813 sq. ft.
- Single family
- Active
Upcoming open houses
- Sun, Aug 1601:00 pm - 04:00 pm
Listed by: jason caskie
Office: coldwell banker realty925-837-4100
MLS#:41138579
Source:CRMLS
Price summary
- Price:$1,649,000
- Price per sq. ft.:$586.21
- Monthly HOA dues:$195
About this home
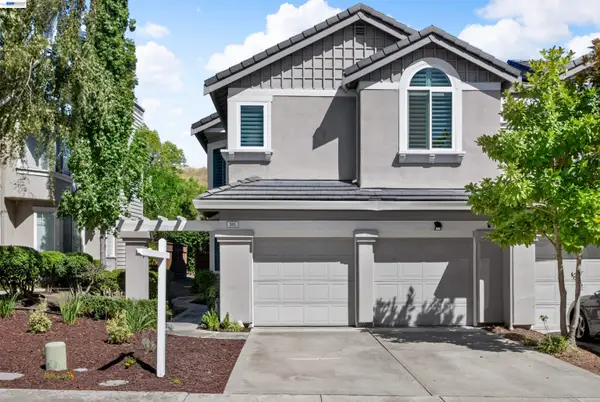
New Price. Freshly Updated. Incredible Value. Backing to Open Space. Welcome to 690 Glasgow Circle, where style, space, and privacy come together in one of Danville's most sought-after neighborhoods. Recently refreshed with brand-new luxury vinyl plank flooring throughout the main level, plush new carpet upstairs, and fresh interior paint, this move-in-ready home is ready for its next owners. Designed with today's lifestyle in mind, this spacious 4-bedroom plus loft floor plan offers exceptional flexibility. The oversized loft is ideal as a home office, media room, game room, fitness space, or can easily serve as a potential fifth bedroom. One of this home's most desirable features is its premium location backing directly to open space with no rear neighbors, creating a peaceful setting that's increasingly difficult to find. Inside, soaring ceilings and abundant natural light fill the home, while the open-concept kitchen and family room provide the perfect space for everyday living and effortless entertaining. Step outside to a private, low-maintenance backyard where you can relax, entertain, or simply enjoy the tranquil open-space views. Residents of Diablo Highlands enjoy resort-style amenities including a community pool, tennis courts, scenic walking trails, and beautifully maintained greenbelts—all just minutes from vibrant downtown Danville, award-winning schools, parks, shopping, dining, and convenient commuter access. Offering one of the lowest price-per-square-foot opportunities in Diablo Highlands, this home delivers exceptional value without compromising on location, privacy, or lifestyle. If you've been waiting for the right Danville home, this is one you won't want to miss. OPEN HOUSE 8/15 & 8/16 (1-4)....
Contact an agent
Home facts
- Year built:1994
- Subdivision & Development:DIABLO HIGHLANDS
- Listing ID #:41138579
- Added:58 day(s) ago
- Updated:August 15, 2026 at 12:06 AM
Rooms and interior
- Bedrooms:4
- Total bathrooms:3
- Full bathrooms:2
- Half bathrooms:1
- Flooring:Carpet, Concrete, Tile, Vinyl, Wood
- Living area:2,813 sq. ft.
Heating and cooling
- Cooling:Central Air
- Heating:Forced Air
- Central air:Yes
Structure and exterior
- Roof:Tile
- Year built:1994
- Building area:2,813 sq. ft.
- Lot area:0.11 Acres
- Lot Features:Back Yard, Front Yard, Street Level, Zero Lot Line
- Architectural Style:Contemporary
- Construction Materials:Stucco
- Foundation Description:Slab
- Levels:2 Story
Finances and disclosures
- Price:$1,649,000
- Price per sq. ft.:$586.21
Features and amenities
- Amenities:Gas Water Heater
- Pool features:Association, Pool
Parking
- Total parking spaces:2
- Parking description:Garage, Garage Door Opener
- Garage:Yes
- Garage spaces:2
New listings near 690 Glasgow Cir
- Open Sun, 2 to 4pmNew
 $2,195,000Active4 beds 3 baths2,880 sq. ft.
819 Columbine Court, Danville, CA 94526
MLS# 426154733Listed by: THE SOURCE REAL ESTATE COMPANY - New
 $1,599,999Active4 beds 3 baths2,813 sq. ft.
690 Glasgow Cir, Danville, CA 94526
MLS# 41145059Listed by: COLDWELL BANKER REALTY
- New
 $18,898,000Active7 beds 15 baths26,627 sq. ft.
81 Eagle Ridge Place, Danville, CA 94506
MLS# 41145027Listed by: COMPASS - New
 $1,700,000Active3 beds 3 baths2,292 sq. ft.
701 Mistral, DANVILLE, CA 92526
MLS# 41142996Listed by: GOLDEN HILLS BROKERS B/R - Open Sat, 2 to 4pmNew
 $1,265,000Active4 beds 3 baths1,865 sq. ft.
305 Sutton Cir, DANVILLE, CA 94506
MLS# 41144982Listed by: ALTAS REALTY - New
 $1,649,000Active4 beds 3 baths2,251 sq. ft.
1517 Harlan Dr, Danville, CA 94526
MLS# 41144844Listed by: RE/MAX ACCORD - New
 $1,450,000Active3 beds 2 baths1,600 sq. ft.
805 Turrini Dr, Danville, CA 94526
MLS# 41144746Listed by: COLDWELL BANKER REALTY - New
 $2,295,000Active4 beds 3 baths2,648 sq. ft.
720 Graham Ct, Danville, CA 94526
MLS# 41144466Listed by: COMPASS - New
 $6,495,000Active4 beds 6 baths5,843 sq. ft.
1615 Lawrence Rd, Danville, CA 94506
MLS# 41144666Listed by: COLDWELL BANKER - New
 $2,274,000Active4 beds 3 baths3,158 sq. ft.
215 Arthur Ct, Danville, CA 94526
MLS# 41144663Listed by: INTERO REAL ESTATE SERVICES


Protect your home and budget from life's surprises with an Assurant Home Warranty, backed by a partner that supports you through every step of homeownership. Explore Plans.
©2026 Century 21 Real Estate LLC. All rights reserved. CENTURY 21®, the CENTURY 21 Logo and C21® are service marks owned by Century 21 Real Estate LLC. Century 21 Real Estate LLC fully supports the principles of the Fair Housing Act and the Equal Opportunity Act. Each office is independently owned and operated. Listing information is deemed reliable but not guaranteed accurate.