
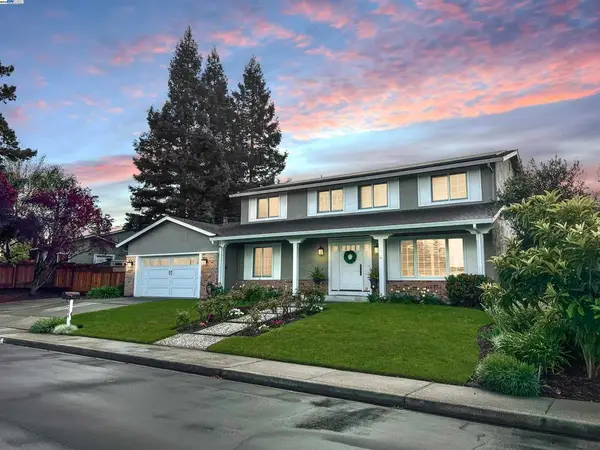
804 Eastbrook Ct, Danville, CA 94506
Local realty services provided by:CENTURY 21 Epic
804 Eastbrook Ct,Danville, CA 94506
$1,795,000
- 4 Beds
- 3 Baths
- 3,278 sq. ft.
- Single family
- Active
Listed by: taylor coyle, anton danilovich
Office: golden gate sotheby's int'l re
MLS#:41146706
Source:Bay East, CCAR, bridgeMLS
Price summary
- Price:$1,795,000
- Price per sq. ft.:$547.59
- Monthly HOA dues:$115
About this home
804 Eastbrook Court offers expansive living spaces and seamless flow throughout. Greeted by soaring ceilings and grand architecture that create an impressive yet welcoming feel.
The spacious kitchen features stainless steel appliances, extensive cabinetry, abundant counter space, granite countertops, a peninsula island with seating for three to four, and a large eat-in dining area accommodating six or more. Overlooking the kitchen is the expansive family room complete with a built-in wet bar and sink, ideal for entertaining.
A first-floor bedroom or office with nearby full bathroom offers flexibility and convenient access from the garage.
Upstairs, the spacious primary suite boasts soaring ceilings, three separate mirrored closets, an additional storage room, and a versatile bonus area off the bathroom perfect for a nursery, office, workout space, or oversized closet. The primary bathroom includes double vanities, a Jacuzzi tub, and a walk-in shower ready for your personal touch.
Step outside to a backyard designed for entertaining with generous patio space for dining, cooking, and gatherings, along with grass play or a garden area, mature landscaping, roses, a lemon tree, and lush greenery.
Don’t miss the built-in music studio in the third-car garage, a creative space that could serve as an office, studio, gym, or be restored to where a Grammy-winning engineer began his career.
The Shadow Creek Community offers a clubhouse, two community pools, trails, a playground, and is close to top-rated San Ramon Valley Unified School District schools....
Contact an agent
Home facts
- Year built:1991
- Subdivision & Development:Shadow Creek
- Listing ID #:41146706
- Added:109 day(s) ago
- Updated:August 31, 2026 at 07:07 PM
Rooms and interior
- Bedrooms:4
- Total bathrooms:3
- Full bathrooms:3
- Rooms Total:11
- Flooring:Carpet, Tile
- Bathrooms Description:Master Bath - Solid Surface, Shower Over Tub, Sitting Area, Solid Surface, Stall Shower, Tile, Tub with Jets, Window
- Kitchen Description:Breakfast Nook, Built-in Oven, Dishwasher, Double Oven, Electric Range, Electric Range/Cooktop, Oven, Pantry, Refrigerator, Self Cleaning Oven, Self-cleaning Oven
- Living area:3,278 sq. ft.
Heating and cooling
- Cooling:Central Air
- Heating:Forced Air
- Central air:Yes
Structure and exterior
- Roof:Tile
- Year built:1991
- Building area:3,278 sq. ft.
- Lot area:0.18 Acres
- Lot Features:Corner Lot, Court, Landscaped
- Architectural Style:Traditional
- Construction Materials:Brick, Stucco
- Exterior Features:Back Yard, Front Yard
Utilities
- Water:Public
Finances and disclosures
- Price:$1,795,000
- Price per sq. ft.:$547.59
Features and amenities
- Appliances:Dishwasher, Double Oven, Electric Range, Oven, Refrigerator, Self Cleaning Oven
- Laundry features:Cabinets, Hookups Only, Laundry Room
- Amenities:Clubhouse, Park, Playground, Pool, Trail(s)
- Pool features:Community
Parking
- Parking description:Attached, Garage Door Opener, Garage Faces Front, Interior Access From Garage, Side Yard Access
- Garage:Yes
- Garage spaces:3
 Bay East 2026. CCAR 2026 bridgeMLS 2026. Information Deemed Reliable But Not Guaranteed. This information is being provided by the Bay East MLS, or CCAR MLS, or bridgeMLS. The listings presented here may or may not be listed by the Broker/Agent operating this website. This information is intended for the personal use of consumers and may not be used for any purpose other than to identify prospective properties consumers may be interested in purchasing. Data last updated at August 31, 2026 CAMAXMLS Member Broker: Mike Southwick
New listings near 804 Eastbrook Ct
- Coming Soon
 $1,175,000Coming Soon4 beds 3 baths1,865 sq. ft.
423 Sutton Circle, Danville, CA 94506
MLS# 41146514Listed by: COMPASS - Coming Soon
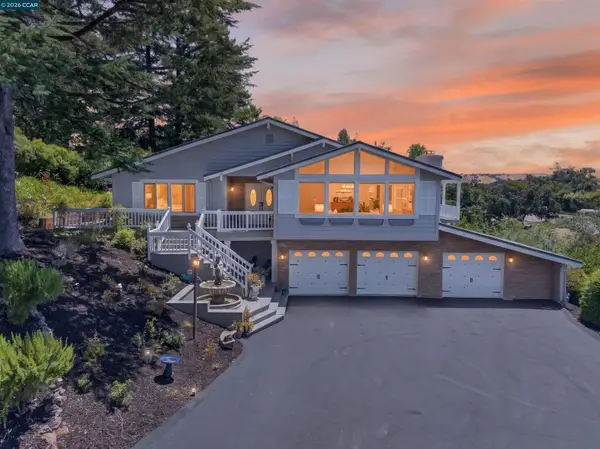 $2,999,000Coming Soon4 beds 3 baths3,174 sq. ft.
671 Logan Ln, Danville, CA 94526
MLS# 41145466Listed by: COMPASS - Coming Soon
 $1,925,000Coming Soon4 beds 2 baths1,770 sq. ft.
1760 Saint Helena Dr, Danville, CA 94526
MLS# 41144966Listed by: KELLER WILLIAMS REALTY - Coming Soon
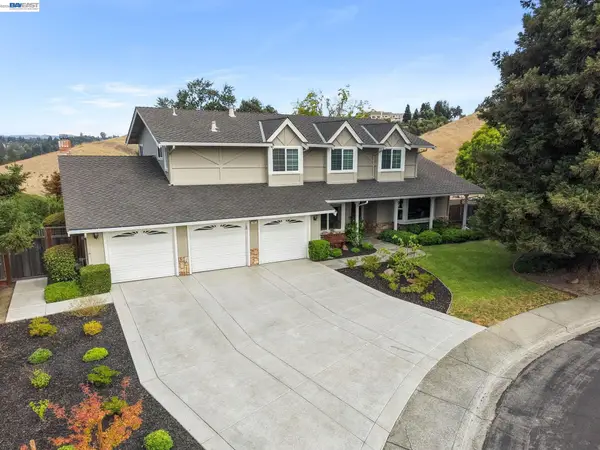 $2,600,000Coming Soon5 beds 3 baths2,945 sq. ft.
222 Arthur Ct, Danville, CA 94526
MLS# 41145485Listed by: ABIA REAL ESTATE SERVICES - Coming Soon
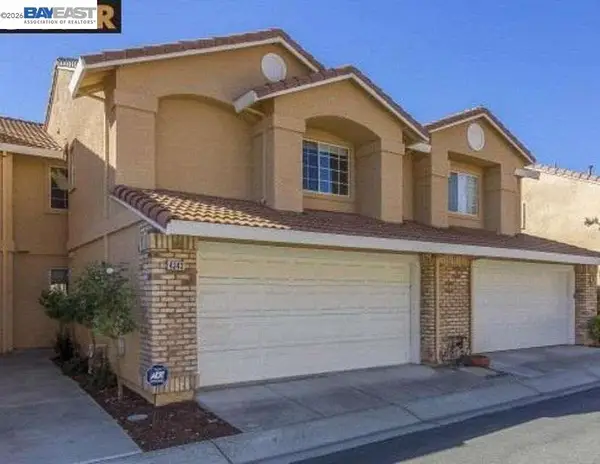 $995,000Coming Soon3 beds 3 baths1,598 sq. ft.
4343 Conejo Drive, Danville, CA 94506
MLS# 41145933Listed by: COMPASS - Coming Soon
 $2,540,000Coming Soon5 beds 2 baths2,372 sq. ft.
625 Las Barrancas Dr, Danville, CA 94526
MLS# 41145746Listed by: DAWN L. SMALLWOOD BROKER - Coming Soon
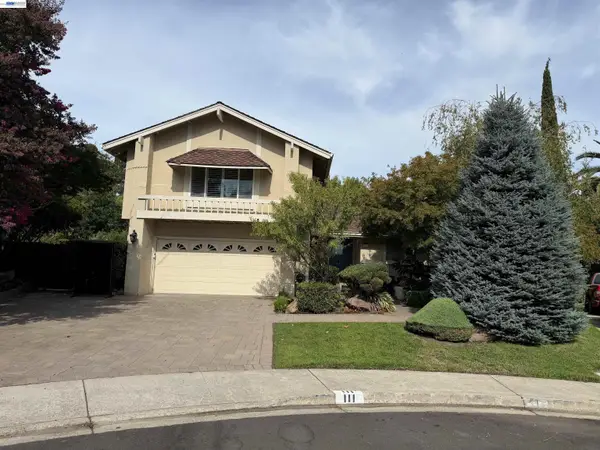 $1,999,000Coming Soon4 beds 3 baths2,847 sq. ft.
111 Silver Cloud Place, Danville, CA 94526
MLS# 41146097Listed by: INTERO REAL ESTATE SERVICES - Coming Soon
 $1,998,000Coming Soon5 beds 3 baths2,368 sq. ft.
204 Franciscan Dr, Danville, CA 94526
MLS# 41093766Listed by: KELLER WILLIAMS REALTY - New
 $895,000Active2 beds 3 baths1,499 sq. ft.
113 Westfield Cir, DANVILLE, CA 94526
MLS# 41146659Listed by: REALTY ONE GROUP FUTURE - New
 $1,432,485Active2 beds 2 baths1,179 sq. ft.
375 El Pintado Rd #201, DANVILLE, CA 94526
MLS# 41146568Listed by: ENKASA HOMES


Protect your home and budget from life's surprises with an Assurant Home Warranty, backed by a partner that supports you through every step of homeownership. Explore Plans.
©2026 Century 21 Real Estate LLC. All rights reserved. CENTURY 21®, the CENTURY 21 Logo and C21® are service marks owned by Century 21 Real Estate LLC. Century 21 Real Estate LLC fully supports the principles of the Fair Housing Act and the Equal Opportunity Act. Each office is independently owned and operated. Listing information is deemed reliable but not guaranteed accurate.