
951 Redwood Dr, Danville, CA 94506
Local realty services provided by:CENTURY 21 Synergia Realty
951 Redwood Dr,Danville, CA 94506
$2,089,900
- 3 Beds
- 3 Baths
- 2,811 sq. ft.
- Single family
- Active
Upcoming open houses
- Thu, Aug 1311:00 am - 01:00 pm
Listed by: lisa doyle
Office: christie's intl re sereno925-855-4000
MLS#:41137424
Source:CRMLS
Price summary
- Price:$2,089,900
- Price per sq. ft.:$743.47
- Monthly HOA dues:$206
About this home
BROKER TOUR! Thursday 8/13 11AM-1PM Welcome to one of Blackhawk's most sought-after locations — tucked behind the main gates, backing to open space and the 18th hole, and just a short walk to the prestigious lakeside clubhouse. This thoughtfully updated home features two primary suites, soaring ceilings, and a chef's kitchen designed to impress — complete with a Wolf range, dual ovens, custom cabinetry, large island, wine fridge, and a walk-in pantry. The flexible upper-level space also offers the exciting possibility of adding a fourth bedroom — a great opportunity to truly make this home your own. Outside, enjoy a beautifully private backyard with a pool, spa, and paver patio — the perfect setting for relaxing or entertaining. And come summertime, the country club's fireworks show right on your street — truly one of those moments that makes this community so special. Set on a quiet court with award-winning schools and premier shopping just minutes away, this home truly checks every box. Come see it for yourself — homes like this don't come around often....
Contact an agent
Home facts
- Year built:1981
- Subdivision & Development:BLACKHAWK COUNTRY CLUB
- Listing ID #:41137424
- Added:67 day(s) ago
- Updated:August 11, 2026 at 06:53 PM
Rooms and interior
- Bedrooms:3
- Total bathrooms:3
- Full bathrooms:3
- Living area:2,811 sq. ft.
Heating and cooling
- Cooling:Central Air
- Heating:Forced Air
- Central air:Yes
Structure and exterior
- Roof:Tile
- Year built:1981
- Building area:2,811 sq. ft.
- Lot area:0.15 Acres
- Lot Features:Back Yard, Cul De Sac, Front Yard, Garden, Yard, Zero Lot Line
- Architectural Style:Traditional
- Construction Materials:Wood Siding
- Exterior Features:Patio
- Foundation Description:Slab
- Levels:2 Story
Finances and disclosures
- Price:$2,089,900
- Price per sq. ft.:$743.47
Features and amenities
- Appliances:Dryer
- Laundry features:Dryer
- Amenities:Gas Water Heater
- Pool features:Gunite
Parking
- Total parking spaces:2
- Parking description:Garage
- Garage:Yes
- Garage spaces:2
New listings near 951 Redwood Dr
- New
 $1,379,000Active3 beds 4 baths2,052 sq. ft.
1023 River Rock Ln, Danville, CA 94526
MLS# 41144658Listed by: COMPASS - New
 $2,274,000Active4 beds 3 baths3,158 sq. ft.
215 Arthur Ct, Danville, CA 94526
MLS# 41144663Listed by: INTERO REAL ESTATE SERVICES - New
 $3,995,000Active5 beds 4 baths4,665 sq. ft.
49 Brightwood Cir, Danville, CA 94506
MLS# 41143283Listed by: COLDWELL BANKER
- New
 $4,500,000Active5 beds 5 baths5,947 sq. ft.
134 Pepperwood Ct, Danville, CA 94506
MLS# 41144638Listed by: COLDWELL BANKER REALTY - New
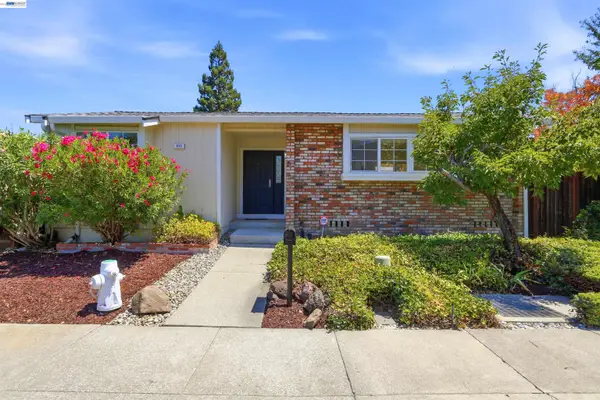 $1,200,000Active2 beds 2 baths1,374 sq. ft.
835 Luz Ct, Danville, CA 94526
MLS# 41144645Listed by: KW ADVISORS EAST BAY 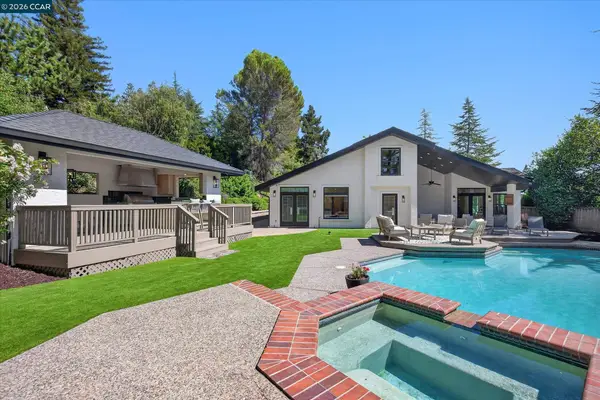 $2,250,000Pending4 beds 2 baths2,697 sq. ft.
12 Dutch Mill Ct, Danville, CA 94526
MLS# 41143549Listed by: THE AGENCY- New
 $1,999,800Active3 beds 3 baths2,811 sq. ft.
951 Redwood Dr, Danville, CA 94506
MLS# 41144605Listed by: CHRISTIE'S INTL RE SERENO - New
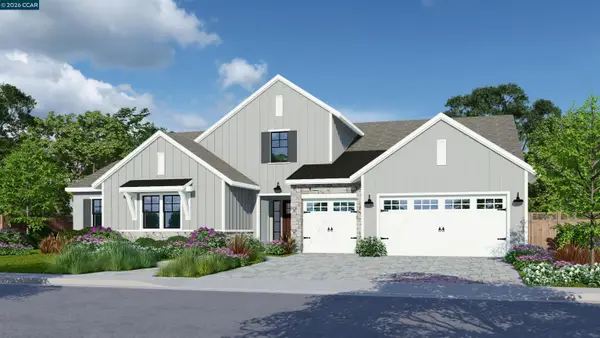 $3,879,000Active4 beds 5 baths4,321 sq. ft.
18 Charolais Court, Danville, CA 94506
MLS# 41144572Listed by: DAVIDON CORPORATION - New
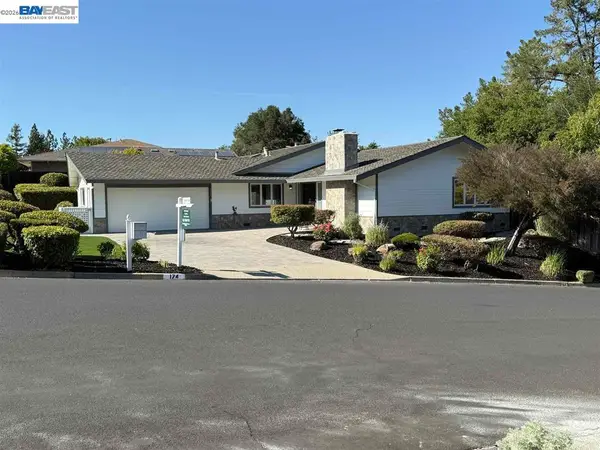 $2,198,000Active5 beds 3 baths2,414 sq. ft.
174 Town And Country Dr, Danville, CA 94526
MLS# 41142884Listed by: KEVIN ROBERTS, BROKER - New
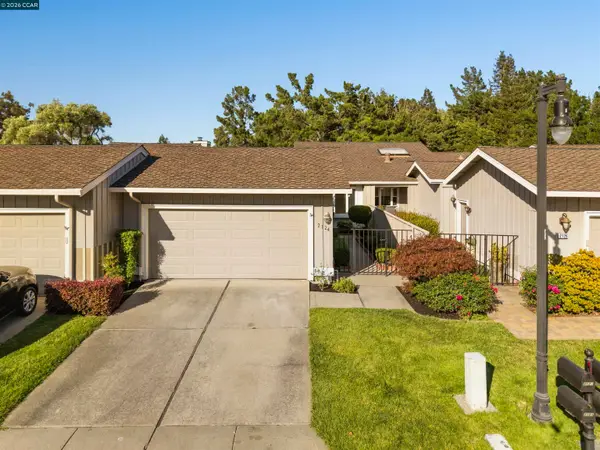 $950,000Active2 beds 2 baths1,364 sq. ft.
2124 Presidio Ct, Danville, CA 94526
MLS# 41144305Listed by: COLDWELL BANKER REALTY


Protect your home and budget from life's surprises with an Assurant Home Warranty, backed by a partner that supports you through every step of homeownership. Explore Plans.
©2026 Century 21 Real Estate LLC. All rights reserved. CENTURY 21®, the CENTURY 21 Logo and C21® are service marks owned by Century 21 Real Estate LLC. Century 21 Real Estate LLC fully supports the principles of the Fair Housing Act and the Equal Opportunity Act. Each office is independently owned and operated. Listing information is deemed reliable but not guaranteed accurate.