
1012 Fordham Drive, Davis, CA 95616
Local realty services provided by:CENTURY 21 Select Real Estate, Inc.
Listed by: valerie thompson
Office: windermere signature properties davis
MLS#:226062995
Source:MFMLS
Price summary
- Price:$1,195,000
- Price per sq. ft.:$572.87
About this home
Have you been waiting for a beautifully updated Streng-designed home that still retains the character that makes these mid-century modern homes so special? Welcome to 1012 Fordham Drive. This 4-bedroom, 2.5-bath home blends classic Streng architecture with thoughtful updates throughout. Original hardwood flooring adds warmth and character, while expansive windows and open living spaces bring in abundant natural light and create the indoor-outdoor connection these homes are known for. An oversized laundry room provides storage and functionality. The backyard is truly something special. Designed by a landscape architect, the beautifully landscaped space features a spacious deck and inviting patio, creating the perfect setting for entertaining, dining outdoors, gardening, or simply relaxing. With its iconic mid-century modern design, original hardwood floors, updated interior, generous living spaces, and gorgeous outdoor retreat, 1012 Fordham is a wonderful example of why Streng homes remain so loved in Davis....
Contact an agent
Home facts
- Year built:1969
- Listing ID #:226062995
- Added:1 day(s) ago
- Updated:August 26, 2026 at 04:47 PM
Rooms and interior
- Bedrooms:4
- Total bathrooms:3
- Full bathrooms:2
- Flooring:Vinyl, Wood Floors
- Kitchen Description:Dishwasher, Gas Cook Top
- Living area:2,086 sq. ft.
Heating and cooling
- Cooling:Central
- Heating:Central
Structure and exterior
- Roof:Flat
- Year built:1969
- Building area:2,086 sq. ft.
- Lot area:0.22 Acres
- Lot Features:Curb(s)/Gutter(s), Landscape Back, Landscape Front, Shape Regular
- Construction Materials:Frame
- Foundation Description:Raised Foundation
- Levels:1 Story
Utilities
- Sewer:Public Sewer
Finances and disclosures
- Price:$1,195,000
- Price per sq. ft.:$572.87
Features and amenities
- Appliances:Dishwasher
- Laundry features:Cabinets, Inside Laundry Room
- Amenities:Open Beam Ceiling
Parking
- Garage spaces:2
 MetroList MLS 2026. This information is being provided by MetroList MLS. All measurements and calculations of area are approximate. Information provided by Seller/Other sources, not verified by Broker. All interested persons should independently verify accuracy of information. Provided properties may or may not be listed by the office/agent presenting the information. Data Updated: August 26, 2026. Information being provided is for consumers' personal, non-commercial use and may not be used for any purpose other than to identify prospective properties consumers may be interested in purchasing. Information deemed reliable but not guaranteed. Any offer of compensation is made only to Participants of MLS where the subject listing is filed and in accordance with such MLS's regulations or rules. MFMLS Member Broker: Mike Southwick
New listings near 1012 Fordham Drive
- New
 $2,575,000Active-- beds -- baths6,050 sq. ft.
828 D Street, Davis, CA 95616
MLS# 226107393Listed by: MARCUS & MILLICHAP REAL ESTATE - New
 $625,000Active5.7 Acres
36200 Russell Boulevard, Davis, CA 95616
MLS# 226104192Listed by: GREEN FIELDS REAL ESTATE SERVICES- STOCKING TEAM - New
 $1,029,000Active4 beds 3 baths2,210 sq. ft.
631 Eisenhower Street, Davis, CA 95616
MLS# 226106911Listed by: RE/MAX GOLD - CARMICHAEL - New
 $795,000Active4 beds 3 baths1,607 sq. ft.
808 K Street, Davis, CA 95616
MLS# 226106918Listed by: MEQUITY REAL ESTATE - New
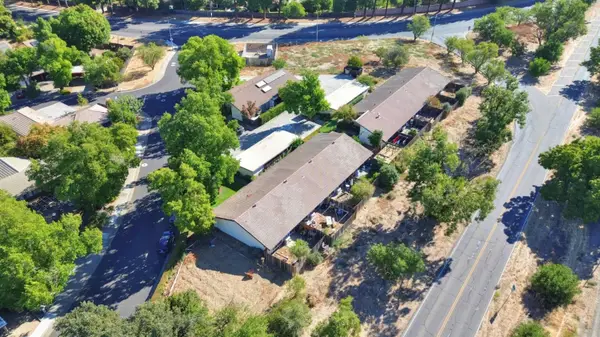 $2,100,000Active-- beds -- baths7,840 sq. ft.
2310 Evenstar Lane, Davis, CA 95616
MLS# 226106781Listed by: ECHELON REAL ESTATE - New
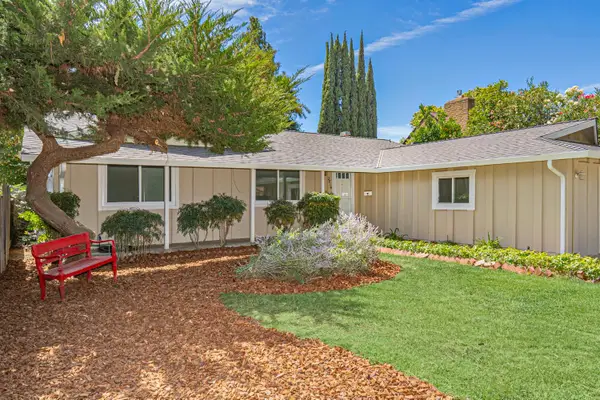 $799,900Active4 beds 2 baths2,067 sq. ft.
2814 Belhaven Place, Davis, CA 95618
MLS# 226106311Listed by: YOLO COUNTY REALTY INC - Open Sat, 11am to 1pmNew
 $595,000Active2 beds 2 baths1,107 sq. ft.
618 Isla Place, Davis, CA 95616
MLS# 226105162Listed by: RE/MAX GOLD, GOOD HOME GROUP - New
 $749,500Active3 beds 3 baths1,359 sq. ft.
5518 Marden Street, Davis, CA 95618
MLS# 226102800Listed by: WINDERMERE SIGNATURE PROPERTIES DAVIS - New
 $1,100,000Active3 beds 2 baths1,778 sq. ft.
1221 Bucknell Drive, Davis, CA 95616
MLS# 226101869Listed by: WINDERMERE SIGNATURE PROPERTIES DAVIS


Protect your home and budget from life's surprises with an Assurant Home Warranty, backed by a partner that supports you through every step of homeownership. Explore Plans.
©2026 Century 21 Real Estate LLC. All rights reserved. CENTURY 21®, the CENTURY 21 Logo and C21® are service marks owned by Century 21 Real Estate LLC. Century 21 Real Estate LLC fully supports the principles of the Fair Housing Act and the Equal Opportunity Act. Each office is independently owned and operated. Listing information is deemed reliable but not guaranteed accurate.