
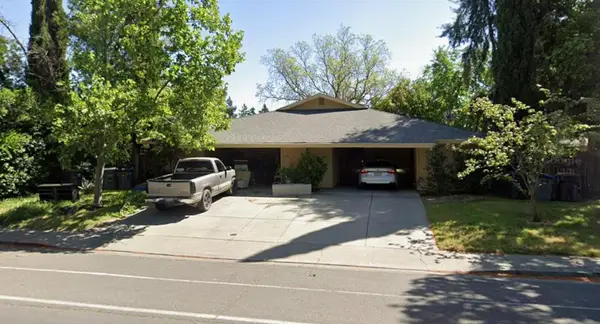
1103 Oak Avenue, Davis, CA 95616
Local realty services provided by:CENTURY 21 Select Real Estate, Inc.
1103 Oak Avenue,Davis, CA 95616
$889,000
- 3 Beds
- 2 Baths
- 1,636 sq. ft.
- Single family
- Active
Upcoming open houses
- Sat, Oct 3101:00 pm - 03:00 pm
- Sun, Nov 0112:00 pm - 02:00 pm
Listed by: melrina maggiora
Office: re/max gold davis
MLS#:226123346
Source:MetroList
Price summary
- Price:$889,000
- Price per sq. ft.:$543.4
About this home
A beautiful, inviting home very well maintained with some updating. Wonderful kitchen with stainless appliances, double ovens, gas cooktop, glass front cabinets, tile backsplash, refrigerator included. Kitchen opens to family room currently used as a large dining room plus there is an eating area with bar stools off the kitchen counter. From the family/dining room there is a lovely view out the side windows of a trellis. The wall between the family and living room is partially opened creating a great flow through the house. The living room features a lovely view of the yard and pool plus a cozy gas fireplace. Outside the family room is a sitting area to relax and enjoy the day. Inside laundry room, garden area outside of hall bathroom and sunken tub in hall bathroom. Great central Davis location farther north from campus
Contact an agent
Home facts
- Year built:1963
- Listing ID #:226123346
- Added:1 day(s) ago
- Updated:October 29, 2026 at 10:48 PM
Rooms and interior
- Bedrooms:3
- Total bathrooms:2
- Full bathrooms:2
- Flooring:Carpet, Wood Floors
- Kitchen Description:Built-In Gas Range, Dishwasher, Double Oven, Free Standing Refrigerator
- Living area:1,636 sq. ft.
Heating and cooling
- Cooling:Central
- Heating:Central
Structure and exterior
- Roof:Composition Shingle
- Year built:1963
- Building area:1,636 sq. ft.
- Lot area:0.19 Acres
- Lot Features:Landscape Back, Landscape Front, Street Lights
- Exterior Features:Front Porch, Uncovered Deck
- Foundation Description:Raised Foundation
- Levels:1 Story
Utilities
- Sewer:Public Sewer
Finances and disclosures
- Price:$889,000
- Price per sq. ft.:$543.4
Features and amenities
- Appliances:Dishwasher, Double Oven
- Laundry features:Cabinets, Dryer Included, Inside Laundry Room, Washer Included
Parking
- Garage spaces:2
 MetroList MLS 2026. This information is being provided by MetroList MLS. All measurements and calculations of area are approximate. Information provided by Seller/Other sources, not verified by Broker. All interested persons should independently verify accuracy of information. Provided properties may or may not be listed by the office/agent presenting the information. Data Updated: October 29, 2026. Information being provided is for consumers' personal, non-commercial use and may not be used for any purpose other than to identify prospective properties consumers may be interested in purchasing. Information deemed reliable but not guaranteed. Any offer of compensation is made only to Participants of MLS where the subject listing is filed and in accordance with such MLS's regulations or rules. MFMLS Member Broker: Mike Southwick
New listings near 1103 Oak Avenue
- New
 $799,000Active-- beds -- baths2,050 sq. ft.
1030 J Street, Davis, CA 95616
MLS# 226132842Listed by: WINDERMERE SIGNATURE PROPERTIES FAIR OAKS - Open Sat, 12 to 4pmNew
 $925,000Active3 beds 3 baths1,826 sq. ft.
534 Rutgers Drive, Davis, CA 95616
MLS# 226094481Listed by: WINDERMERE SIGNATURE PROPERTIES DAVIS - New
 $924,900Active4 beds 3 baths1,937 sq. ft.
2731 Brentwood Place, Davis, CA 95618
MLS# 226130287Listed by: HOMESMART ICARE REALTY - New
 $899,900Active3 beds 2 baths1,588 sq. ft.
2903 Corona Drive, Davis, CA 95616
MLS# 226130900Listed by: WATERMAN REAL ESTATE - New
 $1,000,000Active5 beds 3 baths2,442 sq. ft.
625 Estrella Place, Davis, CA 95616
MLS# 226129807Listed by: COLDWELL BANKER REALTY - Open Sun, 1 to 3pmNew
 $2,950,000Active7 beds 7 baths4,516 sq. ft.
39720 Morning Dove Place, Davis, CA 95616
MLS# 226130077Listed by: RE/MAX GOLD, GOOD HOME GROUP - New
 $582,900Active2 beds 2 baths1,167 sq. ft.
2057 Angele Terrace, Davis, CA 95616
MLS# 226130333Listed by: DENOVA HOME SALES INC - New
 $775,000Active3 beds 2 baths1,426 sq. ft.
1117 Cabot Street, Davis, CA 95616
MLS# 226129995Listed by: RELIANT REALTY INC. - New
 $399,900Active2 beds 2 baths1,160 sq. ft.
424 Alvarado Avenue, Davis, CA 95616
MLS# 226128923Listed by: CAMPBELL & ASSOCIATES


Protect your home and budget from life's surprises with an Assurant Home Warranty, backed by a partner that supports you through every step of homeownership. Explore Plans.
©2026 Century 21 Real Estate LLC. All rights reserved. CENTURY 21®, the CENTURY 21 Logo and C21® are service marks owned by Century 21 Real Estate LLC. Century 21 Real Estate LLC fully supports the principles of the Fair Housing Act and the Equal Opportunity Act. Each office is independently owned and operated. Listing information is deemed reliable but not guaranteed accurate.