
2861 Bidwell Street #4, Davis, CA 95618
Local realty services provided by:CENTURY 21 Masters
Upcoming open houses
- Sun, Oct 1801:00 pm - 03:00 pm
Listed by: ginny parks
Office: re/max gold, good home group
MLS#:226128000
Source:MetroList
Price summary
- Price:$355,000
- Price per sq. ft.:$422.62
- Monthly HOA dues:$370
About this home
Tucked away at the end of a peaceful cul-de-sac, this inviting upstairs condo offers a wonderful blend of privacy, comfort, and convenience. As the only upper-level residence in the building, enjoy added privacy and security with tranquil treetop views from the living spaces and bedrooms. Freshly updated with new luxury vinyl flooring, plush carpeting, and interior paint, the home is move-in ready with a bright, welcoming feel. The functional floor plan features two bedrooms, a spacious living and dining area, ample kitchen cabinetry, and a primary bedroom with a walk-in closet. An attached shared garage with dedicated parking and additional storage adds everyday practicality. Ideally situated alongside the Wildhorse greenbelt and walking paths, just steps from Nugget Fields and Sandy Motley Park, and within walking distance of Oak Grove Park. Enjoy the convenience of UC Davis bus access, nearby Nugget Market, shopping, dining, and easy access to the community pool. A low-maintenance retreat with all the conveniences of Davis living right at your fingertips!...
Contact an agent
Home facts
- Year built:1972
- Listing ID #:226128000
- Added:1 day(s) ago
- Updated:October 17, 2026 at 03:22 PM
Rooms and interior
- Bedrooms:2
- Total bathrooms:1
- Full bathrooms:1
- Flooring:Carpet
- Kitchen Description:Dishwasher, Disposal, Free Standing Gas Oven, Free Standing Refrigerator, Gas Cook Top, Hood Over Range
- Living area:840 sq. ft.
Heating and cooling
- Cooling:Central
- Heating:Central
Structure and exterior
- Roof:Composition Shingle
- Year built:1972
- Building area:840 sq. ft.
- Lot Features:Low Maintenance
- Construction Materials:Frame, Stucco, Wood
- Foundation Description:Slab
- Levels:1 Story
Utilities
- Sewer:Public Sewer
Finances and disclosures
- Price:$355,000
- Price per sq. ft.:$422.62
Features and amenities
- Appliances:Dishwasher, Disposal
- Amenities:Laundry Coin, Pool
Parking
- Garage spaces:1
 MetroList MLS 2026. This information is being provided by MetroList MLS. All measurements and calculations of area are approximate. Information provided by Seller/Other sources, not verified by Broker. All interested persons should independently verify accuracy of information. Provided properties may or may not be listed by the office/agent presenting the information. Data Updated: October 17, 2026. Information being provided is for consumers' personal, non-commercial use and may not be used for any purpose other than to identify prospective properties consumers may be interested in purchasing. Information deemed reliable but not guaranteed. Any offer of compensation is made only to Participants of MLS where the subject listing is filed and in accordance with such MLS's regulations or rules. MFMLS Member Broker: Romeo Aurelio
New listings near 2861 Bidwell Street #4
- Open Sat, 12 to 2pmNew
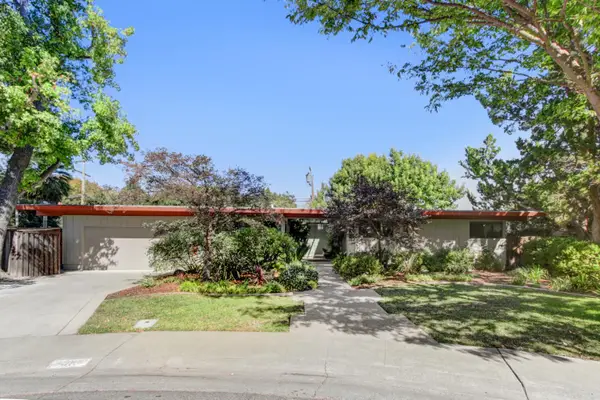 $1,079,000Active5 beds 3 baths1,980 sq. ft.
1015 Vassar Drive, Davis, CA 95616
MLS# 226128941Listed by: COLDWELL BANKER SELECT REAL ESTATE - Open Sat, 12 to 3pmNew
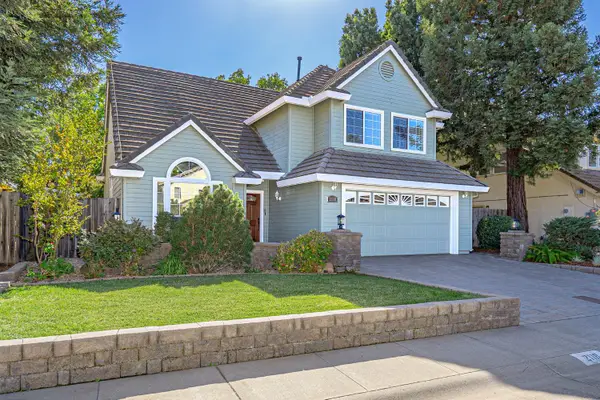 $1,199,000Active4 beds 3 baths2,099 sq. ft.
2118 Saratoga Place, Davis, CA 95616
MLS# 226126912Listed by: RE/MAX GOLD, GOOD HOME GROUP - New
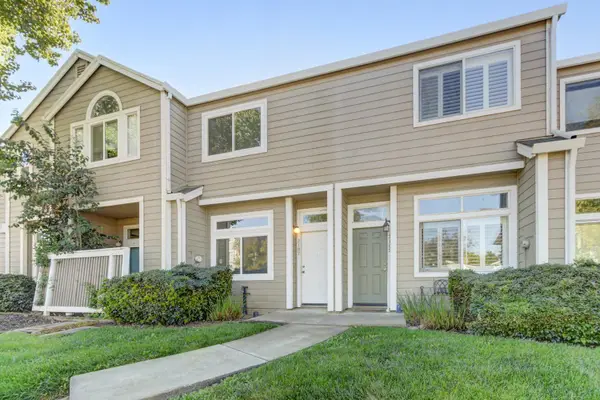 $399,000Active2 beds 2 baths902 sq. ft.
3107 Woods Circle, Davis, CA 95616
MLS# 226127331Listed by: WINDERMERE SIGNATURE PROPERTIES DAVIS - Open Sat, 12 to 2pmNew
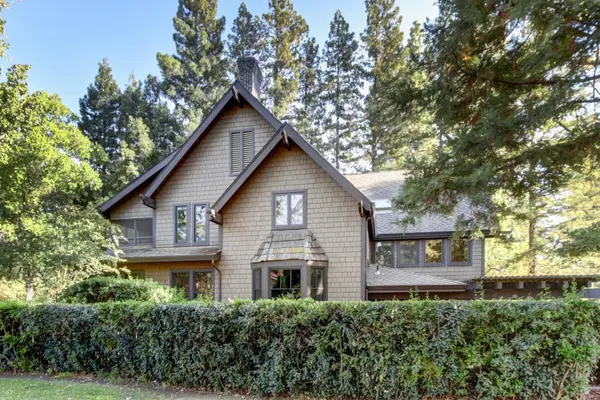 $1,400,000Active3 beds 2 baths3,000 sq. ft.
2314 Fortuna Court, Davis, CA 95616
MLS# 226127991Listed by: WINDERMERE SIGNATURE PROPERTIES DAVIS - New
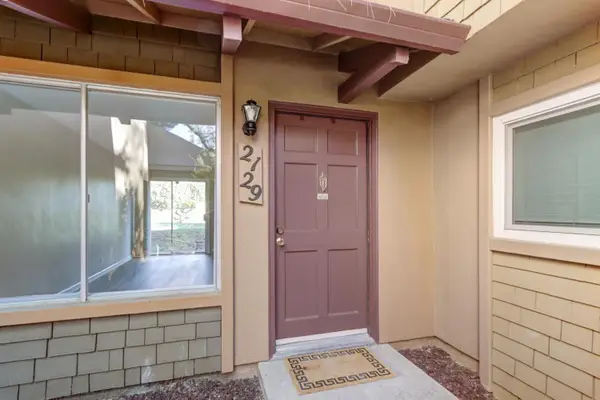 $474,000Active3 beds 2 baths1,200 sq. ft.
2129 Bella Casa Street, Davis, CA 95616
MLS# 226125400Listed by: WINDERMERE SIGNATURE PROPERTIES DAVIS - Open Sat, 8 to 10amNew
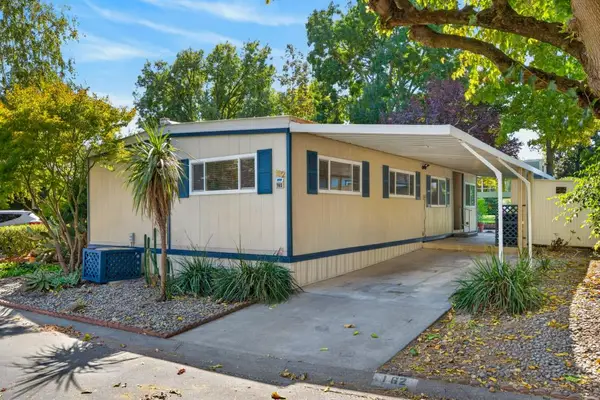 $259,000Active2 beds 2 baths1,152 sq. ft.
162 Inner Circle, Davis, CA 95618
MLS# 226126457Listed by: COLDWELL BANKER SELECT REAL ESTATE - Open Sun, 12 to 4pmNew
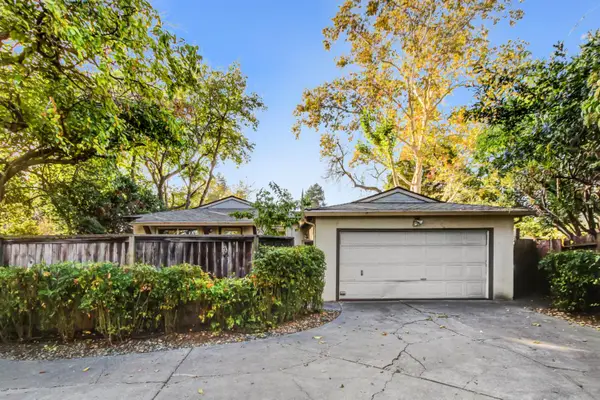 $649,000Active6 beds 2 baths1,690 sq. ft.
1619 Pole Line Road, Davis, CA 95618
MLS# 226108894Listed by: WINDERMERE SIGNATURE PROPERTIES DAVIS - New
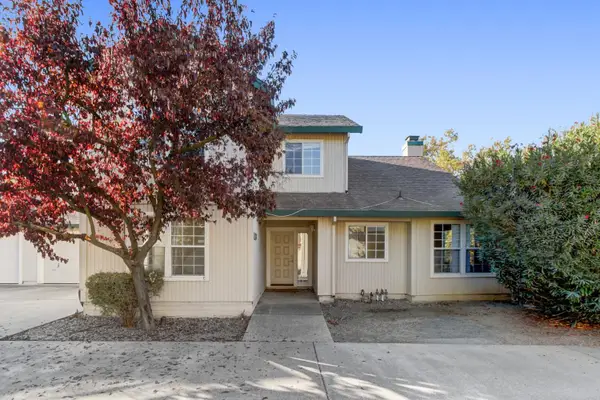 $695,000Active4 beds 2 baths1,807 sq. ft.
2700 Sycaomre Lane, Davis, CA 95616
MLS# 226127247Listed by: ECHELON REAL ESTATE 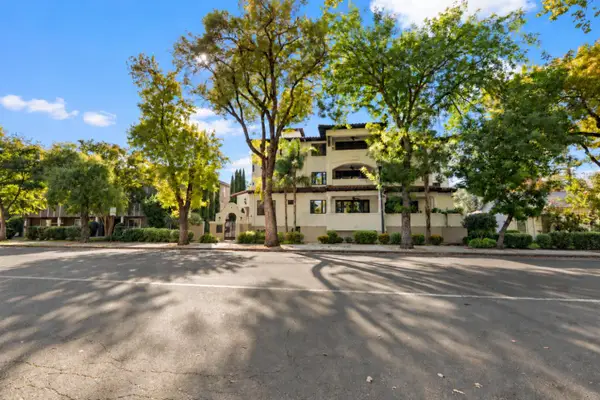 $910,000Pending2 beds 2 baths1,597 sq. ft.
225 B Street #32, Davis, CA 95616
MLS# 226126922Listed by: EXP REALTY OF NORTHERN CALIFORNIA, INC.


Protect your home and budget from life's surprises with an Assurant Home Warranty, backed by a partner that supports you through every step of homeownership. Explore Plans.
©2026 Century 21 Real Estate LLC. All rights reserved. CENTURY 21®, the CENTURY 21 Logo and C21® are service marks owned by Century 21 Real Estate LLC. Century 21 Real Estate LLC fully supports the principles of the Fair Housing Act and the Equal Opportunity Act. Each office is independently owned and operated. Listing information is deemed reliable but not guaranteed accurate.