
3449 Oyster Bay Avenue, Davis, CA 95616
Local realty services provided by:CENTURY 21 Masters
3449 Oyster Bay Avenue,Davis, CA 95616
$1,275,000
- 5 Beds
- 6 Baths
- 4,334 sq. ft.
- Single family
- Active
Listed by: jeremy higgins
Office: compass
MLS#:226083169
Source:CABCREIS
Price summary
- Price:$1,275,000
- Price per sq. ft.:$294.19
- Monthly HOA dues:$78
About this home
Set in the established Stonegate community of West Davis, this custom extensively remodeled two-story home offers rare scale and a floor plan built for flexible living. The home was taken down to the studs in approximately 2015 and redesigned. Hand-forged iron entry doors open to soaring ceilings and an Old World, Tuscan-inspired character carried through the ironwork, arches, and warm stone finishes. The chef's kitchen anchors the main level with a large stone-topped island, double ovens, a gas cooktop, a convenient pot filler and glass-front cabinetry. It opens to the dining area and connects to a French-door office and a den with built-in cabinetry, ideal for working from home or quiet retreat. The home features two primary suites, one on each level, each with a spa-style bath, dual vanities, a soaking tub, and walk-in closets with custom organizers. The upstairs primary opens to a private balcony above the tree canopy. Additional ensuite bedrooms provide comfortable, private space for guests or extended family, and an upstairs laundry room is conveniently located near the bedrooms. Outside, a wraparound brick patio, redwood pergola, mature landscaping, and citrus trees create a private, tree-lined setting. Recessed lighting, ceiling fans, air conditioning, and a garage with a second garage door access to additional parking behind the home rounds out the home. Ownership in Stonegate includes access to the private country club founded in 1969, set beside a 17-acre lake. Amenities include a 4,000-square-foot clubhouse, six tennis courts, three swimming pools including a heated lap pool, a fitness center, a basketball court, a recreation field, and picnic areas. The location places you roughly two miles from UC Davis, near Westlake Plaza and the greenbelt. This is a distinctive home of real craftsmanship and generous proportion in an established West Davis setting....
Contact an agent
Home facts
- Year built:1976
- Listing ID #:226083169
- Added:108 day(s) ago
- Updated:October 25, 2026 at 03:23 PM
Rooms and interior
- Bedrooms:5
- Total bathrooms:6
- Full bathrooms:4
- Half bathrooms:2
- Flooring:Laminate, Tile
- Dining Description:Breakfast Nook
- Bathrooms Description:Double Vanity, Shower Stall(s), Tub w/Shower Over, Walk-In Closet
- Kitchen Description:Dishwasher, Disposal, Double Oven, Gas Cooktop, Island w/Sink, Kitchen/Family Combo, Microwave, Stone Counters
- Bedroom Description:Balcony
- Living area:4,334 sq. ft.
Heating and cooling
- Cooling:Central Air
- Heating:Central
- Central air:Yes
Structure and exterior
- Roof:Composition
- Year built:1976
- Building area:4,334 sq. ft.
- Lot area:0.19 Acres
- Lot Features:Auto Sprinkler F&R
- Architectural Style:Spanish
- Construction Materials:Frame
- Foundation Description:Slab
Utilities
- Water:Public
- Sewer:Public Sewer
Finances and disclosures
- Price:$1,275,000
- Price per sq. ft.:$294.19
Features and amenities
- Appliances:Dishwasher, Disposal, Double Oven, Gas Cooktop, Microwave
- Laundry features:Inside Room
- Amenities:Barbecue, Clubhouse, Fitness Center, Sport Court, Tennis Court(s)
Parking
- Parking description:Attached, Uncovered Parking Space
- Garage:Yes
- Garage spaces:1
- Carport spaces:1
New listings near 3449 Oyster Bay Avenue
- Open Sun, 11am to 2pmNew
 $925,000Active3 beds 3 baths1,826 sq. ft.
534 Rutgers Drive, Davis, CA 95616
MLS# 226094481Listed by: WINDERMERE SIGNATURE PROPERTIES DAVIS - Open Sun, 1 to 4pmNew
 $924,900Active4 beds 3 baths1,937 sq. ft.
2731 Brentwood Place, Davis, CA 95618
MLS# 226130287Listed by: HOMESMART ICARE REALTY - New
 $899,900Active3 beds 2 baths1,588 sq. ft.
2903 Corona Drive, Davis, CA 95616
MLS# 226130900Listed by: WATERMAN REAL ESTATE - Open Sun, 1 to 3pmNew
 $1,000,000Active5 beds 3 baths2,442 sq. ft.
625 Estrella Place, Davis, CA 95616
MLS# 226129807Listed by: COLDWELL BANKER REALTY - Open Sun, 11am to 1pmNew
 $2,950,000Active7 beds 7 baths4,516 sq. ft.
39720 Morning Dove Place, Davis, CA 95616
MLS# 226130077Listed by: RE/MAX GOLD, GOOD HOME GROUP - Open Sun, 11am to 4pmNew
 $582,900Active2 beds 2 baths1,167 sq. ft.
2057 Angele Terrace, Davis, CA 95616
MLS# 226130333Listed by: DENOVA HOME SALES INC - New
 $775,000Active3 beds 2 baths1,426 sq. ft.
1117 Cabot Street, Davis, CA 95616
MLS# 226129995Listed by: RELIANT REALTY INC. - New
 $399,900Active2 beds 2 baths1,160 sq. ft.
424 Alvarado Avenue, Davis, CA 95616
MLS# 226128923Listed by: CAMPBELL & ASSOCIATES - New
 $524,900Active2 beds 2 baths1,154 sq. ft.
4042 Cowell Boulevard, Davis, CA 95618
MLS# 226129556Listed by: RE/MAX GOLD FIRST STREET 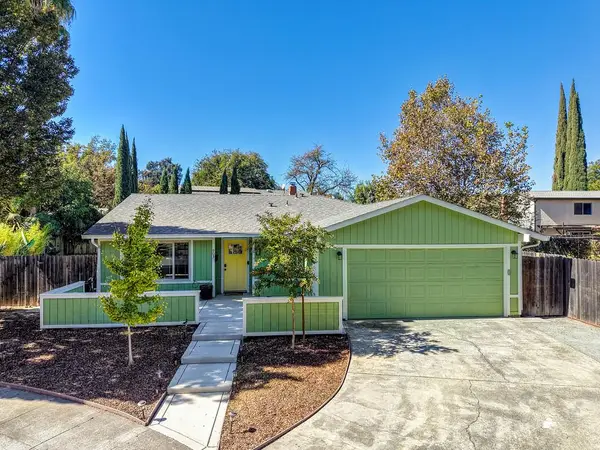 $819,000Pending3 beds 2 baths1,500 sq. ft.
903 Bliss Court, Davis, CA 95618
MLS# 226129282Listed by: RE/MAX GOLD, GOOD HOME GROUP


Protect your home and budget from life's surprises with an Assurant Home Warranty, backed by a partner that supports you through every step of homeownership. Explore Plans.
©2026 Century 21 Real Estate LLC. All rights reserved. CENTURY 21®, the CENTURY 21 Logo and C21® are service marks owned by Century 21 Real Estate LLC. Century 21 Real Estate LLC fully supports the principles of the Fair Housing Act and the Equal Opportunity Act. Each office is independently owned and operated. Listing information is deemed reliable but not guaranteed accurate.