
845 Linden Lane, Davis, CA 95616
Local realty services provided by:CENTURY 21 Masters
845 Linden Lane,Davis, CA 95616
$1,150,000
- 5 Beds
- 3 Baths
- 2,704 sq. ft.
- Single family
- Pending
Listed by: jeremy higgins
Office: compass
MLS#:226048587
Source:CABCREIS
Price summary
- Price:$1,150,000
- Price per sq. ft.:$425.3
About this home
Set on a U-shaped street, this 2,704 sq ft home offers the space and flexibility that is increasingly hard to find. Owned by the same family since 1957, it has been well maintained and recently updated with fresh interior paint and new flooring through much of the home. Original hardwood remains beneath portions of the floors, leaving room for future plans. The floor plan is flexible. The ground floor holds a primary suite, two additional rooms, and a full bath, allowing for single-level living. Upstairs are four more bedrooms and a second full bath. The kitchen and great room anchor the home, with a large island and room to gather for everyday meals or for entertaining. The kitchen window looks out over the front yard. A broad front lawn is framed by mature trees and layered landscaping, and the backyard is smaller in scale and fully private. The home sits directly across from the path to Redwood Park and Monarca Elementary, formerly Cesar Chavez Elementary.
Contact an agent
Home facts
- Year built:1957
- Listing ID #:226048587
- Added:142 day(s) ago
- Updated:September 08, 2026 at 08:06 AM
Rooms and interior
- Bedrooms:5
- Total bathrooms:3
- Full bathrooms:3
- Flooring:Carpet, Tile
- Dining Description:Breakfast Nook, Dining/Family Combo
- Bathrooms Description:Double Vanity, Shower Stall(s), Tub w/Shower Over, Window
- Kitchen Description:Breakfast Area, Dishwasher, Disposal, Gas Cooktop, Island w/Sink, Kitchen/Family Combo, Microwave, Synthetic Counter
- Bedroom Description:Ground Floor, Outside Access
- Living area:2,704 sq. ft.
Heating and cooling
- Cooling:Ceiling Fan(s), Central Air, Whole House Fan
- Heating:Central
- Central air:Yes
Structure and exterior
- Roof:Composition
- Year built:1957
- Building area:2,704 sq. ft.
- Lot area:0.21 Acres
- Lot Features:Auto Sprinkler F&R, Corner Lot, Landscape Front, Landscaped
- Architectural Style:Colonial, Traditional
- Construction Materials:Frame
- Foundation Description:Raised
Utilities
- Water:Public
- Sewer:Public Sewer
Finances and disclosures
- Price:$1,150,000
- Price per sq. ft.:$425.3
Features and amenities
- Appliances:Dishwasher, Disposal, Gas Cooktop, Microwave
- Laundry features:Cabinets, Gas Dryer Hookup, Inside Room, Laundry Chute
Parking
- Parking description:Driveway
- Garage:Yes
- Garage spaces:2
New listings near 845 Linden Lane
- New
 $732,000Active3 beds 2 baths1,352 sq. ft.
2718 Adrian Drive, Davis, CA 95618
MLS# 226112165Listed by: RE/MAX GOLD DAVIS - New
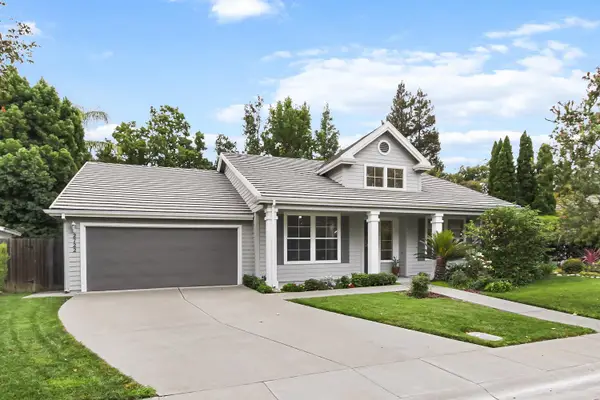 $1,169,900Active4 beds 3 baths2,081 sq. ft.
2722 Emerald Bay Drive, Davis, CA 95618
MLS# 226111465Listed by: KELLER WILLIAMS REALTY - New
 $1,350,000Active3 beds 3 baths2,892 sq. ft.
3919 Yana Place, Davis, CA 95618
MLS# 226109467Listed by: GEORGINA VALENCIA RE - New
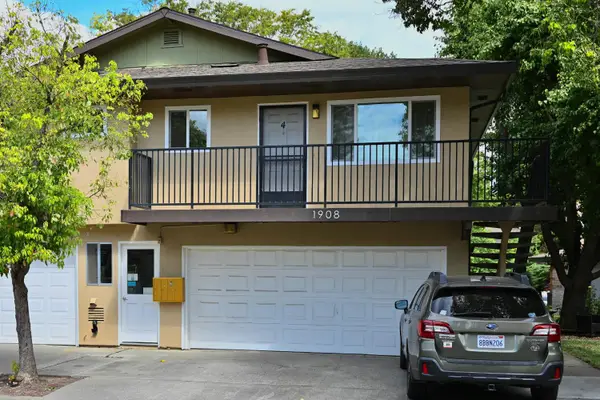 $325,000Active2 beds 1 baths819 sq. ft.
1908 El Paso Avenue #4, Davis, CA 95618
MLS# 226110934Listed by: DOWLING PROPERTIES - New
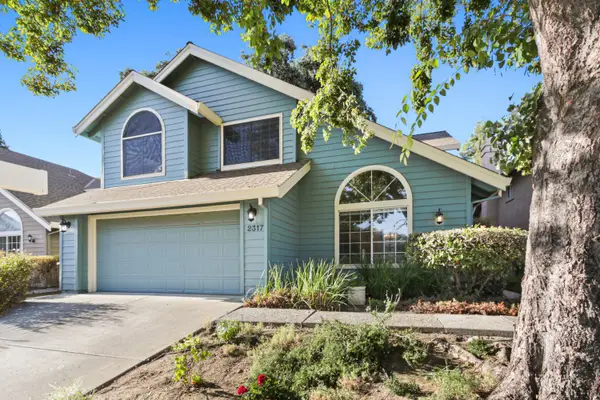 $925,000Active3 beds 3 baths2,176 sq. ft.
2317 Benton Place, Davis, CA 95618
MLS# 226109695Listed by: WINDERMERE SIGNATURE PROPERTIES DAVIS - New
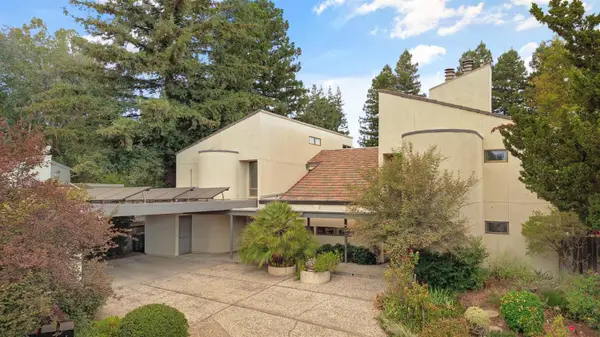 $1,495,000Active5 beds 5 baths4,341 sq. ft.
861 Malaga Avenue, Davis, CA 95616
MLS# 226109725Listed by: RE/MAX GOLD, GOOD HOME GROUP - New
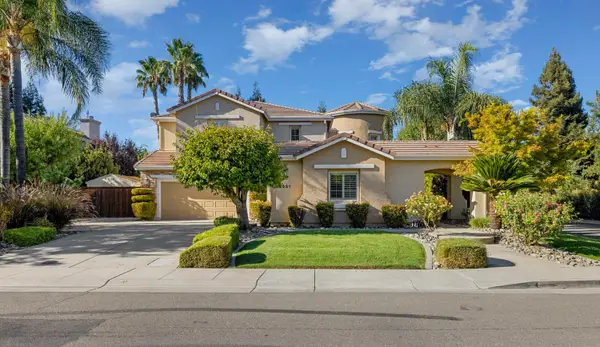 $1,400,000Active5 beds 4 baths3,669 sq. ft.
5631 Tufts, Davis, CA 95618
MLS# 226110648Listed by: RE/MAX GOLD, GOOD HOME GROUP - New
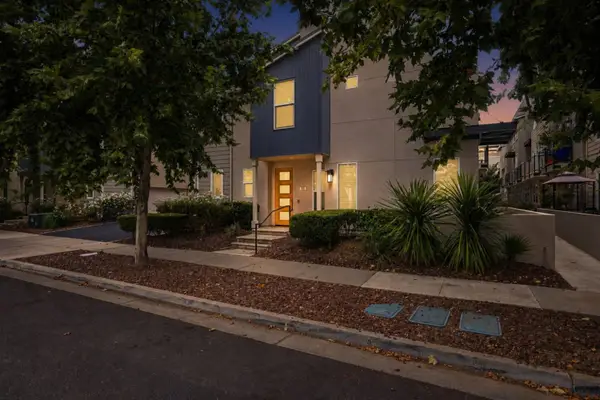 $890,000Active4 beds -- baths2,016 sq. ft.
1681 Heirloom Street, Davis, CA 95616
MLS# 654639Listed by: HOMESMART PV AND ASSOCIATES - New
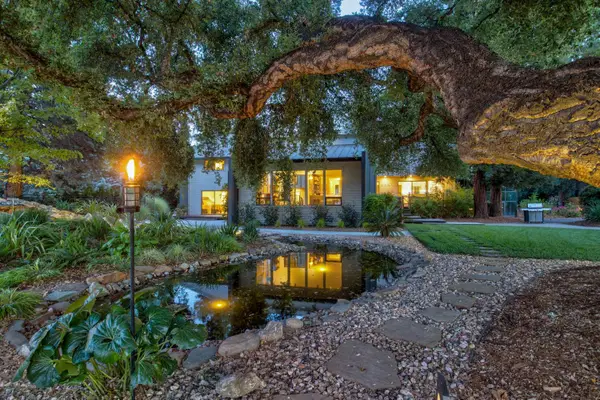 $2,995,000Active5 beds 4 baths3,900 sq. ft.
38364 Wisteria Way, Davis, CA 95616
MLS# 226104222Listed by: CALIFORNIA OUTDOOR PROPERTIES, INC. - New
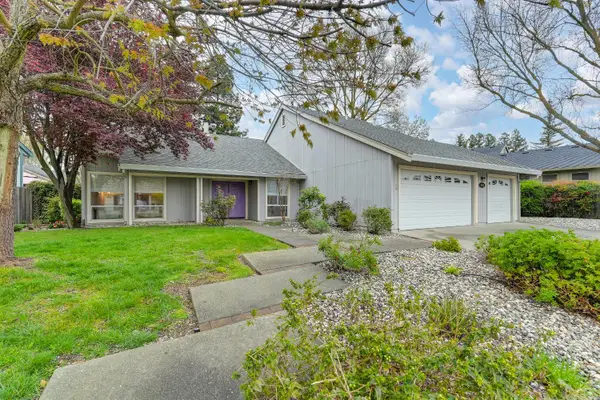 $868,000Active3 beds 2 baths1,504 sq. ft.
2815 Concord Avenue, Davis, CA 95618
MLS# 226109580Listed by: COLDWELL BANKER SELECT REAL ESTATE


Protect your home and budget from life's surprises with an Assurant Home Warranty, backed by a partner that supports you through every step of homeownership. Explore Plans.
©2026 Century 21 Real Estate LLC. All rights reserved. CENTURY 21®, the CENTURY 21 Logo and C21® are service marks owned by Century 21 Real Estate LLC. Century 21 Real Estate LLC fully supports the principles of the Fair Housing Act and the Equal Opportunity Act. Each office is independently owned and operated. Listing information is deemed reliable but not guaranteed accurate.