2317 Eagle Nest, Delano, CA 93215
Local realty services provided by:CENTURY 21 Select Real Estate, Inc.
2317 Eagle Nest,Delano, CA 93215
$590,000
- 4 Beds
- 3 Baths
- 2,416 sq. ft.
- Single family
- Active
Listed by: evita avalos avalos
Office: avalar real estate alliance
MLS#:245006
Source:CA_TCMLS
Price summary
- Price:$590,000
- Price per sq. ft.:$244.21
About this home
Experience modern luxury in the Wrenwood community! This barely 1-year-old modern farmhouse has every top-tier upgrade imaginable, featuring a cute private courtyard with French doors and leased solar for energy efficiency. Inside, be greeted by a grand entryway, gorgeous wood-like tile, and stunning light fixtures. The open kitchen boasts white quartz counters, a matching backsplash, ceiling-high white cabinetry with gold hardware, frosted glass door to a spacious pantry and stainless steel appliances. Relax in the primary suite with its spa-like bath, or entertain outdoors on your fully turfed and hardscaped lot with no rear neighbors. Extra perks include a 3-car garage, stone veneer exterior, upgraded interior doors, rain gutters, custom shutters for privacy, and exterior accent lighting. Perfectly situated near neighborhood parks with quick freeway access. Shows like a model home, Don't miss this showstopper!
Contact an agent
Home facts
- Year built:2025
- Subdivision & Development:Not Applicable
- Listing ID #:245006
- Added:2 day(s) ago
- Updated:November 08, 2026 at 03:45 PM
Rooms and interior
- Bedrooms:4
- Total bathrooms:3
- Full bathrooms:2
- Half bathrooms:1
- Kitchen Description:Dishwasher, Microwave, Oven, Range
- Living area:2,416 sq. ft.
Heating and cooling
- Cooling:Central Air, Whole House Fan
- Heating:Central, Fireplace(s)
- Central air:Yes
Structure and exterior
- Roof:Composition, Shingle
- Year built:2025
- Building area:2,416 sq. ft.
- Lot area:0.18 Acres
- Lot Features:Back Yard
- Construction Materials:Brick, Stone, Stucco
- Foundation Description:Concrete Perimeter
- Levels:1 Story
Utilities
- Water:Public, Water Connected
- Sewer:Public Sewer, Sewer Connected
Finances and disclosures
- Price:$590,000
- Price per sq. ft.:$244.21
Features and amenities
- Laundry features:Inside
Parking
- Parking description:Attached
- Garage:Yes
- Garage spaces:3
New listings near 2317 Eagle Nest
- New
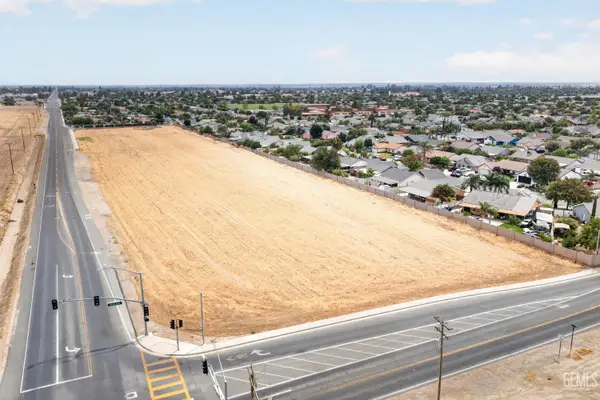 $4,950,000Active7.82 Acres
1557 CLARK STREET, Delano, CA 93215
MLS# 202611666Listed by: ISRAEL FERNANDEZ, BROKER - New
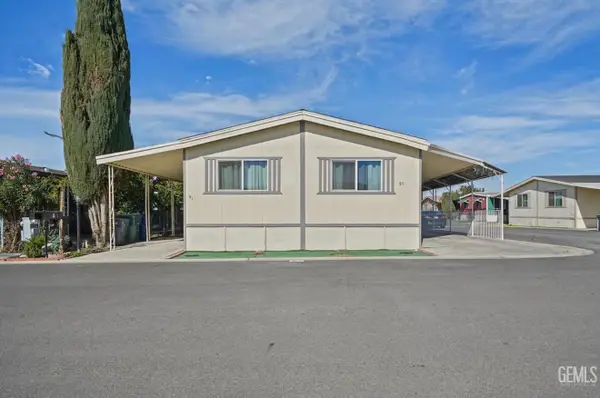 $105,000Active4 beds 2 baths1,440 sq. ft.
2042 GIRARD STREET #91, Delano, CA 93215
MLS# 202611605Listed by: AVALAR REAL ESTATE ALLIANCE - New
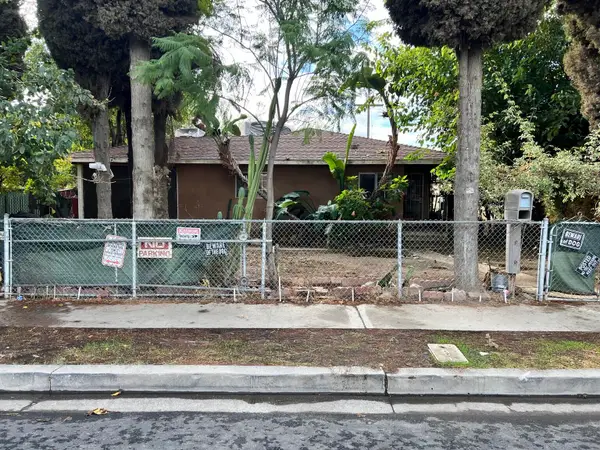
 $350,000Active3 beds 2 baths1,645 sq. ft.
1316 NW 14th Avenue, Delano, CA 93215
MLS# 244933Listed by: CENTURY 21 SELECT REAL ESTATE - New
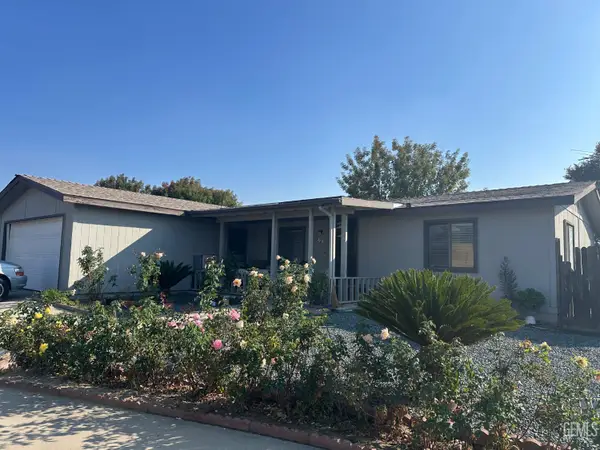 $267,000Active4 beds 2 baths1,248 sq. ft.
242 W 11TH PLACE, Delano, CA 93215
MLS# 202611541Listed by: MARKENDORF AND ASSOCIATES - New
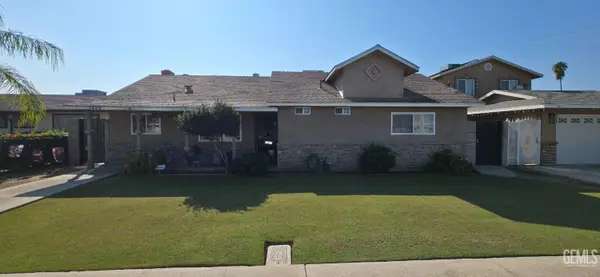 $365,000Active3 beds 2 baths1,391 sq. ft.
1408 6TH AVENUE, Delano, CA 93215
MLS# 202611303Listed by: BROKER X 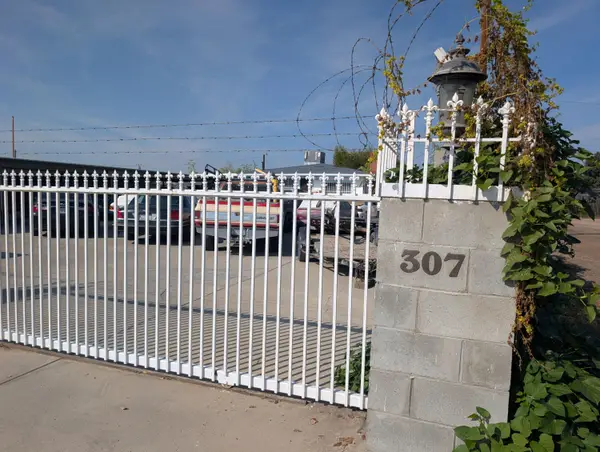 $500,000Active2 beds 1 baths811 sq. ft.
307 Cecil Avenue, Delano, CA 93215
MLS# 244843Listed by: DOWNTOWN REALTY VISALIA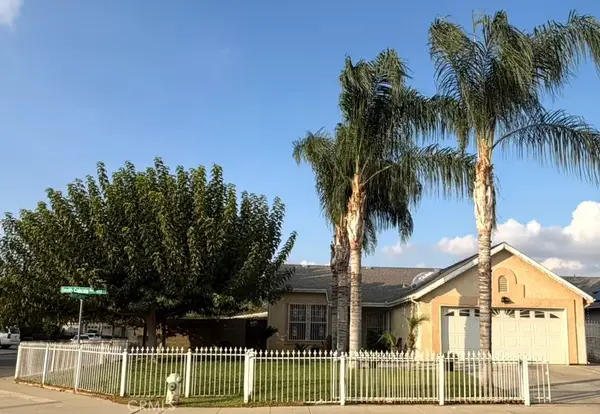 $340,000Active3 beds 2 baths1,228 sq. ft.
461 S Cabrillo, Delano, CA 93215
MLS# PW26231774Listed by: COLDWELL BANKER ENVISION $330,000Active3 beds 2 baths1,315 sq. ft.
2232 PALOMAR COURT, Delano, CA 93215
MLS# 202611343Listed by: AVALAR REAL ESTATE ALLIANCE $115,000Active3 beds 1 baths1,266 sq. ft.
1312 MADISON STREET, Delano, CA 93215
MLS# 202611324Listed by: MIRAMAR INTERNATIONAL CALLOWAY


Protect your home and budget from life's surprises with an Assurant Home Warranty, backed by a partner that supports you through every step of homeownership. Explore Plans.
©2026 Century 21 Real Estate LLC. All rights reserved. CENTURY 21®, the CENTURY 21 Logo and C21® are service marks owned by Century 21 Real Estate LLC. Century 21 Real Estate LLC fully supports the principles of the Fair Housing Act and the Equal Opportunity Act. Each office is independently owned and operated. Listing information is deemed reliable but not guaranteed accurate.